Under contract-accepting backup offers. Your home search is over! Impeccably maintained, low maintenance 2 bed, 2 bath, 2 car garage villa with EXTRA bonus room (den/office/hobby room). This beautiful villa is located in the sought after Premier 55+ community of Southshore Falls and is SITUATED ON A PREMIUM LOT OVERLOOKING THE WALKING TRAIL.. SO NO BACKYARD NEIGHBORS. Enjoy your morning coffee or perhaps an evening beverage from the privacy of your screened lanai which overlooks a quiet natural expansive walking trail. Enter this beautiful home through a screened porch, into a light & bright foyer custom with designed tiled Home boasts an eat-in kitchen, and additional breakfast bar, granite counter tops, custom solid wood cabinets & pantry. Solar tube lighting is a wow factor which provides great light & also a decorative fixture ceiling. Tastefully painted spacious dining a & living room with new flooring. Primary bedroom has a spacious walk in closet with an en-suite bathroom with double vanities & glass walk-in shower enclosure. Spilt bedroom plan so plenty of privacy for overnight guests. Screens on front door and patio which allows for a wonderful cross breeze. This is a pet free and smoke free home. Included in the HOA is Landscape maintenance reclaimed water irrigation, mowing, weeding, fertilization, exterior pest control and tree and shrub trimming. 24/7 gated & guarded entrance, 14,000 sq ft Clubhouse 2 Swimming pools, resistance pool, Hot tub/spa, state-of-the-art Fitness center, Bocce ball, Tennis & Pickle ball courts, Library/Game/Card room, Billiard room, an Arts/Craft room, Internet Cafe, & a Nature trail, Schedule an appointment to view, you will not be disappointed. Some furnishings & accessories available for purchase separate
Accepting backups
$289,000
428 SENECA FALLS DRIVE, APOLLO BEACH, FL 33572
2beds
1,461sqft
Villa
Built in 2013
4,464 Square Feet Lot
$282,000 Zestimate®
$198/sqft
$370/mo HOA
What's special
Granite countertopsNew flooringAdditional breakfast barEat-in kitchen
- 52 days
- 109
- 7
Zillow last checked:
Listing updated:
Listed by:
Marlene Bonham Lovett 813-545-6897,
RE/MAX BAYSIDE REALTY LLC 813-938-1781
Source: Stellar MLS,MLS#: TB8542977 Originating MLS: Suncoast Tampa
Originating MLS: Suncoast Tampa
Facts & features
Interior
Bedrooms & bathrooms
- Bedrooms: 2
- Bathrooms: 2
- Full bathrooms: 2
Primary bedroom
- Features: Walk-In Closet(s)
- Level: First
- Area: 169 Square Feet
- Dimensions: 13x13
Bedroom 2
- Features: Built-in Closet
- Level: First
- Area: 144 Square Feet
- Dimensions: 12x12
Den
- Level: First
- Area: 121 Square Feet
- Dimensions: 11x11
Kitchen
- Level: First
- Area: 160 Square Feet
- Dimensions: 16x10
Living room
- Level: First
- Area: 225 Square Feet
- Dimensions: 15x15
Heating
- Central
Cooling
- Central Air
Appliances
- Included: Dishwasher, Disposal, Electric Water Heater, Range, Washer
- Laundry: Inside
Features
- Living Room/Dining Room Combo, Pest Guard System, Primary Bedroom Main Floor, Solid Wood Cabinets, Split Bedroom, Thermostat, Walk-In Closet(s)
- Flooring: Carpet, Ceramic Tile, Luxury Vinyl
- Windows: Window Treatments, Hurricane Shutters
- Has fireplace: No
Interior area
- Total structure area: 2,070
- Total interior livable area: 1,461 sqft
Video & virtual tour
Property
Parking
- Total spaces: 2
- Parking features: Garage - Attached
- Attached garage spaces: 2
Features
- Levels: One
- Stories: 1
- Exterior features: Irrigation System, Sidewalk
- Has view: Yes
- View description: Trees/Woods
Lot
- Size: 4,464 Square Feet
Details
- Parcel number: U2831199O200007000002.0
- Zoning: PD
- Special conditions: None
Construction
Type & style
- Home type: SingleFamily
- Property subtype: Villa
Materials
- Stucco
- Foundation: Block
- Roof: Concrete
Condition
- New construction: No
- Year built: 2013
Utilities & green energy
- Sewer: Public Sewer
- Water: Canal/Lake For Irrigation
- Utilities for property: Electricity Connected, Fire Hydrant, Street Lights, Underground Utilities, Water Connected
Community & HOA
Community
- Features: Buyer Approval Required, Clubhouse, Deed Restrictions, Fitness Center, Gated Community - Guard, Irrigation-Reclaimed Water, Tennis Court(s)
- Pet fee: $0 monthly
- Senior community: Yes
- Subdivision: SOUTHSHORE FALLS PH 3A-PART
HOA
- Has HOA: Yes
- Amenities included: Clubhouse, Fitness Center, Gated, Pickleball Court(s), Pool, Tennis Court(s), Trail(s)
- Services included: Community Pool, Maintenance Structure, Maintenance Grounds, Pest Control, Private Road
- HOA fee: $370 monthly
- HOA name: Saundra Wallace
- HOA phone: 813-641-3616
Location
- Region: Apollo Beach
Financial & listing details
- Price per square foot: $198/sqft
- Tax assessed value: $233,940
- Annual tax amount: $2,986
- Date on market: 8/30/2026
- Cumulative days on market: 53 days
- Listing terms: Cash,Conventional,FHA,VA Loan
- Ownership: Fee Simple
- Total actual rent: 0
- Electric utility on property: Yes
- Road surface type: Asphalt
Estimated market value
$282,000
$268,000 - $296,000
$2,511/mo
Price history
| Date | Event | Price |
|---|---|---|
| 8/30/2026 | Listed for sale | $289,000-3.3%$198/sqft |
Source:  Stellar MLS #TB8542977 Report a problem Stellar MLS #TB8542977 Report a problem | ||
| 3/23/2026 | Listing removed | $298,900$205/sqft |
Source: Stellar MLS #TB8441626 Report a problem | ||
| 1/26/2026 | Price change | $298,900-1.6%$205/sqft |
Source: Stellar MLS #TB8441626 Report a problem | ||
| 10/27/2025 | Listed for sale | $303,900-1.9%$208/sqft |
Source: Stellar MLS #TB8441626 Report a problem | ||
| 5/29/2025 | Listing removed | $309,900$212/sqft |
Source: Stellar MLS #T3520673 Report a problem | ||
| 8/17/2024 | Listed for sale | $309,900$212/sqft |
Source: Stellar MLS #T3549707 Report a problem | ||
| 7/23/2024 | Listing removed | -- |
Source: Stellar MLS #T3520673 Report a problem | ||
| 6/23/2024 | Price change | $309,900-1.6%$212/sqft |
Source: Stellar MLS #T3520673 Report a problem | ||
| 4/23/2024 | Listed for sale | $315,000+121.7%$216/sqft |
Source: Stellar MLS #T3520673 Report a problem | ||
| 8/27/2013 | Sold | $142,100$97/sqft |
Source: Public Record Report a problem | ||
Public tax history
| Year | Property taxes | Tax assessment |
|---|---|---|
| 2025 | $2,986 +8.5% | $174,943 +2.9% |
| 2024 | $2,753 +3.9% | $170,013 +3% |
| 2023 | $2,649 +2.6% | $165,061 +3% |
| 2022 | $2,581 +1.3% | $160,253 +3% |
| 2021 | $2,549 +2% | $155,585 +1.4% |
| 2020 | $2,498 +4% | $153,437 +2.3% |
| 2019 | $2,403 | $149,987 +1.9% |
| 2018 | $2,403 +1% | $147,190 -9.8% |
| 2017 | $2,380 +1.5% | $163,104 +15.5% |
| 2016 | $2,345 +1.1% | $141,198 +0.7% |
| 2015 | $2,319 -0.3% | $140,216 +0.8% |
| 2014 | $2,326 | $139,103 +35.1% |
| 2013 | $2,326 +513% | $102,955 +929.6% |
| 2012 | $379 -0.1% | $10,000 |
| 2011 | $380 +0.4% | $10,000 |
| 2010 | $378 -0.3% | $10,000 |
| 2009 | $380 | $10,000 |
Find assessor info on the county website
Monthly payment
Est. payment
Payment breakdown
Explore the cost of this home by adjusting the details. Changes won't be saved.Climate risks
Neighborhood: 33572
- $256,1002 bd2 ba1.4k sqft430 Seneca Falls Dr, Apollo Beach, FL 33572Off Market
- $271,5003 bd2 ba1.6k sqft426 Seneca Falls Dr, Apollo Beach, FL 33572Off Market
- $290,6002 bd2 ba1.6k sqft432 Seneca Falls Dr, Apollo Beach, FL 33572Off Market

- $280,0002 bd2 ba1.6k sqft424 Seneca Falls Dr, Apollo Beach, FL 33572Off Market
Similar homes
- $310,0003 bd2 ba1.6k sqft342 BLUEWATER FALLS COURT, APOLLO BEACH, FL 33572For Sale
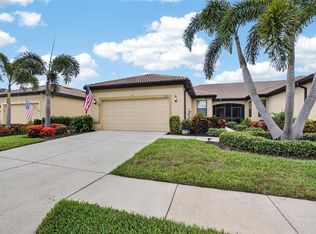
 MLS ID #TB8525371, Marlene Bonham Lovett, RE/MAX BAYSIDE REALTY LLC. Stellar MLS
 - $359,0003 bd2 ba1.7k sqft229 SILVER FALLS DRIVE, APOLLO BEACH, FL 33572For Sale
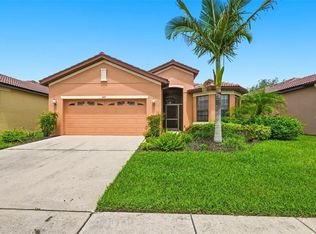 MLS ID #TB8544525, Diane Krekorian, CENTURY 21 BEGGINS ENTERPRISES. Stellar MLS
 - $354,0003 bd2 ba1.5k sqft207 LAKEWAY LANE, APOLLO BEACH, FL 33572For Sale
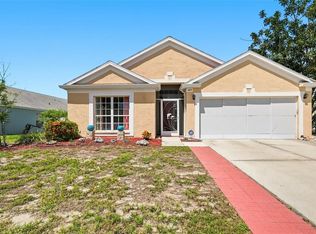 MLS ID #TB8543983, Jacquelyn Stone, CENTURY 21 BEGGINS ENTERPRISES. Stellar MLS
 - $407,0002 bd2 ba1.9k sqft144 SILVER FALLS DRIVE, APOLLO BEACH, FL 33572For Sale
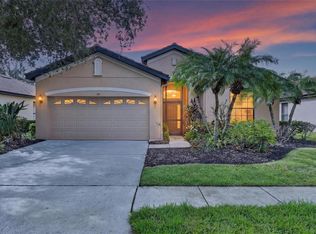 MLS ID #TB8552510, Shawna Calvert, 27NORTH REALTY. Stellar MLS
 - $299,0003 bd2 ba1.4k sqft9415 LEMON DROP LOOP, SUN CITY CENTER, FL 33573For SaleMLS ID #TB8522321, David Lovitch, KELLER WILLIAMS SOUTH SHORE. Stellar MLS
- $285,0002 bd2 ba1.4k sqft1050 REGAL MANOR WAY, SUN CITY CENTER, FL 33573For SaleMLS ID #TB8518284, Darbie Pfeiffer, CENTURY 21 BEGGINS ENTERPRISES. Stellar MLS
- $290,0002 bd2 ba1.3k sqft1248 LYNDHURST GREENS DRIVE #1248, SUN CITY CENTER, FL 33573For SaleMLS ID #TB8553375, Christine Waugh, DALTON WADE INC. Stellar MLS
- $299,9993 bd2 ba1.7k sqft11435 CAMBRAY CREEK LOOP, RIVERVIEW, FL 33579For SaleMLS ID #TB8538302, Jason McIntosh, RE/MAX REALTY UNLIMITED. Stellar MLS
- $299,0002 bd2 ba1.6k sqft5325 STOIC VALE DRIVE, WIMAUMA, FL 33598For SaleMLS ID #TB8542548, Tiffany Holt, 27NORTH REALTY. Stellar MLS
- $290,0002 bd3 ba1.3k sqft8635 TURNSTONE SHORE LANE, RIVERVIEW, FL 33578For SaleMLS ID #TB8528436, Dona Anello, 27NORTH REALTY. Stellar MLS
- $324,0003 bd2 ba1.3k sqft1111 SEMINOLE SKY DRIVE, RUSKIN, FL 33570For SaleMLS ID #A4699733, Edward Bieker, PA, DALTON WADE INC. Stellar MLS
- $309,9993 bd2 ba1.5k sqft11008 LELAND GROVES DRIVE, RIVERVIEW, FL 33579For SaleMLS ID #TB8529418, Gordon Klaiber, REDFIN CORPORATION. Stellar MLS
- $274,9003 bd2 ba1.1k sqft15428 FLORIDA BREEZE LOOP, WIMAUMA, FL 33598For SaleMLS ID #TB8523521, Scott Conklin, SELLSTATE BAY REALTY. Stellar MLS
- $275,0002 bd2 ba1.3k sqft918 REGAL MANOR WAY, SUN CITY CENTER, FL 33573For SaleMLS ID #TB8484857, Jeffrey Borham, PA, EXP REALTY LLC. Stellar MLS
- $327,0002 bd2 ba1.6k sqft629 CHIPPER DRIVE, SUN CITY CENTER, FL 33573For SaleMLS ID #TB8546862, Robin Bennett, CENTURY 21 BEGGINS ENTERPRISES. Stellar MLS
- $330,0004 bd2 ba1.9k sqft1461 GOLDEN GLOW DRIVE, RUSKIN, FL 33570For SaleMLS ID #TB8533847, Rose Alexander, KELLER WILLIAMS SOUTH SHORE. Stellar MLS
- $405,0004 bd3 ba2k sqft6309 SHADOWLAKE DRIVE, APOLLO BEACH, FL 33572For SaleMLS ID #TB8494022, Paula Dysle, RE/MAX PREMIER GROUP. Stellar MLS
- $286,0002 bd2 ba1.7k sqft1248 CORINTH GREENS DRIVE, SUN CITY CENTER, FL 33573For SaleMLS ID #TB8548789, Robin Bennett, CENTURY 21 BEGGINS ENTERPRISES. Stellar MLS
- $300,0004 bd2 ba1.8k sqft12611 LEMON PEPPER DRIVE, RIVERVIEW, FL 33578For SaleMLS ID #TB8498200, Neidre Hines, HOME GIRLS & GUYS REALTY. Stellar MLS
- $315,0003 bd2 ba1.7k sqft16227 AMETHYST KEY DRIVE, WIMAUMA, FL 33598For SaleMLS ID #TB8534462, Kathy Yannes, RE/MAX REALTY UNLIMITED. Stellar MLS
