Price Reduction - Motivated Seller. Welcome to SouthShore Falls, a premier Del Webb active adult, resort-style gated community where luxury meets effortless living. This impeccably maintained villa is perfectly positioned on a coveted conservation homesite, offering rare privacy with both front and rear views of a serene natural preserve. This villa comes fully furnished, completely turn-key. From the moment you arrive, the home’s lush, manicured landscaping, elegant tile roof, and screened front entry set the tone for refined Florida living. Inside, the thoughtfully designed layout features 2 spacious bedrooms, 2 full bathrooms, and a versatile flex space ideal for a private office, den, or craft room. The heart of the home is a beautifully appointed kitchen showcasing rich maple cabinetry with crown molding, granite countertops, and a blend of blk and stainless steel appliances. A generous breakfast bar provides seating for four, seamlessly connecting to the informal dining area and expansive great room—creating an open, inviting space perfect for both everyday living and entertaining. Large sliding glass doors extend the living space outdoors to a screened lanai, where tranquil preserve views create a peaceful retreat. Step beyond to enjoy direct access to scenic community walking paths, blending nature with convenience. The primary suite offers a spacious, light-filled sanctuary complete with a spa-inspired en-suite bath featuring dual vanities, an oversized walk-in shower, and an expansive walk-in closet. A split floor plan ensures privacy for guests, with a generously sized secondary bedroom and a well-appointed guest bath featuring a tub/shower combination and maple vanity with solid surface countertop. Fresh interior paint and new wide-plank luxury vinyl flooring throughout, deliver a modern, cohesive aesthetic. Beyond the home, residents of SouthShore Falls enjoy an unparalleled resort lifestyle with an impressive array of amenities: three heated pools including a beach-entry and resistance pool, a relaxing spa, a state-of-the-art fitness center, and a vibrant clubhouse. Engage in a wide variety of social clubs and activities, or enjoy features such as tennis and pickleball courts, bocce ball, shuffleboard, putting green, walking trails, art and craft spaces, billiards, and a theatre hosting regular events. Conveniently located just a short stroll from the neighborhood pool and courts—or a quick golf cart ride to the clubhouse—this villa offers both accessibility and tranquility. Low HOA fees provide exceptional value, covering lawn care, landscaping, irrigation, and exterior maintenance, with the added benefit of no CDD fees. Experience a lifestyle defined by comfort, community, and natural beauty—your next chapter begins at SouthShore Falls.
Pending
Price cut: $9.9K (7/6)
$265,000
420 Seneca Falls Dr, Apollo Beach, FL 33572
2beds
1,461sqft
:
Get pre-qualified$2,171/mo
Villa
Built in 2012
4,464 Square Feet Lot
$-- Zestimate®
$181/sqft
$371/mo HOA
What's special
Generously sized secondary bedroomGranite countertopsFresh interior paintInformal dining areaCoveted conservation homesiteElegant tile roofBeautifully appointed kitchen
- 142 days |
- 458 |
- 18 |
Zillow last checked:
Listing updated:
Listed by:
Keith Lindsay 813-422-9833,
FLORIDA HOMES RLTY & MORTGAGE 904-996-9115
Source: Stellar MLS,MLS#: TB8481956 Originating MLS: Suncoast Tampa
Originating MLS: Suncoast Tampa
Facts & features
Interior
Bedrooms & bathrooms
- Bedrooms: 2
- Bathrooms: 2
- Full bathrooms: 2
Rooms
- Room types: Den/Library/Office
Primary bedroom
- Features: Walk-In Closet(s)
- Level: First
- Area: 144 Square Feet
- Dimensions: 12x12
Bedroom 2
- Features: Built-in Closet
- Level: First
- Area: 132 Square Feet
- Dimensions: 12x11
Den
- Features: Built-in Closet
- Level: First
- Area: 110 Square Feet
- Dimensions: 11x10
Dining room
- Features: No Closet
- Level: First
- Area: 112 Square Feet
- Dimensions: 14x8
Great room
- Features: No Closet
- Level: First
- Area: 210 Square Feet
- Dimensions: 14x15
Kitchen
- Features: Pantry, No Closet
- Level: First
- Area: 130 Square Feet
- Dimensions: 10x13
Heating
- Electric
Cooling
- Central Air
Appliances
- Included: Dishwasher, Disposal, Dryer, Electric Water Heater, Microwave, Range, Refrigerator, Washer
- Laundry: Electric Dryer Hookup, Laundry Closet
Features
- Ceiling Fan(s), Eating Space In Kitchen, Living Room/Dining Room Combo, Stone Counters, Thermostat, Walk-In Closet(s)
- Flooring: Ceramic Tile, Luxury Vinyl
- Doors: Sliding Doors
- Windows: Window Treatments
- Has fireplace: No
Interior area
- Total structure area: 2,070
- Total interior livable area: 1,461 sqft
Video & virtual tour
Property
Parking
- Total spaces: 2
- Parking features: Driveway, Garage Door Opener
- Attached garage spaces: 2
- Has uncovered spaces: Yes
Features
- Levels: One
- Stories: 1
- Patio & porch: Covered, Enclosed, Front Porch
- Exterior features: Irrigation System, Private Mailbox, Sidewalk, Tennis Court(s)
- Has view: Yes
- View description: Trees/Woods
Lot
- Size: 4,464 Square Feet
- Features: Conservation Area, Sidewalk
Details
- Parcel number: U2831199O200006900002.0
- Zoning: PD
- Special conditions: None
Construction
Type & style
- Home type: SingleFamily
- Property subtype: Villa
- Attached to another structure: Yes
Materials
- Block, Stucco
- Foundation: Slab
- Roof: Tile
Condition
- New construction: No
- Year built: 2012
Utilities & green energy
- Sewer: Public Sewer
- Water: Public
- Utilities for property: BB/HS Internet Available, Cable Available, Cable Connected, Electricity Connected, Public, Water Connected
Community & HOA
Community
- Features: Association Recreation - Owned, Buyer Approval Required, Clubhouse, Fitness Center, Gated Community - Guard, Golf Carts OK, Irrigation-Reclaimed Water, Pool, Sidewalks, Tennis Court(s)
- Pet fee: $0 monthly
- Senior community: Yes
- Subdivision: SOUTHSHORE FALLS PH 3A-PART
HOA
- Has HOA: Yes
- Amenities included: Clubhouse, Fitness Center, Gated, Pickleball Court(s), Pool, Spa/Hot Tub, Trail(s)
- Services included: Community Pool, Maintenance Structure, Maintenance Grounds, Pool Maintenance, Private Road
- HOA fee: $371 monthly
- HOA name: Artemis Lifestyles LLC
- HOA phone: 813-641-3616
Location
- Region: Apollo Beach
Financial & listing details
- Price per square foot: $181/sqft
- Tax assessed value: $232,310
- Annual tax amount: $4,867
- Date on market: 3/3/2026
- Cumulative days on market: 141 days
- Listing terms: Cash,Conventional,FHA,VA Loan
- Ownership: Fee Simple
- Total actual rent: 0
- Electric utility on property: Yes
- Road surface type: Paved, Asphalt
Estimated market value
Not available
Estimated sales range
Not available
Not available
Price history
| Date | Event | Price |
|---|---|---|
| 7/20/2026 | Pending sale | $265,000$181/sqft |
Source:  Stellar MLS #TB8481956 Report a problem Stellar MLS #TB8481956 Report a problem | ||
| 7/6/2026 | Price change | $265,000-3.6%$181/sqft |
Source: Stellar MLS #TB8481956 Report a problem | ||
| 6/17/2026 | Price change | $274,900-1.8%$188/sqft |
Source: Stellar MLS #TB8481956 Report a problem | ||
| 5/15/2026 | Price change | $279,900-1.8%$192/sqft |
Source: Stellar MLS #TB8481956 Report a problem | ||
| 4/21/2026 | Price change | $284,900-3.4%$195/sqft |
Source: Stellar MLS #TB8481956 Report a problem | ||
| 4/1/2026 | Price change | $294,900-4.8%$202/sqft |
Source: Stellar MLS #TB8481956 Report a problem | ||
| 3/4/2026 | Listed for sale | $309,900+5.1%$212/sqft |
Source: Stellar MLS #TB8481956 Report a problem | ||
| 3/25/2024 | Sold | $295,000-1.3%$202/sqft |
Source: Stellar MLS #T3502587 Report a problem | ||
| 3/6/2024 | Pending sale | $299,000$205/sqft |
Source: Stellar MLS #T3502587 Report a problem | ||
| 2/8/2024 | Listed for sale | $299,000+76%$205/sqft |
Source: Stellar MLS #T3502587 Report a problem | ||
| 9/12/2014 | Sold | $169,900-3.7%$116/sqft |
Source: Public Record Report a problem | ||
| 7/29/2014 | Listed for sale | $176,500+25.2%$121/sqft |
Source: Landmark Realty of Apollo Beach #T2701196 Report a problem | ||
| 3/22/2012 | Sold | $141,000$97/sqft |
Source: Public Record Report a problem | ||
Public tax history
| Year | Property taxes | Tax assessment |
|---|---|---|
| 2025 | $4,957 +1.8% | $232,310 -3.7% |
| 2024 | $4,868 +2.8% | $241,350 +4.3% |
| 2023 | $4,735 +9.7% | $231,425 +10% |
| 2022 | $4,316 +8.5% | $210,386 +10% |
| 2021 | $3,980 +5.1% | $191,260 +4.7% |
| 2020 | $3,787 +1.3% | $182,666 +0.8% |
| 2019 | $3,739 | $181,183 +9.6% |
| 2018 | $3,739 +7.1% | $165,281 +3.1% |
| 2017 | $3,491 +1.8% | $160,345 -1.1% |
| 2016 | $3,430 -2.4% | $162,120 +10% |
| 2015 | $3,515 +71.3% | $147,382 +8.1% |
| 2014 | $2,052 | $136,282 +10.6% |
| 2013 | $2,052 +159.4% | $123,273 +1132.7% |
| 2012 | $791 +108.3% | $10,000 |
| 2011 | $380 +0.4% | $10,000 |
| 2010 | $378 -0.3% | $10,000 |
| 2009 | $380 | $10,000 |
Find assessor info on the county website
Monthly payment
Est. payment
Payment breakdown
Explore the cost of this home by adjusting the details. Changes won't be saved.Climate risks
Neighborhood: 33572
Nearby schools
GreatSchools rating
- 8/10Apollo Beach Elementary SchoolGrades: PK-8Distance: 1 mi
- 3/10Lennard High SchoolGrades: 9-12Distance: 2.9 mi
- 3/10Eisenhower Middle SchoolGrades: 6-8Distance: 3.5 mi
- $283,4002 bd2 ba1.4k sqft422 Seneca Falls Dr, Apollo Beach, FL 33572Off Market
- $325,0002 bd2 ba1.6k sqft418 Seneca Falls Dr, Apollo Beach, FL 33572Sold

- $282,3002 bd2 ba1.6k sqft424 Seneca Falls Dr, Apollo Beach, FL 33572Off Market
- $311,8002 bd2 ba1.6k sqft416 Seneca Falls Dr, Apollo Beach, FL 33572Off Market
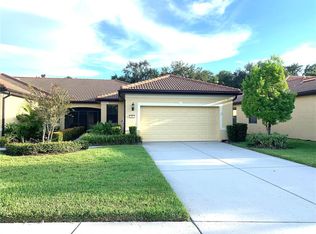
- $273,9003 bd2 ba1.6k sqft426 Seneca Falls Dr, Apollo Beach, FL 33572Off Market
- $274,4002 bd2 ba1.4k sqft414 Seneca Falls Dr, Apollo Beach, FL 33572Off Market
- $266,1002 bd2 ba1.4k sqft412 Seneca Falls Dr, Apollo Beach, FL 33572Off Market
- $289,6002 bd2 ba1.4k sqft428 Seneca Falls Dr, Apollo Beach, FL 33572Off Market
A local agent can set up tours, give advice and negotiate with sellers.
A local lender can help you make sure your offer is ready when you are.
Similar homes
- $275,0003 bd2 ba1.6k sqft107 Shell Falls Dr, Apollo Beach, FL 33572For Sale

 MLS ID #TB8510312, Kathy Lieberman, RE/MAX REALTY UNLIMITED. Stellar MLS
 - $240,0002 bd2 ba1.3k sqft125 Shell Falls Dr, Apollo Beach, FL 33572For Sale
 MLS ID #TB8475851, Josh Garfield, COLDWELL BANKER REALTY. Stellar MLS
 - $310,0003 bd2 ba1.6k sqft342 Bluewater Falls Ct, Apollo Beach, FL 33572For Sale
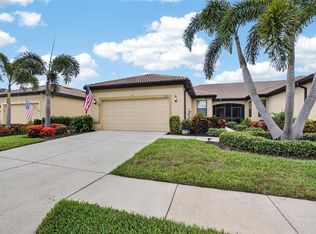 MLS ID #TB8525371, Marlene Bonham Lovett, RE/MAX BAYSIDE REALTY LLC. Stellar MLS
 - $289,0002 bd2 ba1.6k sqft5667 Sunset Falls Dr, Apollo Beach, FL 33572For Sale
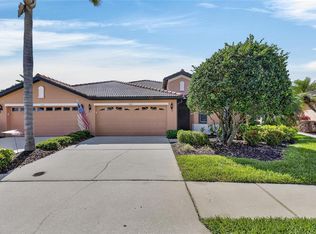 MLS ID #TB8498370, Marlene Bonham Lovett, RE/MAX BAYSIDE REALTY LLC. Stellar MLS
 - $310,0002 bd2 ba1.3k sqft5532 Sunset Falls Dr, Apollo Beach, FL 33572For SaleMLS ID #TB8519416, Jacquelyn Stone, CENTURY 21 BEGGINS ENTERPRISES. Stellar MLS
- $274,9993 bd3 ba1.7k sqft350 Mangrove Shade Cir, Apollo Beach, FL 33572For SaleMLS ID #TB8488834, Erica Antonakos, QUICKSILVER REAL ESTATE GROUP. Stellar MLS
- $349,0003 bd2 ba2k sqft5335 Clover Mist Dr, Apollo Beach, FL 33572For SaleMLS ID #TB8522880, Andrew TenEyck, CHARLES RUTENBERG REALTY INC. Stellar MLS
- $390,0003 bd2 ba1.8k sqft514 Winterside Dr, Apollo Beach, FL 33572For SaleMLS ID #TB8506781, Jason Harris, LPT REALTY, LLC. Stellar MLS
- $285,0002 bd2 ba1.4k sqft1050 Regal Manor Way, Sun City Center, FL 33573For SaleMLS ID #TB8518284, Darbie Pfeiffer, CENTURY 21 BEGGINS ENTERPRISES. Stellar MLS
- $289,0003 bd2 ba1.5k sqft1149 Emerald Dunes Dr, Sun City Center, FL 33573For SaleMLS ID #OM724806, Lexi Little, EPIQUE REALTY INC.. Stellar MLS
- $299,0002 bd2 ba1.7k sqft642 Chipper Dr, Sun City Center, FL 33573For SaleMLS ID #TB8501849, Trudy McClellan, RE/MAX ALLIANCE GROUP. Stellar MLS
- $299,9002 bd2 ba1.4k sqft718 Chipper Dr, Sun City Center, FL 33573For SaleMLS ID #TB8495290, Paul DeSantis, PA, PREMIER SOTHEBYS INTL REALTY. Stellar MLS
- $295,0002 bd2 ba1.3k sqft840 King Leon Way, Sun City Center, FL 33573For SaleMLS ID #TB8454807, Robin Bennett, CENTURY 21 BEGGINS ENTERPRISES. Stellar MLS
- $255,0002 bd2 ba1.5k sqft737 McCallister Ave #265, Sun City Center, FL 33573For SaleMLS ID #A4685459, Veryl Alan Wilcox, COLDWELL BANKER REALTY. Stellar MLS
- $279,9902 bd2 ba1.8k sqft2006 Grantham Greens Dr #0, Sun City Center, FL 33573For SaleMLS ID #TB8495346, Victoria Ginty, RE/MAX REALTY UNLIMITED. Stellar MLS
- $324,0002 bd2 ba1.7k sqft448 Noble Faire Dr, Sun City Center, FL 33573For SaleMLS ID #TB8505982, Robin Bennett, CENTURY 21 BEGGINS ENTERPRISES. Stellar MLS
- $269,0003 bd2 ba1.5k sqft11588 Captiva Kay Dr, Riverview, FL 33569For SaleMLS ID #TB8511948, Troy Shively, PA, CHARLES RUTENBERG REALTY INC. Stellar MLS
- $324,9004 bd2 ba1.9k sqft1261 Anchor Bend Dr, Ruskin, FL 33570For SaleMLS ID #TB8511655, Erica Chavez, SABAL PALM INTERNATIONAL REALTY LLC. Stellar MLS
- $260,0003 bd3 ba1.4k sqft7046 Grand Elm Dr, Riverview, FL 33578For SaleMLS ID #O6419991, Kevin Escribano, GLOBAL KEY REALTY, LLC. Stellar MLS
- $260,0003 bd3 ba1.6k sqft8726 Moonlit Meadows Loop, Riverview, FL 33578For SaleMLS ID #TB8490149, Zoki Mbolekwa, DALTON WADE INC. Stellar MLS
