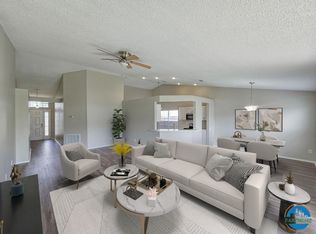

BEAUTIFUL. Waterview Villa... 2 bedroom, 2 bathroom, 2 car garage villa located in the maintenance free 55+ community of Southshore Falls. This beautiful pristine condition villa is move in ready.. New Flooring (Sept 2026) Design Custom closets to be installed (mid September) Gorgeous remodeled kitchen Spacious living room which makes the most space for entertaining. Home boasts an open kitchen with 42" cabinets with breakfast bar and room for bistro seating. Split floorplan works great for when you have guests. . No CDD, landscaping maintained by HOA. Perhaps enjoy a cup of coffee or an adult beverage with a good book or watch the ever-changing views of nature from your HUGE PAVED enclosed lanai. COME CHECK THE STATE OF THE ART RESORT STYLE AMENITIES... YOU WILL BE WANTING TO PROLONG YOUR VISIT WITH A DIP IN THE BEAUTIFUL POOL OR RELAX AT THE CLUBHOUSE. You will never be bored in this gated community that offers lots of social activities and clubs. 3 pools, including LAGOON POOL, RESISTANCE POOL, AND EAGLES NEST POOL are all heated, hot tub, clubhouse, with state of the art fitness center! Casual coffee cafe, hobby/craft room, Ballroom, library/card room, billiards, putting green, shuffleboard and bocce ball courts!! Walking trails, tennis and pickleball courts, fitness, and a community that allows pets. don't miss your opportunity and make this your home today!! Easy to view. Chat with the neighbors and learn firsthand what this community has to extend. Plan on relaxing at the pool or enjoying some exercise at the pickleball courts or gym, or perhaps playing cards, or Bingo or crafts.. so much to do.. so stop by and hear all about the fun your new friends and neighbors are experiencing living in this beautiful community. Easy to view. YOU WILL NOT BE DISAPPOINTED.
House for rent
$2,200/moFees may apply
5532 Sunset Falls Dr, Apollo Beach, FL 33572
2beds
1,393sqft
Price may not include required fees and charges. Learn more|
Singlefamily
Available Tue Sep 15 2026
Air conditioner, central air
In unit laundry
2 Attached garage spaces parking
Central, electric
What's special
Beautiful poolHot tubGorgeous remodeled kitchenWaterview villaBeautiful pristine condition villaTennis and pickleball courtsSplit floorplan
- 1 day |
- -- |
- -- |
Zillow last checked:
Listing updated:
Travel times

Let’s turn your rent into credit progress
Build credit history with every on-time payment and get credit for the payment you’re already making.
Facts & features
Interior
Bedrooms & bathrooms
- Bedrooms: 2
- Bathrooms: 2
- Full bathrooms: 2
Heating
- Central, Electric
Cooling
- Air Conditioner, Central Air
Appliances
- Included: Dishwasher, Dryer, Electric Water Heater, Garbage Disposal, Microwave Oven, Range, Refrigerator, Washer
- Laundry: In Unit, Inside
Features
- Ceiling Fan(s), Ceiling Fan(s), In Wall Pest System, Kitchen/Family Room Combo, Solid Surface Counters, Split Bedroom, Thermostat, Walk-In Closet(s)
Interior area
- Total interior livable area: 1,393 sqft
Video & virtual tour
Property
Parking
- Total spaces: 2
- Parking features: Attached, Garage
- Has attached garage: Yes
- Details: Contact manager
Features
- Stories: 1
- Exterior features: Gated Community, In Wall Pest System, Irrigation-Reclaimed Water, Kitchen/Family Room Combo, Solid Surface Counters, Split Bedroom, Thermostat, Walk-In Closet(s)
- Has private pool: Yes
- Pool features: Pool
- Has view: Yes
- View description: Water View
- Has water view: Yes
- Water view: Waterfront
Lot
- Features: Waterfront
Details
- Additional structures: Garage(s)
- Parcel number: 19312875I000035000050U
Construction
Type & style
- Home type: SingleFamily
- Property subtype: SingleFamily
Condition
- Year built: 2011
Utilities & green energy
- Utilities for property: Garbage, Sewage
Community & HOA
Community
- Features: Clubhouse, Fitness Center, Gated, Pool, Sidewalks
- Security: Gated Community
- Senior community: Yes
HOA
- Amenities included: Clubhouse, Fitness Center, Gated, Pool, Taxes
Location
- Region: Apollo Beach
Financial & listing details
- Lease term: 12 Months
Nearby apartments for rent
Price history
| Date | Event | Price |
|---|---|---|
| 9/4/2026 | Listed for rent | $2,200$2/sqft |
Source: Stellar MLS #TB8545575 Report a problem | ||
| 9/1/2026 | Sold | $300,000-3.2%$215/sqft |
Source:  Stellar MLS #TB8519416 Report a problem Stellar MLS #TB8519416 Report a problem | ||
| 8/13/2026 | Pending sale | $310,000$223/sqft |
Source: Stellar MLS #TB8519416 Report a problem | ||
| 8/11/2026 | Listed for sale | $310,000$223/sqft |
Source: Stellar MLS #TB8519416 Report a problem | ||
| 8/5/2026 | Contingent | $310,000$223/sqft |
Source: Stellar MLS #TB8519416 Report a problem | ||
| 6/15/2026 | Listed for sale | $310,000+18.8%$223/sqft |
Source: Stellar MLS #TB8519416 Report a problem | ||
| 6/9/2025 | Sold | $261,000+2.4%$187/sqft |
Source: Stellar MLS #TB8391625 Report a problem | ||
| 5/31/2025 | Pending sale | $255,000$183/sqft |
Source: Stellar MLS #TB8391625 Report a problem | ||
| 5/30/2025 | Listed for sale | $255,000+80.7%$183/sqft |
Source: Stellar MLS #TB8391625 Report a problem | ||
| 8/9/2011 | Sold | $141,100$101/sqft |
Source: Public Record Report a problem | ||
Neighborhood: 33572
Nearby schools
GreatSchools rating
- 8/10Apollo Beach Elementary SchoolGrades: PK-8Distance: 1.4 mi
- 3/10Lennard High SchoolGrades: 9-12Distance: 2.6 mi
- 3/10Eisenhower Middle SchoolGrades: 6-8Distance: 3.8 mi