Skip main navigation
Under contract
  • Price cut: $14K (4/24)
    $315,000

    5538 Sunset Falls Dr, Apollo Beach, FL 33572

    2beds
    1,523sqft
    : 
    Loading
    Get pre-qualified
    Villa
    Built in 2011
    4,224 Square Feet Lot
    $309,100 Zestimate®
    $207/sqft
    $371/mo HOA

    What's special

    Private lanaiTranquil water viewNatural light pours inGranite countertopsSerene waterfront settingRich cherry wood flooringWell-appointed kitchen
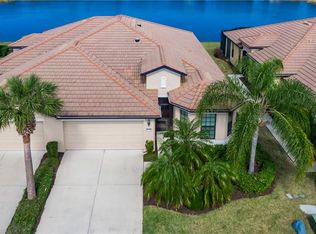
    Under contract-accepting backup offers. HUGE PRICE REDUCTION! MOTIVATED SELLER-Step into a lifestyle you’ve been waiting for in the highly desirable Del Webb Southshore Falls, where comfort, elegance, and vibrant community living come together in perfect harmony. From the moment you arrive, the screened entry welcomes you with a tranquil WATER VIEW that instantly sets this home apart. Inside, the residence showcases thoughtful upgrades throughout—rich cherry wood flooring, crown molding, and a seamless layout designed for both everyday living and effortless entertaining. With NO CARPETING ANYWHERE, the home offers both style and easy maintenance. The well-appointed kitchen serves as the heart of the home, featuring CUSTOM 42” CHERRY WOOD CABINETRY, GRANITE COUNTERTOPS, STAINLESS STEEL APPLIANCES, and a convenient BREAKFAST BAR for casual dining. It opens beautifully into the spacious living and dining areas, where natural light pours in and sliding glass doors lead to your PRIVATE LANAI—creating the perfect indoor-outdoor flow. The OWNER’S SUITE is a peaceful retreat, complete with a customized WALK-IN CLOSET and a spacious EN-SUITE BATH with DUAL SINKS and a modern glass-enclosed WALK-IN SHOWER. A separate GUEST SUITE provides comfort and privacy for visitors, while the versatile DEN WITH GLASS DOORS offers the ideal space for a home office, hobby room, or quiet reading area. What truly elevates this home is the SERENE WATERFRONT SETTING—best enjoyed from your PRIVATE LANAI, now featuring a HOT TUB, creating the perfect space to relax, unwind, and enjoy Florida living year-round, whether you're sipping morning coffee or hosting friends in the sunshine. Beyond the home itself, you’re investing in a RESORT-STYLE LIFESTYLE. Residents enjoy access to a stunning clubhouse, fitness center, pools, sports courts, and a full calendar of social events and clubs designed to keep you active, connected, and inspired every day. With major updates already completed—including a NEWER A/C (2020) and WATER HEATER (2023)—this home offers peace of mind along with exceptional value. THIS IS MORE THAN JUST A HOME—IT’S A LIFESTYLE UPGRADE. Properties with this level of care, scenic views, and access to premier amenities are rare. Experience it in person and see why this one stands out from the rest.
    117 days
    |
    42
    |
    1
    |

    Zillow last checked:

    Listing updated:

    Listed by:

    Debra Bergman 813-862-0380,

    27NORTH REALTY 813-645-4663

    Source: Stellar MLS,MLS#: TB8489323MLS LogoOriginating MLS: Suncoast Tampa

      Facts & features

      Interior

      Bedrooms & bathrooms
      • Bedrooms: 2
      • Bathrooms: 2
      • Full bathrooms: 2
      Rooms
      • Room types: Den/Library/Office
      Primary bedroom
      • Features: En Suite Bathroom, Walk-In Closet(s)
      • Level: First
      • Area: 169 Square Feet
      • Dimensions: 13x13
      Bedroom 2
      • Features: Storage Closet
      • Level: First
      • Area: 132 Square Feet
      • Dimensions: 11x12
      Den
      • Level: First
      Dining room
      • Level: First
      • Area: 132 Square Feet
      • Dimensions: 11x12
      Great room
      • Level: First
      • Area: 224 Square Feet
      • Dimensions: 14x16
      Kitchen
      • Features: Breakfast Bar, Pantry, Granite Counters
      • Level: First
      • Area: 132 Square Feet
      • Dimensions: 11x12
      Heating
      • Heat Pump
      Cooling
      • Central Air
      Appliances
      • Included: Dishwasher, Disposal, Dryer, Electric Water Heater, Microwave, Range, Refrigerator, Washer
      • Laundry: Inside
      Features
      • Crown Molding, Living Room/Dining Room Combo, Open Floorplan, Primary Bedroom Main Floor, Solid Surface Counters, Solid Wood Cabinets, Split Bedroom
      • Flooring: Ceramic Tile, Engineered Hardwood
      • Has fireplace: No
      Interior area
      • Total structure area: 2,188
      • Total interior livable area: 1,523 sqft

      Property

      Parking
      • Total spaces: 2
      • Parking features: Garage - Attached
      • Attached garage spaces: 2
      Features
      • Levels: One
      • Stories: 1
      • Patio & porch: Screened
      • Exterior features: Private Mailbox
      • Has view: Yes
      • View description: Water, Pond
      • Has water view: Yes
      • Water view: Water,Pond
      Lot
      • Size: 4,224 Square Feet
      Details
      • Parcel number: U28311975I00003500008.0
      • Zoning: PD
      • Special conditions: None

      Construction

      Type & style
      • Home type: SingleFamily
      • Property subtype: Villa
      Materials
      • Stucco
      • Foundation: Slab
      • Roof: Tile
      Condition
      • New construction: No
      • Year built: 2011

      Utilities & green energy

      • Sewer: Public Sewer
      • Water: Canal/Lake For Irrigation
      • Utilities for property: BB/HS Internet Available, Electricity Connected, Sewer Connected, Sprinkler Recycled, Underground Utilities, Water Connected

      Community & HOA

      Community
      • Features: Buyer Approval Required, Clubhouse, Deed Restrictions, Fitness Center, Gated Community - Guard, Handicap Modified, Irrigation-Reclaimed Water, No Truck/RV/Motorcycle Parking, Pool, Sidewalks, Tennis Court(s), Wheelchair Access
      • Pet fee: $0 monthly
      • Senior community: Yes
      • Subdivision: SOUTHSHORE FALLS PH 2
      HOA
      • Has HOA: Yes
      • Services included: 24-Hour Guard, Common Area Taxes, Community Pool, Reserve Fund, Pool Maintenance, Private Road, Recreational Facilities, Trash
      • HOA fee: $371 monthly
      • HOA name: Artemis Lifestyles/Chad Newell
      • HOA phone: 813-641-3616
      Location
      • Region: Apollo Beach

      Financial & listing details

      • Price per square foot: $207/sqft
      • Tax assessed value: $243,423
      • Annual tax amount: $2,539
      • Date on market: 3/26/2026
      • Cumulative days on market: 48 days
      • Listing terms: Cash,Conventional,FHA,VA Loan
      • Ownership: Fee Simple
      • Total actual rent: 0
      • Electric utility on property: Yes
      • Road surface type: Asphalt

        Estimated market value

        $309,100

        $294,000 - $325,000

        $2,451/mo

        Price history

        DateEventPrice
        7/8/2026Contingent$315,000$207/sqft
        Source: Stellar MLS #TB8489323 Report a problem
        4/30/2026Pending sale$315,000$207/sqft
        Source: Stellar MLS #TB8489323 Report a problem
        4/24/2026Price change$315,000-4.3%$207/sqft
        Source: Stellar MLS #TB8489323 Report a problem
        3/26/2026Listed for sale$329,000+92.5%$216/sqft
        Source: Stellar MLS #TB8489323 Report a problem
        11/2/2011Sold$170,900$112/sqft
        Source: Public Record Report a problem

        Public tax history

        YearProperty taxesTax assessment
        2025$2,539 +1.5%$151,357 +2.9%
        2024$2,502 +4.6%$147,091 +3%
        2023$2,392 +6.5%$142,807 +3%
        2022$2,246 +1.3%$138,648 +3%
        2021$2,216 +3.9%$134,610 +1.4%
        2020$2,134 +4.4%$132,751 +2.3%
        2019$2,044 $129,766 +1.9%
        2018$2,044 +1.1%$127,346 -22.7%
        2017$2,021 +1.6%$164,757 +34.9%
        2016$1,990 +1.3%$122,162 +1%
        2015$1,966 -0.6%$120,974 +0.8%
        2014$1,977 +0.8%$120,014 +1.5%
        2013$1,962 -11.6%$118,240 +1.7%
        2012$2,220 +484.4%$116,264 +1062.6%
        2011$380 +0.4%$10,000
        2010$378 -0.3%$10,000
        2009$380 -0.2%$10,000
        2008$380 +0.7%$10,000
        2007$378 -7.7%$10,000
        2006$409 +50.1%$10,000 +172.6%
        2005$273 $3,668
        2004-- $3,668
        Find assessor info on the county website

        Monthly payment

        Est. payment

        Payment breakdown

        Explore the cost of this home by adjusting the details. Changes won't be saved.
        All calculations are estimates and provided by Zillow, Inc. for informational purposes only. Actual amounts may vary.
        HOA fees may include property taxes on listings classified as Co-Ops. Contact the listing agent and/or owner for fee details.
        Mortgage interest rates are dependent on a number of factors, including credit score, down payment, and repayment length. Interest rate data provided by Zillow Group Marketplace, Inc. as of 1/1/1970 from various mortgage lenders with which we have lead or other similar arrangements; the Estimated Payment is an average of those rates.
        See how much you could borrow to make a competitive offer.

        Climate risks

        Neighborhood: 33572

        Getting around

        10 / 100
        Car-Dependent
        32 / 100
        Somewhat Bikeable

        Nearby schools

        GreatSchools rating

        A local agent can set up tours, give advice and negotiate with sellers.

        A local lender can help you make sure your offer is ready when you are.

        Browse local experts

        Similar homes