Skip main navigation
Sold for $282,000
  • $282,000

    5533 Sunset Falls Dr, Apollo Beach, FL 33572

    2beds
    1,393sqft
    Villa
    Built in 2013
    3,651 Square Feet Lot
    $271,100 Zestimate®
    $202/sqft
    $2,362 Estimated rent

    Home value

    $271,100

    $258,000 - $285,000

    $2,362/mo

    Zestimate® history
    Loading
    Loading...

    Owner options

    List your home for rent

    $2,362/mo

    Rent Zestimate®

    Find your next renter with Zillow Rental Manager. Plus, with online applications, you can quickly screen prospective tenants – for free.

    Learn more

    $2,362/mo

    Rent Zestimate®

    Refinance and save

    $2,298/mo

    Est. payment

    Refinancing to a lower rate could help reduce your monthly payments and save thousands over the life of the loan.

    See today's rates

    $2,298/mo

    Est. payment

    Explore your selling options

    Work with a Zillow partner agent

    Leverage their expertise and Zillow's premium Showcase listings to get your home seen by more buyers.

    Get started

    List with your own agent

    Get your home in front of millions of buyers by listing it on Zillow.

    Learn how to do it

    Sell it yourself

    Take full control of how buyers see your home on Zillow by listing For Sale by Owner (FSBO).

    List your home

    What's special

    Fully furnishedShuffleboard courtsBocce ballCraft roomHot tubDual sinksEndless coffee
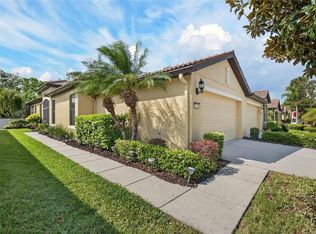
    SALE FELL THROUGH! BUYER SITUATION CHANGED! PRICE IMPROVEMENT! INSPECTION & APPRAISAL COMPLETE! CAN CLOSE QUICK! FULLY FURNISHED! EXCEPTIONAL & LOVINGLY MAINTAINED SOUTHSHORE FALLS VILLA! LOVE WHERE YOU LIVE! Beautiful 2/2 VILLA has OPEN GREAT ROOM PLAN! SPACE SAVER KITCHEN WILL DELIGHT THE COOK with all appliances & COZY BISTRO DINING AREA! Popular SPLIT BEDROOM PLAN offers privacy when entertaining guests. SPACIOUS MASTER BEDROOM OFFERS ENSUITE BATH featuring dual sinks & large WALK IN SHOWER! Great room opens to EXTENDED AND PAVERED LANAI OVERLOOKING MATURE TREES! The perfect spot for morning coffee, or end of the day cocktail! Barbeques are a breeze on the oversized lanai. Home has been meticulously maintained & is ready for new owners. Start living the FLORIDA LIFESTYLE that you have worked for in this SOUGHT AFTER DEL WEBB ACTIVE COMMUNITY! Loaded with amenities! GORGEOUS CLUBHOUSE with RESORT STYLE LAGOON POOL, HOT TUB, PUTTING GREEN, BOCCE BALL & SHUFFLEBOARD COURTS! Inside you will find STATE OF THE ART FITNESS CENTER, HOBBY & CRAFT ROOM, ENDLESS COFFEE & INTERNET CAFE, BILLIARDS, LIBRARY/CARD ROOM, AND GRAND BALLROOM! Professionally managed with FULL TIME ACTIVITY DIRECTOR & BUSY RESIDENT LIFESTYLE COMMITTEE PLANNING HUGE ARRAY OF ACTIVITIES & ENTERTAINMENT! You will enjoy the best seats in the house for MUSIC TRIBUTE SHOWS! THE EAGLE, JOURNEY, ELTON JOHN, ELVIS just to name a few! TERRIFIC COMEDY & MAGIC SHOWS & MUCH MORE! PATRIOTIC HOLIDAYS ARE CELEBRATED with POOL PARTIES, BARBEQUES, POTLUCKS & LIVE MUSIC! LOCATION! LOCATION! EASY DRIVE TO FLORIDA THEME PARKS, TAMPA SPORTS, ST PETE CULTURE, AND FLORIDA'S TOP BEACHES! This WELCOMING COMMUITY will have you feeling right at home from day one! Do not miss seeing this exceptionally well priced villa! Ask to see this home TODAY & tour the community & amenities! SOUTHSHORE FALLS WELCOMES YOU HOME!

    Zillow last checked:

    Listing updated:

    Listed by:

    Kathy Lieberman 813-335-6559,

    RE/MAX REALTY UNLIMITED 813-684-0016

    Bought with:

    M Nichole Sherwood

    DALTON WADE INC

    Source: Stellar MLS,MLS#: T3486033MLS LogoOriginating MLS: Tampa

    Facts & features

    Interior

    Bedrooms & bathrooms
    • Bedrooms: 2
    • Bathrooms: 2
    • Full bathrooms: 2
    Rooms
    • Room types: Great Room, Utility Room
    Primary bedroom
    • Features: Ceiling Fan(s), Walk-In Closet(s)
    • Level: First
    • Dimensions: 15x12
    Bedroom 2
    • Features: Ceiling Fan(s), Built-in Closet
    • Level: First
    • Dimensions: 10x11
    Dining room
    • Level: First
    • Dimensions: 13x11
    Great room
    • Features: Ceiling Fan(s)
    • Level: First
    • Dimensions: 17x13
    Kitchen
    • Features: Pantry
    • Level: First
    • Dimensions: 12x12
    Heating
    • Central, Electric, Heat Pump
    Cooling
    • Central Air
    Appliances
    • Included: Dishwasher, Disposal, Dryer, Electric Water Heater, Microwave, Range, Refrigerator, Washer
    • Laundry: Inside, Laundry Closet
    Features
    • Ceiling Fan(s), Eating Space In Kitchen, High Ceilings, In Wall Pest System, Primary Bedroom Main Floor, Open Floorplan, Split Bedroom, Thermostat, Walk-In Closet(s)
    • Flooring: Carpet, Ceramic Tile
    • Doors: Sliding Doors
    • Windows: Blinds, Window Treatments, Hurricane Shutters, Hurricane Shutters/Windows
    • Has fireplace: No
    • Common walls with other units/homes: End Unit
    Interior area
    • Total structure area: 1,901
    • Total interior livable area: 1,393 sqft

    Property

    Parking
    • Total spaces: 2
    • Parking features: Driveway, Garage Door Opener
    • Attached garage spaces: 2
    • Has uncovered spaces: Yes
    • Details: Garage Dimensions: 20x18
    Features
    • Levels: One
    • Stories: 1
    • Patio & porch: Patio, Screened
    • Exterior features: Irrigation System, Private Mailbox, Sidewalk, Sprinkler Metered
    • Has view: Yes
    • View description: Trees/Woods
    Lot
    • Size: 3,651 Square Feet
    • Features: Flood Insurance Required, In County, Landscaped, Near Public Transit, Sidewalk, Unincorporated
    • Residential vegetation: Mature Landscaping
    Details
    • Parcel number: U28311975I00002900051.0
    • Zoning: PD
    • Special conditions: None

    Construction

    Type & style
    • Home type: SingleFamily
    • Architectural style: Contemporary
    • Property subtype: Villa
    Materials
    • Block, Stucco
    • Foundation: Slab
    • Roof: Tile
    Condition
    • Completed
    • New construction: No
    • Year built: 2013
    Details
    • Builder model: Everglades
    • Builder name: Centex

    Utilities & green energy

    • Sewer: Public Sewer
    • Water: None
    • Utilities for property: BB/HS Internet Available, Cable Available, Electricity Connected, Public, Sewer Connected, Sprinkler Recycled, Street Lights, Underground Utilities, Water Connected
    Green energy
    • Indoor air quality: Integrated Pest Management, No Smoking-Interior Buildg
    • Water conservation: Drip Irrigation, Irrig. System-Rainwater from Ponds

    Community & HOA

    Community
    • Features: Association Recreation - Owned, Buyer Approval Required, Clubhouse, Deed Restrictions, Fitness Center, Gated Community - Guard, Irrigation-Reclaimed Water, Pool, Sidewalks, Special Community Restrictions
    • Security: Gated Community, Smoke Detector(s)
    • Pet fee: $0 monthly
    • Senior community: Yes
    • Subdivision: SOUTHSHORE FALLS PH 2
    HOA
    • Has HOA: Yes
    • Amenities included: Clubhouse, Fence Restrictions, Fitness Center, Gated, Pickleball Court(s), Pool, Recreation Facilities, Shuffleboard Court, Spa/Hot Tub, Trail(s), Vehicle Restrictions
    • Services included: 24-Hour Guard, Common Area Taxes, Community Pool, Reserve Fund, Maintenance Grounds, Manager, Pool Maintenance, Private Road, Recreational Facilities
    • HOA fee: $358 monthly
    • HOA name: TBD
    Location
    • Region: Apollo Beach

    Financial & listing details

    • Price per square foot: $202/sqft
    • Tax assessed value: $233,615
    • Annual tax amount: $4,207
    • Date on market: 11/14/2023
    • Cumulative days on market: 48 days
    • Listing terms: Cash,Conventional,FHA,USDA Loan,VA Loan
    • Ownership: Fee Simple
    • Total actual rent: 0
    • Electric utility on property: Yes
    • Road surface type: Paved, Asphalt

    Price history

    DateEventPrice
    3/29/2024Sold$282,000-3.1%$202/sqft
    Source: Stellar MLS #T3486033 Report a problem
    2/28/2024Pending sale$290,900$209/sqft
    Source: Stellar MLS #T3486033 Report a problem
    1/26/2024Price change$290,900-2.7%$209/sqft
    Source: Stellar MLS #T3486033 Report a problem
    12/2/2023Pending sale$299,000$215/sqft
    Source: Stellar MLS #T3486033 Report a problem
    11/14/2023Listed for sale$299,000+79%$215/sqft
    Source: Stellar MLS #T3486033 Report a problem
    1/30/2015Sold$167,000-4.6%$120/sqft
    Source: Public Record Report a problem
    10/17/2014Listed for sale$175,000+24.7%$126/sqft
    Source: RE/MAX Bayside #T2722110 Report a problem
    6/27/2013Sold$140,300$101/sqft
    Source: Public Record Report a problem

    Public tax history

    YearProperty taxesTax assessment
    2025$4,734 -1.7%$233,615 -3.4%
    2024$4,818 +4.9%$241,920 +8.4%
    2023$4,593 +9.2%$223,271 +10%
    2022$4,207 +10%$202,974 +10%
    2021$3,825 -1.1%$184,522 -1.4%
    2020$3,867 +3.8%$187,065 +3.7%
    2019$3,725 $180,445 +8.1%
    2018$3,725 +5.8%$166,896 +3.5%
    2017$3,520 +2.1%$161,263 -0.1%
    2016$3,448 -1.4%$161,412 +9.9%
    2015$3,497 +50.4%$146,834 +6%
    2014$2,325 $138,568 +41.5%
    2013$2,325 +512.9%$97,896 +879%
    2012$379 -0.1%$10,000
    2011$380 +0.4%$10,000
    2010$378 -0.3%$10,000
    2009$380 -0.2%$10,000
    2008$380 +0.7%$10,000
    2007$378 -7.7%$10,000
    2006$409 +50.1%$10,000 +172.6%
    2005$273 $3,668
    2004-- $3,668
    Find assessor info on the county website

    Neighborhood: 33572

    Nearby schools

    GreatSchools rating
    Get a cash offer in 3 minutes
    Find out how much your home could sell for in as little as 3 minutes with a no-obligation cash offer.
    Estimated market value
    $271,100
    Get a cash offer in 3 minutes
    Find out how much your home could sell for in as little as 3 minutes with a no-obligation cash offer.
    Estimated market value
    $271,100