Under contract-accepting backup offers. Virtually Staged. Welcome to easy Florida living in the heart of Sun City Center! Located in the desirable Verona community, this beautifully maintained Banyan floor plan villa offers the perfect blend of comfort, convenience, and low-maintenance living in one of the area’s most sought-after 55+ settings. This spacious home features 2 bedrooms, 2 bathrooms, plus a versatile den/office, all within a bright, open layout. The popular Banyan design is known for its functional flow and inviting living spaces, ideal for both everyday living and entertaining. The kitchen offers ample cabinetry and workspace, while the living and dining areas open seamlessly to a private screened lanai—perfect for enjoying morning coffee or relaxing evenings. The primary suite includes a generous walk-in closet and an en-suite bath with a walk-in shower. A well-positioned guest bedroom and full bath provide comfort and privacy for visitors. Major updates provide peace of mind, including a new roof (2022), new A/C (2023), and hurricane-impact windows (2019/2021). Additional highlights include an oversized 2.5-car garage, an interior laundry room with utility sink, and abundant storage throughout—features that add both convenience and value. Residents of Verona enjoy access to the exceptional amenities that make Sun City Center so popular, including golf courses, resort-style pools, fitness centers, and a wide variety of clubs and social activities. Ideally located near shopping, dining, medical facilities, and major highways, this home offers both tranquility and accessibility. Don’t miss your opportunity to own this desirable Banyan model in Verona—schedule your private showing today!
Under contract
$299,000
642 CHIPPER DRIVE, SUN CITY CENTER, FL 33573
2beds
1,735sqft
:
Get pre-qualified$2,360/mo
Villa
Built in 2015
5,652 Square Feet Lot
$290,400 Zestimate®
$172/sqft
$329/mo HOA
What's special
Private screened lanaiAbundant storage throughoutBright open layout
- 92 days |
- 230 |
- 9 |
Likely to sell faster than
Zillow last checked:
Listing updated:
Listed by:
Trudy McClellan 813-523-3780,
RE/MAX ALLIANCE GROUP 813-259-0000
Source: Stellar MLS,MLS#: TB8501849 Originating MLS: Suncoast Tampa
Originating MLS: Suncoast Tampa
Facts & features
Interior
Bedrooms & bathrooms
- Bedrooms: 2
- Bathrooms: 2
- Full bathrooms: 2
Rooms
- Room types: Den/Library/Office, Great Room
Primary bedroom
- Features: Walk-In Closet(s)
- Level: First
Bathroom 2
- Features: Built-in Closet
- Level: First
Den
- Level: First
Dining room
- Level: First
- Area: 174 Square Feet
- Dimensions: 17.4x10
Great room
- Level: First
- Area: 274.92 Square Feet
- Dimensions: 17.4x15.8
Kitchen
- Level: First
Laundry
- Level: First
Heating
- Central
Cooling
- Central Air
Appliances
- Included: Dishwasher, Dryer, Range, Range Hood, Refrigerator, Washer
- Laundry: Laundry Room
Features
- Ceiling Fan(s), High Ceilings, Open Floorplan, Pest Guard System, Primary Bedroom Main Floor, Split Bedroom, Walk-In Closet(s)
- Flooring: Carpet, Tile
- Doors: Sliding Doors
- Windows: Window Treatments, Hurricane Shutters
- Has fireplace: No
Interior area
- Total structure area: 2,478
- Total interior livable area: 1,735 sqft
Video & virtual tour
Property
Parking
- Total spaces: 2
- Parking features: Garage - Attached
- Attached garage spaces: 2
Features
- Levels: One
- Stories: 1
- Patio & porch: Covered, Screened
- Exterior features: Private Entrance, Sidewalk, Sprinkler Metered
- Has view: Yes
- View description: Water, Pond
- Has water view: Yes
- Water view: Water,Pond
Lot
- Size: 5,652 Square Feet
- Features: Landscaped, Level, Sidewalk
- Residential vegetation: Mature Landscaping
Details
- Parcel number: U1832209Y400000500020.0
- Zoning: PD-MU
- Special conditions: None
Construction
Type & style
- Home type: SingleFamily
- Architectural style: Traditional
- Property subtype: Villa
Materials
- Stucco
- Foundation: Slab
- Roof: Shingle
Condition
- New construction: No
- Year built: 2015
Utilities & green energy
- Sewer: Public Sewer
- Water: Public
- Utilities for property: BB/HS Internet Available, Public, Street Lights
Community & HOA
Community
- Features: Buyer Approval Required, Clubhouse, Community Mailbox, Deed Restrictions, Dog Park, Fitness Center, Gated Community - No Guard, Golf Carts OK, Golf, Pool, Restaurant, Sidewalks, Tennis Court(s)
- Pet fee: $0 monthly
- Senior community: Yes
- Subdivision: SUN CITY CENTER UNIT 274 & 2
HOA
- Has HOA: Yes
- Amenities included: Basketball Court, Clubhouse, Fitness Center, Gated, Pickleball Court(s), Pool, Shuffleboard Court, Spa/Hot Tub, Tennis Court(s)
- Services included: Common Area Taxes, Community Pool, Private Road, Recreational Facilities
- HOA fee: $329 monthly
- HOA name: Verona/ Sean Noonan
- HOA phone: 941-870-4920
- Second HOA name: Sun City Center Community Association
- Second HOA phone: 813-633-4670
Location
- Region: Sun City Center
Financial & listing details
- Price per square foot: $172/sqft
- Tax assessed value: $291,178
- Annual tax amount: $3,562
- Date on market: 4/26/2026
- Cumulative days on market: 92 days
- Listing terms: Cash,Conventional,FHA,VA Loan
- Ownership: Fee Simple
- Total actual rent: 0
- Road surface type: Paved
Estimated market value
$290,400
$276,000 - $305,000
$2,027/mo
Price history
| Date | Event | Price |
|---|---|---|
| 7/26/2026 | Contingent | $299,000$172/sqft |
Source:  Stellar MLS #TB8501849 Report a problem Stellar MLS #TB8501849 Report a problem | ||
| 4/26/2026 | Listed for sale | $299,000+23%$172/sqft |
Source: Stellar MLS #TB8501849 Report a problem | ||
| 11/7/2015 | Sold | $243,000$140/sqft |
Source: Agent Provided Report a problem | ||
Public tax history
| Year | Property taxes | Tax assessment |
|---|---|---|
| 2025 | $3,562 +8.2% | $191,513 +2.9% |
| 2024 | $3,291 +4% | $186,116 +3% |
| 2023 | $3,164 +5.4% | $180,695 +3% |
| 2022 | $3,003 +1.1% | $175,432 +3% |
| 2021 | $2,969 +3% | $170,322 +1.4% |
| 2020 | $2,882 +3.5% | $167,970 +2.3% |
| 2019 | $2,784 | $164,194 +1.9% |
| 2018 | $2,784 +0.9% | $161,132 -14.1% |
| 2017 | $2,760 +1.3% | $187,682 +21.4% |
| 2016 | $2,723 -8.4% | $154,572 +758.7% |
| 2015 | $2,972 | $18,000 |
Find assessor info on the county website
Monthly payment
Est. payment
Payment breakdown
Explore the cost of this home by adjusting the details. Changes won't be saved.Climate risks
Neighborhood: 33573
Nearby schools
GreatSchools rating
- 3/10Cypress Creek Elementary SchoolGrades: PK-5Distance: 2.9 mi
- 2/10Shields Middle SchoolGrades: 6-8Distance: 2.9 mi
- NAAmi Kids YesGrades: 6-12Distance: 3.7 mi
- $300,0003 bd2 ba1.5k sqft644 Chipper Dr, Sun City Center, FL 33573Sold
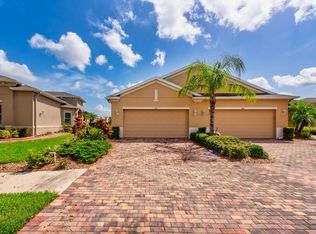
- $298,3003 bd2 ba1.5k sqft640 Chipper Dr, Sun City Center, FL 33573Off Market
- $344,8002 bd2 ba1.8k sqft646 Chipper Dr, Sun City Center, FL 33573Off Market
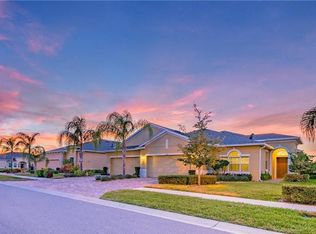
- $317,7002 bd2 ba1.6k sqft638 Chipper Dr, Sun City Center, FL 33573Off Market
- $294,2003 bd2 ba1.5k sqft648 Chipper Dr, Sun City Center, FL 33573Off Market
- $299,1003 bd2 ba1.5k sqft636 Chipper Dr, Sun City Center, FL 33573Off Market
- $343,7003 bd2 ba1.8k sqft650 Chipper Dr, Sun City Center, FL 33573Off Market
- $309,0002 bd2 ba1.6k sqft634 Chipper Dr, Sun City Center, FL 33573Off Market
A local agent can set up tours, give advice and negotiate with sellers.
Similar homes
- $299,9002 bd2 ba1.4k sqft718 CHIPPER DRIVE, SUN CITY CENTER, FL 33573For Sale

 MLS ID #TB8495290, Paul DeSantis, PA, PREMIER SOTHEBYS INTL REALTY. Stellar MLS
 - $329,0003 bd2 ba1.8k sqft712 CHIPPER DRIVE, SUN CITY CENTER, FL 33573For Sale
 MLS ID #TB8518951, Zach Steinberger, COMPASS FLORIDA LLC. Stellar MLS
 - $295,0002 bd2 ba1.3k sqft840 KING LEON WAY, SUN CITY CENTER, FL 33573For Sale
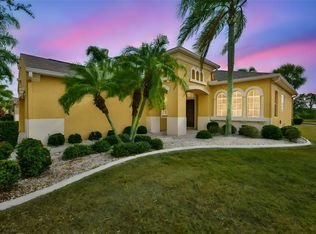 MLS ID #TB8454807, Robin Bennett, CENTURY 21 BEGGINS ENTERPRISES. Stellar MLS
 - $344,9002 bd2 ba1.8k sqft803 CHIPPER DRIVE, SUN CITY CENTER, FL 33573For Sale
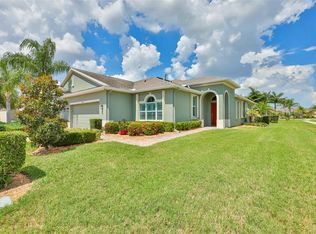 MLS ID #TB8520341, Robin Bennett, CENTURY 21 BEGGINS ENTERPRISES. Stellar MLS
 - $289,0003 bd2 ba1.5k sqft1149 EMERALD DUNES DRIVE, SUN CITY CENTER, FL 33573For SaleMLS ID #OM724806, Lexi Little, EPIQUE REALTY INC.. Stellar MLS
- $335,0003 bd2 ba1.7k sqft9930 IVORY DRIVE, RUSKIN, FL 33573For SaleMLS ID #TB8530787, Tangie Tinsley, RE/MAX BAYSIDE REALTY LLC. Stellar MLS
- $355,0002 bd2 ba1.9k sqft1525 EMERALD DUNES DRIVE, SUN CITY CENTER, FL 33573For SaleMLS ID #TB8506035, Trudy McClellan, RE/MAX ALLIANCE GROUP. Stellar MLS
- $325,0003 bd3 ba2.3k sqft10284 NEWMINSTER LOOP, RUSKIN, FL 33573For SaleMLS ID #TB8516942, Debra Valdes, COASTAL PROPERTIES GROUP INTER. Stellar MLS
- $325,0003 bd2 ba1.8k sqft1324 EMERALD DUNES DRIVE, SUN CITY CENTER, FL 33573For SaleMLS ID #TB8454872, Dick Wilson, CENTURY 21 BEGGINS ENTERPRISES. Stellar MLS
- $349,5003 bd2 ba1.8k sqft1423 EMERALD DUNES DRIVE, SUN CITY CENTER, FL 33573For SaleMLS ID #TB8520009, Herlon Cannon, CENTURY 21 BEGGINS ENTERPRISES. Stellar MLS
- $425,0003 bd2 ba2k sqft1305 CRYSTAL GREENS DRIVE, SUN CITY CENTER, FL 33573For SaleMLS ID #TB8509843, Debra Valdes, COASTAL PROPERTIES GROUP INTER. Stellar MLS
- $331,5003 bd2 ba1.8k sqft4913 MARBLE SPRINGS CIRCLE, WIMAUMA, FL 33598For SaleMLS ID #TB8481659, Ursula Stocki, CHARLES RUTENBERG REALTY INC. Stellar MLS
- $294,5002 bd2 ba1.6k sqft4906 AVILA LAKES DRIVE, WIMAUMA, FL 33598For SaleMLS ID #TB8458581, Jacquelyn Stone, CENTURY 21 BEGGINS ENTERPRISES. Stellar MLS
- $339,0003 bd2 ba1.8k sqft16127 CAPE CORAL DRIVE, WIMAUMA, FL 33598For SaleMLS ID #TB8519034, Steven Saltzberg, SALTZBERG & ASSOCIATES REAL ESTATE. Stellar MLS
- $289,0002 bd2 ba1.6k sqft5667 SUNSET FALLS DRIVE, APOLLO BEACH, FL 33572For SaleMLS ID #TB8498370, Marlene Bonham Lovett, RE/MAX BAYSIDE REALTY LLC. Stellar MLS
- $345,0003 bd3 ba1.8k sqft13013 TRIBUTE DRIVE, RIVERVIEW, FL 33578For SaleMLS ID #TB8531626, Shane Riley, MARK SPAIN REAL ESTATE. Stellar MLS
- $324,9003 bd2 ba1.8k sqft15644 AURORA LAKE CIRCLE, WIMAUMA, FL 33598For SaleMLS ID #TB8466280, Terrie Alderman, SALTZBERG & ASSOCIATES REAL ESTATE. Stellar MLS
- $350,0002 bd2 ba1.6k sqft4717 AVILA LAKES DRIVE, WIMAUMA, FL 33598For SaleMLS ID #TB8462544, Brian Allen, FLORIDA EXECUTIVE REALTY. Stellar MLS
- $399,9004 bd3 ba2k sqft9908 SAGE CREEK DRIVE, RUSKIN, FL 33573For SaleMLS ID #TB8518575, IVETTE ANDERSON, LPT REALTY, LLC. Stellar MLS
- $340,0002 bd2 ba1.5k sqft15433 SANTA POLA DRIVE, WIMAUMA, FL 33598For SaleMLS ID #TB8460680, Steven Saltzberg, SALTZBERG & ASSOCIATES REAL ESTATE. Stellar MLS
