Virtually Staged. SKIP THE NEW CONSTRUCTION HOUSES BUILD TIMES & HIDDEN COSTS. THIS HOME IS MOVE IN READY TODAY! YOU’LL HAVE A GUARANTEED FINANCIAL PEACE OF MIND WITH IT BEING FULLY FINISHED AND TURNKEY IN AN ESTABLISHED COMMUNITY! Discover your maintenance-free slice of paradise in this stunning, 2022-built luxury villa, nestled within Wimauma’s premier 55+ resort community, Valencia Del Sol. Why wait 9 months for a builder, pay extra for Kitchen upgrades, more lighting, window blinds and shades, and guess your final price? This pristine, upgraded home features a breathtaking, western-facing lake view with daily front-row seats to Florida's famous golden sunsets. THE VILLA ADVANTAGE (WHAT YOUR HOA ACTUALLY COVERS): Buyers new to Active Adult Communities and HOA fees, rest easy! Your HOA fee is an all-inclusive financial shield that eliminates the extra costs of traditional homeownership. In this maintenance- free community, your fee covers: * FUTURE ROOF REPLACEMENT & RESERVES (No surprise $20k roof bills!) * Scheduled Exterior Painting & Power Washing * Full Lawn Care, Shrubbery Maintenance, Irrigation, & Exterior Pest Control * Comprehensive Exterior Hazard Insurance (which other homes pay separately) * 24/7 Guard-Gated Security for total privacy and lock-and-leave peace of mind. HIGH-END DESIGN & LUXURY FINISHES: This thoughtfully designed 1,646 sq. ft. layout perfectly balances comfort and sophistication. At the heart of the home is a gourmet chef’s kitchen featuring lustrous granite countertops, rich maple cabinetry, a versatile island, and premium stainless-steel appliances with a gas range. The open- concept living space is flooded with natural light, leading to a flexible den—perfect for a home office, hobby room, or guest retreat. Unwind with your morning coffee or evening cocktail on the private, screened lanai overlooking peaceful water views. RESORT LIVING AT YOUR DOORSTEP: You aren't just buying a home; you are buying entry into a world-class vacation lifestyle. Valencia Del Sol features a spectacular clubhouse, a short walk down the street to the on-site full-service restaurant, massive resort-style pool and spa, state-of-the-art fitness center, creative arts and crafts studio, and a bustling activities and entertainment social hall. Enjoy your community and stay active with competitive pickleball, tennis, and bocce courts, alongside dozens of resident-led clubs. Located just minutes from local essentials like Grocery Stores, Restaurants and Retail Shopping, this villa represents the absolute best value-per-square-foot for luxury living in today's market.
For sale
Price cut: $5K (7/27)
$294,500
4906 AVILA LAKES DRIVE, WIMAUMA, FL 33598
2beds
1,644sqft
Villa
Built in 2022
5,034 Square Feet Lot
$-- Zestimate®
$179/sqft
$689/mo HOA
What's special
Versatile islandWestern-facing lake viewLustrous granite countertopsRich maple cabinetry
- 256 days
- 266
- 3
Zillow last checked:
Listing updated:
Listed by:
Jacquelyn Stone 813-541-1983,
CENTURY 21 BEGGINS ENTERPRISES 813-658-2121
Source: Stellar MLS,MLS#: TB8458581 Originating MLS: Suncoast Tampa
Originating MLS: Suncoast Tampa
Facts & features
Interior
Bedrooms & bathrooms
- Bedrooms: 2
- Bathrooms: 2
- Full bathrooms: 2
Rooms
- Room types: Den/Library/Office, Utility Room
Primary bedroom
- Features: Walk-In Closet(s)
- Level: First
- Area: 196 Square Feet
- Dimensions: 14x14
Bedroom 2
- Features: Built-in Closet
- Level: First
- Area: 143 Square Feet
- Dimensions: 13x11
Balcony porch lanai
- Level: First
- Area: 170 Square Feet
- Dimensions: 17x10
Den
- Level: First
- Area: 132 Square Feet
- Dimensions: 12x11
Dining room
- Level: First
- Area: 121 Square Feet
- Dimensions: 11x11
Great room
- Level: First
- Area: 272 Square Feet
- Dimensions: 17x16
Kitchen
- Level: First
- Area: 120 Square Feet
- Dimensions: 12x10
Heating
- Central
Cooling
- Central Air
Appliances
- Included: Dishwasher, Disposal, Gas Water Heater, Ice Maker, Microwave, Range, Refrigerator, Washer
- Laundry: Gas Dryer Hookup, Laundry Room, Washer Hookup
Features
- Ceiling Fan(s), High Ceilings, Open Floorplan, Split Bedroom, Tray Ceiling(s), Walk-In Closet(s)
- Flooring: Carpet, Ceramic Tile, Tile
- Doors: Sliding Doors
- Windows: Hurricane Shutters
- Has fireplace: No
- Common walls with other units/homes: End Unit
Interior area
- Total structure area: 2,354
- Total interior livable area: 1,644 sqft
Video & virtual tour
Property
Parking
- Total spaces: 2
- Parking features: Garage Door Opener
- Attached garage spaces: 2
Features
- Levels: One
- Stories: 1
- Patio & porch: Patio, Rear Porch, Screened
- Exterior features: Irrigation System, Other, Rain Gutters, Sidewalk
- Has view: Yes
- View description: Water, Pond
- Has water view: Yes
- Water view: Water,Pond
- Waterfront features: Pond
Lot
- Size: 5,034 Square Feet
- Dimensions: 38 x 131
- Features: Cleared
- Residential vegetation: Trees/Landscaped
Details
- Parcel number: U323120B3V00000000461.0
- Zoning: PD
- Special conditions: None
Construction
Type & style
- Home type: SingleFamily
- Architectural style: Florida
- Property subtype: Villa
- Attached to another structure: Yes
Materials
- Block
- Foundation: Slab
- Roof: Tile
Condition
- Completed
- New construction: No
- Year built: 2022
Details
- Builder model: Nantucket
- Builder name: GL Homes
Utilities & green energy
- Sewer: Public Sewer
- Water: Public
- Utilities for property: BB/HS Internet Available, Cable Connected, Electricity Available, Electricity Connected, Natural Gas Available, Natural Gas Connected, Sewer Connected, Street Lights, Underground Utilities
Community & HOA
Community
- Features: Association Recreation - Owned, Buyer Approval Required, Clubhouse, Deed Restrictions, Dog Park, Fitness Center, Gated Community - Guard, Golf Carts OK, Irrigation-Reclaimed Water, No Truck/RV/Motorcycle Parking, Pool, Restaurant, Sidewalks, Tennis Court(s)
- Security: Gated Community, Security System, Smoke Detector(s)
- Pet fee: $0 monthly
- Senior community: Yes
- Subdivision: VALENCIA DEL SOL
HOA
- Has HOA: Yes
- Amenities included: Cable TV, Clubhouse, Fence Restrictions, Gated, Lobby Key Required, Pickleball Court(s), Pool, Security, Spa/Hot Tub, Tennis Court(s)
- Services included: 24-Hour Guard, Common Area Taxes, Community Pool, Reserve Fund, Insurance, Maintenance Structure, Maintenance Grounds, Manager, Pest Control, Pool Maintenance, Private Road, Recreational Facilities, Security, Trash
- HOA fee: $689 monthly
- HOA name: GRS Management Deb Bell
- HOA phone: 813-566-0855
Location
- Region: Wimauma
Financial & listing details
- Price per square foot: $179/sqft
- Tax assessed value: $277,028
- Annual tax amount: $4,066
- Date on market: 12/23/2025
- Cumulative days on market: 914 days
- Listing terms: Cash,Conventional,FHA,VA Loan
- Ownership: Fee Simple
- Total actual rent: 0
- Electric utility on property: Yes
- Road surface type: Asphalt, Paved
Estimated market value
Not available
Estimated sales range
Not available
Not available
Price history
| Date | Event | Price |
|---|---|---|
| 7/27/2026 | Price change | $294,500-1.7%$179/sqft |
Source:  Stellar MLS #TB8458581 Report a problem Stellar MLS #TB8458581 Report a problem | ||
| 7/20/2026 | Listed for sale | $299,500$182/sqft |
Source: Stellar MLS #TB8458581 Report a problem | ||
| 7/14/2026 | Pending sale | $299,500$182/sqft |
Source: Stellar MLS #TB8458581 Report a problem | ||
| 12/23/2025 | Listed for sale | $299,500$182/sqft |
Source: Stellar MLS #TB8458581 Report a problem | ||
| 12/20/2025 | Listing removed | $299,500$182/sqft |
Source: Stellar MLS #T3549455 Report a problem | ||
| 10/4/2025 | Price change | $299,500-3.4%$182/sqft |
Source: Stellar MLS #T3549455 Report a problem | ||
| 8/2/2025 | Price change | $309,900-3%$189/sqft |
Source: Stellar MLS #T3549455 Report a problem | ||
| 6/24/2025 | Price change | $319,500-4.1%$194/sqft |
Source: Stellar MLS #T3549455 Report a problem | ||
| 3/9/2025 | Price change | $333,000-4.8%$203/sqft |
Source: Stellar MLS #T3549455 Report a problem | ||
| 1/5/2025 | Price change | $349,900-2.1%$213/sqft |
Source: Stellar MLS #T3549455 Report a problem | ||
| 10/24/2024 | Price change | $357,500-2.7%$217/sqft |
Source: Stellar MLS #T3549455 Report a problem | ||
| 9/20/2024 | Price change | $367,500-0.6%$224/sqft |
Source: Stellar MLS #T3549455 Report a problem | ||
| 8/16/2024 | Listed for sale | $369,900-4.7%$225/sqft |
Source: Stellar MLS #T3549455 Report a problem | ||
| 8/2/2024 | Listing removed | -- |
Source: Stellar MLS #T3500344 Report a problem | ||
| 6/21/2024 | Price change | $388,000-1.6%$236/sqft |
Source: Stellar MLS #T3500344 Report a problem | ||
| 4/25/2024 | Price change | $394,500-3.7%$240/sqft |
Source: Stellar MLS #T3500344 Report a problem | ||
| 3/22/2024 | Price change | $409,500-1.8%$249/sqft |
Source: Stellar MLS #T3500344 Report a problem | ||
| 2/28/2024 | Price change | $417,000-1.3%$254/sqft |
Source: Stellar MLS #T3500344 Report a problem | ||
| 2/1/2024 | Listed for sale | $422,500+24.9%$257/sqft |
Source: Stellar MLS #T3500344 Report a problem | ||
| 8/16/2022 | Sold | $338,300$206/sqft |
Source: Public Record Report a problem | ||
Public tax history
| Year | Property taxes | Tax assessment |
|---|---|---|
| 2025 | $4,397 +8.1% | $241,058 +2.9% |
| 2024 | $4,066 -7.6% | $234,264 +3% |
| 2023 | $4,400 +722.3% | $227,441 +3294.6% |
| 2022 | $535 -13.9% | $6,700 +10% |
| 2021 | $621 -9.9% | $6,091 +10% |
| 2020 | $689 +80.6% | $5,537 +10% |
| 2019 | $382 | $5,034 |
Find assessor info on the county website
Monthly payment
Est. payment
Payment breakdown
Explore the cost of this home by adjusting the details. Changes won't be saved.Climate risks
Neighborhood: 33598
Similar homes
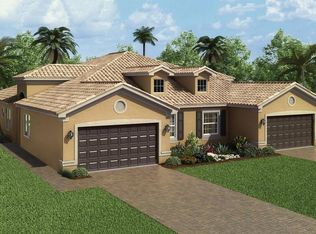
- $290,0002 bd2 ba1.5k sqft4919 MARBLE SPRINGS CIRCLE, WIMAUMA, FL 33598For Sale
 MLS ID #TB8531577, Zoki Mbolekwa, DALTON WADE INC. Stellar MLS
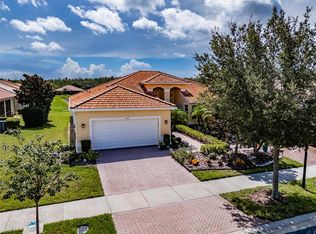
 - $324,9003 bd2 ba1.8k sqft15644 AURORA LAKE CIRCLE, WIMAUMA, FL 33598For Sale
 MLS ID #TB8466280, Terrie Alderman, SALTZBERG & ASSOCIATES REAL ESTATE. Stellar MLS
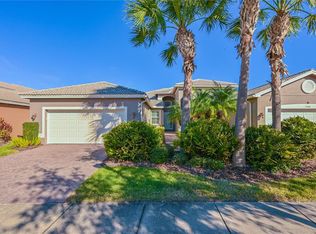
 - $385,0002 bd2 ba2.1k sqft15818 COBBLE MILL DRIVE, WIMAUMA, FL 33598For Sale
 MLS ID #TB8543979, Zoki Mbolekwa, DALTON WADE INC. Stellar MLS
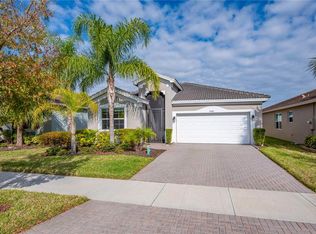
 - $329,9002 bd2 ba1.5k sqft15433 SANTA POLA DRIVE, WIMAUMA, FL 33598For Sale
 MLS ID #TB8460680, Steven Saltzberg, SALTZBERG & ASSOCIATES REAL ESTATE. Stellar MLS
 - $349,9003 bd2 ba1.4k sqft5124 HIGHLAND POINTE COURT, WIMAUMA, FL 33598For SaleMLS ID #TB8530977, Laura Meza, CENTURY 21 BEGGINS ENTERPRISES. Stellar MLS
- $343,5003 bd2 ba1.7k sqft15665 AURORA LAKE CIRCLE, WIMAUMA, FL 33598For SaleMLS ID #TB8519035, Al DeMellier, KELLER WILLIAMS SOUTH SHORE. Stellar MLS
- $235,0002 bd2 ba1.2k sqft16216 AMETHYST KEY DRIVE, WIMAUMA, FL 33598For SaleMLS ID #TB8535176, Kaylee Keller, CHARLES RUTENBERG REALTY INC. Stellar MLS
- $398,0002 bd2 ba1.6k sqft15412 SANTA POLA DRIVE, WIMAUMA, FL 33598For SaleMLS ID #TB8537180, John Mistretta, HOMEXPRESS REALTY, INC.. Stellar MLS
- $336,5004 bd2 ba1.9k sqft16340 TREASURE POINT DRIVE, WIMAUMA, FL 33598For SaleMLS ID #TB8335831, Rhonda Ryals, KEY TO FLORIDA REALTY. Stellar MLS
- $390,0002 bd2 ba2k sqft4905 SANDY GLEN WAY, WIMAUMA, FL 33598For SaleMLS ID #TB8525995, Zoki Mbolekwa, DALTON WADE INC. Stellar MLS
- $285,0002 bd2 ba1.4k sqft1050 REGAL MANOR WAY, SUN CITY CENTER, FL 33573For SaleMLS ID #TB8518284, Darbie Pfeiffer, CENTURY 21 BEGGINS ENTERPRISES. Stellar MLS
- $299,9002 bd2 ba1.4k sqft718 CHIPPER DRIVE, SUN CITY CENTER, FL 33573For SaleMLS ID #TB8495290, Paul DeSantis, PA, PREMIER SOTHEBYS INTL REALTY. Stellar MLS
- $399,9992 bd2 ba1.9k sqft16817 WHISPER ELM STREET, WIMAUMA, FL 33598For SaleMLS ID #TB8530888, Robert King, 27NORTH REALTY. Stellar MLS
- $275,0002 bd2 ba1.3k sqft918 REGAL MANOR WAY, SUN CITY CENTER, FL 33573For SaleMLS ID #TB8484857, Jeffrey Borham, PA, EXP REALTY LLC. Stellar MLS
- $336,0004 bd2 ba1.8k sqft5362 BLUE HORIZON WAY, WIMAUMA, FL 33598For SaleMLS ID #TB8529505, Kristina Trujillo, KELLER WILLIAMS SOUTH TAMPA. Stellar MLS
- $439,0003 bd3 ba2.3k sqft16920 SCUBA CREST STREET, WIMAUMA, FL 33598For SaleMLS ID #TB8538540, Darbie Pfeiffer, CENTURY 21 BEGGINS ENTERPRISES. Stellar MLS
- $385,0004 bd3 ba2.4k sqft16673 WINDMILL FORGE PASS, WIMAUMA, FL 33598For SaleMLS ID #N6144531, Chris Costello, RE/MAX PALM. Stellar MLS
- $389,0003 bd3 ba2.1k sqft5513 LITTLE PATH DRIVE, WIMAUMA, FL 33598For SaleMLS ID #TB8540493, Tiffany Holt, 27NORTH REALTY. Stellar MLS
- $334,0003 bd2 ba1.4k sqft9437 LEMON DROP LOOP, SUN CITY CENTER, FL 33573For SaleMLS ID #A4697374, Chrissy Brahler, REGAL TOUCH REALTY INC. Stellar MLS
- $324,0002 bd2 ba1.7k sqft448 NOBLE FAIRE DRIVE, SUN CITY CENTER, FL 33573For SaleMLS ID #TB8505982, Robin Bennett, CENTURY 21 BEGGINS ENTERPRISES. Stellar MLS
