Welcome to this charming two-bedroom, two-bathroom single-family home located in the desirable 55+ Burchwood neighborhood of Sun City Center. Offering 1,380 square feet of living space, peaceful pond views, and no rear neighbors, this home provides a serene setting perfect for relaxed Florida living. Major updates include a 2022 roof and 2023 A/C, offering comfort and peace of mind. Step inside through the foyer entrance into a light and airy open floor plan featuring high ceilings and ceiling fans throughout. The front living room provides a welcoming space for guests, while the spacious family room flows seamlessly toward the screened and covered lanai, where you can enjoy tranquil water views and the Florida breeze year-round. The kitchen is well-equipped with granite countertops, matching appliances, and a convenient laundry room located just off the kitchen for added functionality. The split bedroom floor plan provides privacy, with wood-look vinyl flooring in both bedrooms. The primary suite features an attached bathroom with a dual-sink vanity and a glass-enclosed shower. The second bedroom is nicely sized and includes a ceiling fan, making it perfect for guests or a home office. Step outside to the screened and covered lanai, an ideal spot to relax and take in the peaceful pond views without rear neighbors. Residents enjoy being just a short golf cart ride from Club Renaissance, where amenities include a resort-style pool, dining and drinks, social activities, land and water fitness classes, spa treatments, personal trainers, and much more. Conveniently located near golf courses, shopping centers, and numerous dining options, this home offers both comfort and an active lifestyle in one of the area’s most popular 55+ communities. A current tenant is in place until the end of July, making this a great opportunity for investors or buyers planning ahead. Schedule your showing today!
For sale
Price cut: $24K (8/14)
$275,000
918 REGAL MANOR WAY, SUN CITY CENTER, FL 33573
2beds
1,380sqft
Single Family Residence
Built in 2006
7,062 Square Feet Lot
$269,700 Zestimate®
$199/sqft
$518/mo HOA
What's special
Screened and covered lanaiGranite countertopsHigh ceilingsSpacious family roomTranquil water viewsPeaceful pond viewsSplit bedroom floor plan
- 176 days
- 251
- 8
Zillow last checked:
Listing updated:
Listed by:
Jeffrey Borham, PA 866-308-7109,
EXP REALTY LLC 866-308-7109,
Karla Spikowski 941-387-4630,
EXP REALTY LLC
Source: Stellar MLS,MLS#: TB8484857 Originating MLS: Suncoast Tampa
Originating MLS: Suncoast Tampa
Facts & features
Interior
Bedrooms & bathrooms
- Bedrooms: 2
- Bathrooms: 2
- Full bathrooms: 2
Primary bedroom
- Features: Walk-In Closet(s)
- Level: First
Kitchen
- Level: First
Living room
- Level: First
Heating
- Central
Cooling
- Central Air
Appliances
- Included: Dishwasher, Microwave, Range, Refrigerator
- Laundry: Inside, Laundry Room
Features
- Ceiling Fan(s), Eating Space In Kitchen, High Ceilings, Living Room/Dining Room Combo, Open Floorplan, Split Bedroom, Stone Counters, Tray Ceiling(s), Walk-In Closet(s)
- Flooring: Tile, Vinyl
- Doors: Sliding Doors
- Has fireplace: No
Interior area
- Total structure area: 2,147
- Total interior livable area: 1,380 sqft
Property
Parking
- Total spaces: 2
- Parking features: Driveway, Garage Door Opener
- Attached garage spaces: 2
- Has uncovered spaces: Yes
Features
- Levels: One
- Stories: 1
- Patio & porch: Covered, Rear Porch, Screened
- Exterior features: Lighting, Sidewalk
- Has view: Yes
- View description: Trees/Woods, Water, Creek/Stream
- Has water view: Yes
- Water view: Water,Creek/Stream
Lot
- Size: 7,062 Square Feet
Details
- Parcel number: U18322081U00000000002.0
- Zoning: PD-MU
- Special conditions: None
Construction
Type & style
- Home type: SingleFamily
- Property subtype: Single Family Residence
Materials
- Stucco
- Foundation: Slab
- Roof: Shingle
Condition
- New construction: No
- Year built: 2006
Utilities & green energy
- Sewer: Public Sewer
- Water: Public
- Utilities for property: Cable Connected, Electricity Connected, Water Connected
Community & HOA
Community
- Features: Association Recreation - Owned, Deed Restrictions, Dog Park, Fitness Center, Golf Carts OK, Pool, Sidewalks, Tennis Court(s), Wheelchair Access
- Pet fee: $0 monthly
- Senior community: Yes
- Subdivision: SUN CITY CENTER UNIT 270
HOA
- Has HOA: Yes
- Services included: Cable TV, Internet, Maintenance Grounds
- HOA fee: $518 monthly
- HOA name: Communities First Mgmt
- HOA phone: 813-333-1047
Location
- Region: Sun City Center
Financial & listing details
- Price per square foot: $199/sqft
- Tax assessed value: $284,560
- Annual tax amount: $6,083
- Date on market: 3/12/2026
- Cumulative days on market: 176 days
- Listing terms: Cash,Conventional,VA Loan
- Ownership: Fee Simple
- Total actual rent: 23100
- Electric utility on property: Yes
- Road surface type: Paved
Estimated market value
$269,700
$256,000 - $283,000
$1,999/mo
Price history
| Date | Event | Price |
|---|---|---|
| 8/14/2026 | Price change | $275,000-8%$199/sqft |
Source: eXp Realty #TB8484857 Report a problem | ||
| 7/15/2026 | Price change | $299,000-6.6%$217/sqft |
Source: eXp Realty #TB8484857 Report a problem | ||
| 3/12/2026 | Listed for sale | $320,000-1.5%$232/sqft |
Source: eXp Realty #TB8484857 Report a problem | ||
| 8/7/2025 | Listing removed | $324,900$235/sqft |
Source:  Stellar MLS #TB8347568 Report a problem Stellar MLS #TB8347568 Report a problem | ||
| 3/31/2025 | Price change | $324,900-3%$235/sqft |
Source: Stellar MLS #TB8347568 Report a problem | ||
| 2/6/2025 | Listed for sale | $334,900+29.5%$243/sqft |
Source: Stellar MLS #TB8347568 Report a problem | ||
| 3/1/2019 | Listing removed | $1,450$1/sqft |
Source: SOLARIS REALTY OF TAMPA BAY #T3153732 Report a problem | ||
| 1/28/2019 | Listed for rent | $1,450+7.4%$1/sqft |
Source: SOLARIS REALTY OF TAMPA BAY #T3153732 Report a problem | ||
| 2/13/2018 | Listing removed | $1,350$1/sqft |
Source: SOLARIS REALTY OF TAMPA BAY #T2925096 Report a problem | ||
| 1/24/2018 | Listed for rent | $1,350+8%$1/sqft |
Source: SOLARIS REALTY OF TAMPA BAY #T2925096 Report a problem | ||
| 1/10/2015 | Listing removed | $1,250$1/sqft |
Source: Point2 #T2729700 Report a problem | ||
| 12/7/2014 | Listed for rent | $1,250$1/sqft |
Source: SOLARIS REALTY OF TAMPA BAY (772509) #T2729700 Report a problem | ||
| 6/21/2006 | Sold | $258,700$187/sqft |
Source: Public Record Report a problem | ||
Public tax history
| Year | Property taxes | Tax assessment |
|---|---|---|
| 2025 | $6,083 +7.4% | $284,560 +3.9% |
| 2024 | $5,664 +6.1% | $273,988 +10% |
| 2023 | $5,336 +9.7% | $249,080 +10% |
| 2022 | $4,863 +10.3% | $226,436 +10% |
| 2021 | $4,407 +8.8% | $205,851 +9.4% |
| 2020 | $4,052 +2.4% | $188,123 +2.2% |
| 2019 | $3,959 | $184,158 -0.4% |
| 2018 | $3,959 -0.8% | $184,885 +9.8% |
| 2017 | $3,990 +7.4% | $168,455 +2.6% |
| 2016 | $3,716 +1% | $164,130 +9.2% |
| 2015 | $3,679 +14.3% | $150,289 +9.4% |
| 2014 | $3,218 | $137,328 +6.7% |
| 2013 | $3,218 +4.8% | $128,715 +2.6% |
| 2012 | $3,071 -1.1% | $125,449 -1.1% |
| 2011 | $3,105 -8.5% | $126,877 -10.7% |
| 2010 | $3,392 -16.6% | $142,093 -18.9% |
| 2009 | $4,068 -5.4% | $175,151 -6% |
| 2008 | $4,298 -11.3% | $186,373 -14% |
| 2007 | $4,844 +115.8% | $216,743 +186.2% |
| 2006 | $2,244 +2317.9% | $75,740 +1757.3% |
| 2005 | $93 | $4,078 |
Find assessor info on the county website
Monthly payment
Est. payment
Payment breakdown
Explore the cost of this home by adjusting the details. Changes won't be saved.Climate risks
Neighborhood: 33573
Nearby schools
Schools provided by the listing agent
- Elementary: Cypress Creek-HB
- Middle: Shields-HB
- High: Lennard-HB
Source: Stellar MLS. This data may not be complete. We recommend contacting the local school district to confirm school assignments for this home.
- $293,6003 bd2 ba1.3k sqft916 Regal Manor Way, Sun City Center, FL 33573Off Market
- $359,0003 bd2 ba1.5k sqft920 Regal Manor Way, Sun City Center, FL 33573Sold
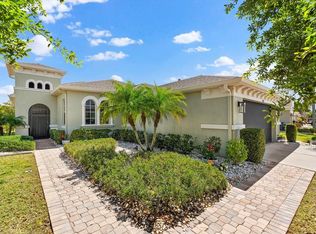
- $315,0003 bd2 ba1.3k sqft914 Regal Manor Way, Sun City Center, FL 33573Sold
- $280,1003 bd2 ba1.3k sqft914 Regal Manor Way #0, Sun City Center, FL 33573Off Market

Similar homes
- $285,0002 bd2 ba1.4k sqft1050 REGAL MANOR WAY, SUN CITY CENTER, FL 33573For Sale

 MLS ID #TB8518284, Darbie Pfeiffer, CENTURY 21 BEGGINS ENTERPRISES. Stellar MLS
 - $324,0002 bd2 ba1.7k sqft448 NOBLE FAIRE DRIVE, SUN CITY CENTER, FL 33573For Sale
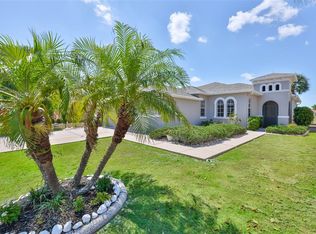 MLS ID #TB8505982, Robin Bennett, CENTURY 21 BEGGINS ENTERPRISES. Stellar MLS
 - $337,9002 bd2 ba1.8k sqft803 CHIPPER DRIVE, SUN CITY CENTER, FL 33573For Sale
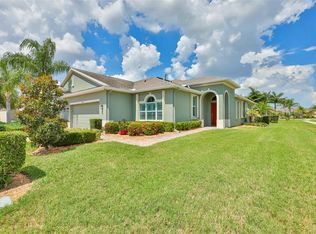 MLS ID #TB8520341, Robin Bennett, CENTURY 21 BEGGINS ENTERPRISES. Stellar MLS
 - $285,0002 bd2 ba1.7k sqft1511 CLOISTER DRIVE, SUN CITY CENTER, FL 33573For Sale
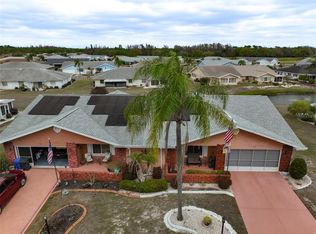 MLS ID #TB8486596, Dana Troeleman, DALTON WADE INC. Stellar MLS
 - $275,0002 bd2 ba1.2k sqft2011 SIFIELD GREENS WAY #71, SUN CITY CENTER, FL 33573For SaleMLS ID #TB8504091, Danna Frost, RE/MAX BAYSIDE REALTY LLC. Stellar MLS
- $239,9002 bd2 ba1.6k sqft214 LINGER LANE, SUN CITY CENTER, FL 33573For SaleMLS ID #TB8499627, David Lovitch, KELLER WILLIAMS SOUTH SHORE. Stellar MLS
- $310,0002 bd2 ba1.8k sqft684 ALLEGHENY DRIVE, SUN CITY CENTER, FL 33573For SaleMLS ID #TB8512560, Dana Troeleman, DALTON WADE INC. Stellar MLS
- $280,0002 bd2 ba1.7k sqft2305 OLIVE BRANCH DRIVE, SUN CITY CENTER, FL 33573For SaleMLS ID #TB8496350, Dick Wilson, CENTURY 21 BEGGINS ENTERPRISES. Stellar MLS
- $294,0003 bd2 ba1.2k sqft15410 QUAIL WOODS PLACE, RUSKIN, FL 33573For SaleMLS ID #TB8372396, Patti Webster, DENNIS REALTY & INV. CORP.. Stellar MLS
- $239,9002 bd2 ba1.4k sqft1520 DANBURY DRIVE, SUN CITY CENTER, FL 33573For SaleMLS ID #TB8465159, Jeanette Martinez, CENTURY 21 BEGGINS ENTERPRISES. Stellar MLS
- $299,9002 bd2 ba1.8k sqft2008 GRANTHAM GREENS DRIVE, SUN CITY CENTER, FL 33573For SaleMLS ID #TB8532590, David Lovitch, KELLER WILLIAMS SOUTH SHORE. Stellar MLS
- $300,0003 bd2 ba1.8k sqft1364 EMERALD DUNES DRIVE, SUN CITY CENTER, FL 33573For SaleMLS ID #TB8506859, Herlon Cannon, CENTURY 21 BEGGINS ENTERPRISES. Stellar MLS
- $250,0003 bd3 ba1.7k sqft9706 PEMBROOKE PINES DRIVE, SUN CITY CENTER, FL 33573For SaleMLS ID #TB8542867, Tina Shank, WIKLE INCORPORATED. Stellar MLS
- $250,0002 bd2 ba1.8k sqft2208 WORTHINGTON GREENS DRIVE #2208, SUN CITY CENTER, FL 33573For SaleMLS ID #TB8532888, Patrick DeFeo, II, EXP REALTY LLC. Stellar MLS
- $300,0003 bd2 ba1.8k sqft1324 EMERALD DUNES DRIVE, SUN CITY CENTER, FL 33573For SaleMLS ID #TB8454872, Dick Wilson, CENTURY 21 BEGGINS ENTERPRISES. Stellar MLS
- $345,0003 bd2 ba1.6k sqft2292 SIFIELD GREENS WAY #59, SUN CITY CENTER, FL 33573For SaleMLS ID #TB8543798, Anita Frank, REAL BROKER, LLC. Stellar MLS
- $289,0002 bd2 ba1.4k sqft428 SENECA FALLS DRIVE, APOLLO BEACH, FL 33572For SaleMLS ID #TB8542977, Marlene Bonham Lovett, RE/MAX BAYSIDE REALTY LLC. Stellar MLS
- $350,0002 bd2 ba1.9k sqft1525 EMERALD DUNES DRIVE, SUN CITY CENTER, FL 33573For SaleMLS ID #TB8506035, Trudy McClellan, RE/MAX ALLIANCE GROUP. Stellar MLS
- $237,0002 bd2 ba1.3k sqft2308 BROOKFIELD GREENS CIRCLE, SUN CITY CENTER, FL 33573For SaleMLS ID #TB8483925, Sandra Tams, CENTURY 21 BEGGINS ENTERPRISES. Stellar MLS
- $299,0003 bd2 ba1.4k sqft9415 LEMON DROP LOOP, SUN CITY CENTER, FL 33573For SaleMLS ID #TB8522321, David Lovitch, KELLER WILLIAMS SOUTH SHORE. Stellar MLS
