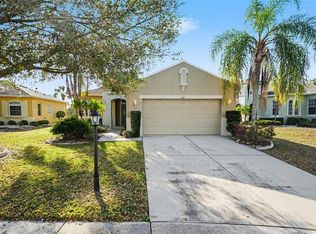
Short Sale. Located in the peaceful community of Vista Palms, this well-maintained 3-bedroom, 2-bathroom home with a 2-car garage offers a comfortable and stylish living experience. The home features an open floor plan with tile flooring throughout the main living spaces, creating a bright, cohesive, and welcoming environment. The kitchen is both functional and inviting, complete with wood cabinetry, a large pantry, breakfast bar, and all included appliances—perfect for everyday living or entertaining guests. A split-bedroom layout enhances privacy, with the primary suite positioned at the back of the home. Step outside to enjoy the extended screened-in patio, which overlooks a tranquil conservation area with no rear neighbors—ideal for relaxing or enjoying outdoor time in peace. Residents of Vista Palms enjoy access to a variety of resort-style amenities, including a community pool with cabanas, splash pad, playground, walking trails, a 24-hour fitness center, and courts for tennis, pickleball, and bocce. Lawn care is included in the low monthly HOA, adding convenience to your lifestyle. With close proximity to shopping, dining, and major roadways, this home offers both convenience and a quiet setting. Short sale; price subject to lender approval.
Pending
Price cut: $10K (7/2)
$255,000
17334 WHITE MANGROVE DRIVE, WIMAUMA, FL 33598
3beds
1,451sqft
Single Family Residence
Built in 2018
5,168 Square Feet Lot
$252,000 Zestimate®
$176/sqft
$100/mo HOA
What's special
Large pantryBreakfast barSplit-bedroom layout enhances privacyOpen floor planExtended screened-in patioAll included appliancesWood cabinetry
- 102 days |
- 258 |
- 20 |
Zillow last checked:
Listing updated:
Listed by:
Vikki Lupatin 813-624-3352,
RE/MAX REALTY UNLIMITED 813-684-0016
Source: Stellar MLS,MLS#: TB8504905 Originating MLS: Suncoast Tampa
Originating MLS: Suncoast Tampa
Facts & features
Interior
Bedrooms & bathrooms
- Bedrooms: 3
- Bathrooms: 2
- Full bathrooms: 2
Primary bedroom
- Features: Walk-In Closet(s)
- Level: First
- Area: 192 Square Feet
- Dimensions: 16x12
Bedroom 2
- Features: Built-in Closet
- Level: First
- Area: 110 Square Feet
- Dimensions: 11x10
Bedroom 3
- Features: Built-in Closet
- Level: First
- Area: 110 Square Feet
- Dimensions: 10x11
Dining room
- Level: First
- Area: 120 Square Feet
- Dimensions: 12x10
Kitchen
- Features: Pantry
- Level: First
- Area: 130 Square Feet
- Dimensions: 10x13
Living room
- Level: First
- Area: 168 Square Feet
- Dimensions: 12x14
Heating
- Central
Cooling
- Central Air
Appliances
- Included: Dishwasher, Disposal, Dryer, Electric Water Heater, Microwave, Range, Refrigerator, Washer
- Laundry: Laundry Room
Features
- Ceiling Fan(s), Kitchen/Family Room Combo, Open Floorplan, Walk-In Closet(s)
- Flooring: Carpet, Ceramic Tile
- Windows: Hurricane Shutters
- Has fireplace: No
Interior area
- Total structure area: 1,991
- Total interior livable area: 1,451 sqft
Video & virtual tour
Property
Parking
- Total spaces: 2
- Parking features: Garage Door Opener
- Attached garage spaces: 2
Features
- Levels: One
- Stories: 1
- Patio & porch: Covered, Enclosed, Rear Porch, Screened
- Fencing: Vinyl
- Has view: Yes
- View description: Trees/Woods
Lot
- Size: 5,168 Square Feet
- Dimensions: 41.15 x 125.58
- Features: Conservation Area, Sidewalk
- Residential vegetation: Trees/Landscaped
Details
- Parcel number: U183220A9Y00002900038.0
- Zoning: PD
- Special conditions: Short Sale
Construction
Type & style
- Home type: SingleFamily
- Property subtype: Single Family Residence
Materials
- Block, Stucco
- Foundation: Slab
- Roof: Shingle
Condition
- Completed
- New construction: No
- Year built: 2018
Details
- Builder model: Annapolis
- Builder name: Lennar
Utilities & green energy
- Sewer: Public Sewer
- Water: Public
- Utilities for property: Public
Community & HOA
Community
- Features: Clubhouse, Community Mailbox, Deed Restrictions, Dog Park, Fitness Center, Golf Carts OK, Park, Playground, Pool, Sidewalks, Tennis Court(s)
- Pet fee: $0 monthly
- Subdivision: SUNSHINE VILLAGE PH 3A &
HOA
- Has HOA: Yes
- Services included: Maintenance Grounds, Pool Maintenance
- HOA fee: $100 monthly
- HOA name: Roger Kessler
- HOA phone: 813-879-1139
Location
- Region: Wimauma
Financial & listing details
- Price per square foot: $176/sqft
- Tax assessed value: $224,931
- Annual tax amount: $8,406
- Date on market: 5/6/2026
- Cumulative days on market: 80 days
- Listing terms: Cash,Conventional,FHA,VA Loan
- Ownership: Fee Simple
- Total actual rent: 0
- Road surface type: Paved, Concrete
Estimated market value
$252,000
$239,000 - $265,000
$2,110/mo
Price history
| Date | Event | Price |
|---|---|---|
| 7/20/2026 | Pending sale | $255,000$176/sqft |
Source:  Stellar MLS #TB8504905 Report a problem Stellar MLS #TB8504905 Report a problem | ||
| 7/2/2026 | Price change | $255,000-3.8%$176/sqft |
Source: Stellar MLS #TB8504905 Report a problem | ||
| 6/5/2026 | Price change | $265,000-11.4%$183/sqft |
Source: Stellar MLS #TB8504905 Report a problem | ||
| 5/6/2026 | Listed for sale | $299,000+10.7%$206/sqft |
Source: Stellar MLS #TB8504905 Report a problem | ||
| 11/3/2025 | Listing removed | $270,000$186/sqft |
Source: Stellar MLS #TB8387803 Report a problem | ||
| 10/1/2025 | Price change | $270,000-3.6%$186/sqft |
Source: Stellar MLS #TB8387803 Report a problem | ||
| 8/19/2025 | Price change | $280,000-3.4%$193/sqft |
Source: Stellar MLS #TB8387803 Report a problem | ||
| 5/23/2025 | Listed for sale | $290,000-7.9%$200/sqft |
Source: Stellar MLS #TB8387803 Report a problem | ||
| 5/30/2023 | Sold | $315,000$217/sqft |
Source: Public Record Report a problem | ||
| 5/4/2023 | Pending sale | $315,000$217/sqft |
Source: Stellar MLS #T3439838 Report a problem | ||
| 4/20/2023 | Listed for sale | $315,000+82.8%$217/sqft |
Source: Stellar MLS #T3439838 Report a problem | ||
| 9/25/2018 | Sold | $172,300$119/sqft |
Source: Public Record Report a problem | ||
Public tax history
| Year | Property taxes | Tax assessment |
|---|---|---|
| 2025 | $8,406 +6.6% | $224,931 |
| 2024 | $7,885 +32.9% | $224,931 +39.5% |
| 2023 | $5,935 +7.8% | $161,277 +3% |
| 2022 | $5,503 +4.1% | $156,580 +4.9% |
| 2021 | $5,288 +3.4% | $149,240 +1.4% |
| 2020 | $5,115 -15.1% | $147,179 +2.7% |
| 2019 | $6,024 | $143,272 +2672.3% |
| 2018 | $6,024 | $5,168 |
Find assessor info on the county website
Monthly payment
Est. payment
Payment breakdown
Explore the cost of this home by adjusting the details. Changes won't be saved.Climate risks
Neighborhood: 33598
Nearby schools
GreatSchools rating
- 4/10Reddick Elementary SchoolGrades: PK-5Distance: 2 mi
- 2/10Shields Middle SchoolGrades: 6-8Distance: 3.6 mi
- NAAmi Kids YesGrades: 6-12Distance: 3.1 mi
Schools provided by the listing agent
- Elementary: Reddick Elementary School
- Middle: Shields-HB
Source: Stellar MLS. This data may not be complete. We recommend contacting the local school district to confirm school assignments for this home.
- $341,8006 bd3 ba2.6k sqft17336 White Mangrove Dr, Wimauma, FL 33598Off Market

- $291,100-- bd2 ba1.9k sqft17332 White Mangrove Dr, Wimauma, FL 33598Off Market
- $319,200-- bd2 ba2.4k sqft17330 White Mangrove Dr, Wimauma, FL 33598Off Market
- $321,800-- bd2 ba2.4k sqft17338 White Mangrove Dr, Wimauma, FL 33598Off Market
- $320,8005 bd2 ba2.2k sqft17328 White Mangrove Dr, Wimauma, FL 33598Off Market
- $306,3004 bd3 ba1.9k sqft17340 White Mangrove Dr, Wimauma, FL 33598Off Market
- $263,1003 bd2 ba1.2k sqft17235 White Mangrove, Drive, FL 33598Off Market
- $240,2005 bd2 ba2.4k sqft17333 White Mangrove Dr, Wimauma, FL 33598Sold
A local agent can set up tours, give advice and negotiate with sellers.
A local lender can help you make sure your offer is ready when you are.
Similar homes
- $275,0002 bd2 ba1.3k sqft918 REGAL MANOR WAY, SUN CITY CENTER, FL 33573For Sale
 MLS ID #TB8484857, Jeffrey Borham, PA, EXP REALTY LLC. Stellar MLS
 - $284,0003 bd2 ba1.5k sqft1149 EMERALD DUNES DRIVE, SUN CITY CENTER, FL 33573For Sale
 MLS ID #OM724806, Lexi Little, EPIQUE REALTY INC.. Stellar MLS
 - $310,0003 bd2 ba1.5k sqft16638 DELIA STREET, WIMAUMA, FL 33598For Sale
 MLS ID #TB8519829, Shawn Hyer, BHHS FLORIDA PROPERTIES GROUP. Stellar MLS
 - $320,0004 bd3 ba1.9k sqft14471 ENGLISH LAVENDER DRIVE, WIMAUMA, FL 33598For Sale
 MLS ID #TB8538197, Rebekah Langelle, DALTON WADE INC. Stellar MLS
 - $300,0004 bd2 ba1.8k sqft14907 IMPERIAL PURPLE LANE, WIMAUMA, FL 33598For SaleMLS ID #TB8523632, Veronica Baena, MARK SPAIN REAL ESTATE. Stellar MLS
- $325,0004 bd3 ba1.9k sqft5067 SABLE CHIME DR, WIMAUMA, FL 33598For SaleMLS ID #TB8498361, Shayna Teator, ORCHARD BROKERAGE, LLC. Stellar MLS
- $320,0003 bd2 ba1.5k sqft5547 LOGAN CAVE AVENUE, WIMAUMA, FL 33598For SaleMLS ID #A4671948, Sha Bradley, ALIGN RIGHT REALTY SRQ OPULENCE. Stellar MLS
- $327,0003 bd2 ba1.5k sqft15948 COBBLE MILL DRIVE, WIMAUMA, FL 33598For SaleMLS ID #TB8443188, Heidi Seddon, CENTURY 21 BEGGINS ENTERPRISES. Stellar MLS
- $336,5004 bd2 ba1.9k sqft16340 TREASURE POINT DRIVE, WIMAUMA, FL 33598For SaleMLS ID #TB8335831, Rhonda Ryals, KEY TO FLORIDA REALTY. Stellar MLS
- $279,0003 bd2 ba1.4k sqft4507 ETERNAL PRINCE DRIVE, SUN CITY CENTER, FL 33573For SaleMLS ID #TB8519077, John Soliman, DALTON WADE INC. Stellar MLS
- $369,9004 bd3 ba2k sqft5025 JACKEL CHASE DRIVE, WIMAUMA, FL 33598For SaleMLS ID #TB8519700, Jose Mejia, MCBRIDE KELLY & ASSOCIATES. Stellar MLS
- $280,0004 bd2 ba1.5k sqft2444 DAKOTA ROCK DRIVE, RUSKIN, FL 33570For SaleMLS ID #TB8473310, Nicole Wolf, EXP REALTY LLC. Stellar MLS
- $260,0002 bd2 ba1.8k sqft2006 GRANTHAM GREENS DRIVE #0, SUN CITY CENTER, FL 33573For SaleMLS ID #TB8495346, Victoria Ginty, RE/MAX REALTY UNLIMITED. Stellar MLS
- $309,9003 bd2 ba1.7k sqft235 LINGER LANE, SUN CITY CENTER, FL 33573For SaleMLS ID #TB8511306, Ricki Bauman, P.A., DALTON WADE INC. Stellar MLS
- $225,7002 bd2 ba1.8k sqft1209 WILD FEATHER LANE, SUN CITY CENTER, FL 33573For SaleMLS ID #TB8403258, Tanja Cisliek, FUTURE HOME REALTY INC. Stellar MLS
- $289,0003 bd2 ba1.4k sqft9324 LEMON DROP LOOP, SUN CITY CENTER, FL 33573For SaleMLS ID #TB8495811, Courtney Stein, KELLER WILLIAMS ST PETE REALTY. Stellar MLS
- $310,0003 bd2 ba1.5k sqft135 CASCADE BEND DRIVE, RUSKIN, FL 33570For SaleMLS ID #A4701201, Rae Hayo, PLLC, AN ISLAND PLACE REALTY INC. Stellar MLS
- $279,9003 bd2 ba1.5k sqft11447 CAPTIVA KAY DRIVE, RIVERVIEW, FL 33569For SaleMLS ID #TB8522531, Ailicec Cabrera Fernandez Cueto, INVESTMENT REALTY. Stellar MLS
- $299,0003 bd2 ba1.4k sqft9415 LEMON DROP LOOP, SUN CITY CENTER, FL 33573For SaleMLS ID #TB8522321, David Lovitch, KELLER WILLIAMS SOUTH SHORE. Stellar MLS
- $280,0002 bd2 ba1.7k sqft2305 OLIVE BRANCH DRIVE, SUN CITY CENTER, FL 33573For SaleMLS ID #TB8496350, Dick Wilson, CENTURY 21 BEGGINS ENTERPRISES. Stellar MLS
