RARE OPPORTUNITY! This home features an assumable FHA mortgage with an incredibly low, locked-in interest rate well below current market averages, allowing you to save hundreds on your monthly payment from day one (buyers must qualify with the seller's current lender to capitalize on this massive financial benefit)! Welcome to this pristine, 2020-built Lennar "Harrisburg" model spanning 1,817 sq ft of single-story living space in the highly desirable master-planned community of Ayersworth Glen. This beautifully designed 4-bedroom, 2-bathroom home features a bright, open-concept, split floor plan where a spacious great room flows seamlessly into a modern kitchen complete with an expansive island, solid cabinetry, and a large dining area—making it perfect for both daily living and effortless entertaining. What truly sets this property apart is its incredible structural protection and mechanical peace of mind; buyers will enjoy maximum safety, noise reduction, and massive insurance savings with high-impact, hurricane-proof windows installed throughout the home, paired with heavy-duty storm shutters for ultimate storm-season preparation. Additionally, you can buy with absolute confidence knowing the HVAC system comes equipped with a valuable 5-year warranty, the roof features a 30-year warranty, and the glass doors slide open to a covered rear lanai perfect for enjoying cooler Florida afternoons on this East-facing lot. Beyond the home, Ayersworth Glen offers a vibrant, resort-style lifestyle with world-class amenities just a short stroll away—including a sparkling community pool, a fully equipped fitness center, a spacious clubhouse, basketball courts, a playground, and beautiful picnic pavilions—all while being perfectly situated in the rapidly growing SouthShore area just minutes away from US-301 and I-75 for an easy commute to downtown Tampa, Brandon, and Sarasota.
For sale
Price cut: $4.9K (8/3)
$300,000
14907 IMPERIAL PURPLE LANE, WIMAUMA, FL 33598
4beds
1,817sqft
Single Family Residence
Built in 2020
5,227 Square Feet Lot
$-- Zestimate®
$165/sqft
$15/mo HOA
What's special
Basketball courtsExpansive islandSparkling community poolBeautiful picnic pavilionsModern kitchenEast-facing lotSpacious great room
- 67 days
- 361
- 29
Zillow last checked:
Listing updated:
Listed by:
Veronica Baena 860-597-5801,
MARK SPAIN REAL ESTATE 855-299-7653
Source: Stellar MLS,MLS#: TB8523632 Originating MLS: Orlando Regional
Originating MLS: Orlando Regional
Facts & features
Interior
Bedrooms & bathrooms
- Bedrooms: 4
- Bathrooms: 2
- Full bathrooms: 2
Primary bedroom
- Features: Walk-In Closet(s)
- Level: First
Bedroom 2
- Features: Built-in Closet
- Level: First
Bedroom 3
- Features: Built-in Closet
- Level: First
Bedroom 4
- Features: Built-in Closet
- Level: First
Kitchen
- Level: First
Living room
- Level: First
Heating
- Electric
Cooling
- Central Air
Appliances
- Included: Dishwasher, Electric Water Heater, Freezer, Microwave, Refrigerator
- Laundry: Laundry Room
Features
- Ceiling Fan(s), Walk-In Closet(s)
- Flooring: Tile
- Has fireplace: No
Interior area
- Total structure area: 2,342
- Total interior livable area: 1,817 sqft
Property
Parking
- Total spaces: 2
- Parking features: Garage - Attached
- Attached garage spaces: 2
- Details: Garage Dimensions: 19x20
Features
- Levels: One
- Stories: 1
- Exterior features: Other
Lot
- Size: 5,227 Square Feet
- Dimensions: 50 x 110
Details
- Parcel number: U293120B8BB0000000018.0
- Zoning: PD
- Special conditions: None
Construction
Type & style
- Home type: SingleFamily
- Property subtype: Single Family Residence
Materials
- Block, Concrete
- Foundation: Slab
- Roof: Shingle
Condition
- New construction: No
- Year built: 2020
Utilities & green energy
- Sewer: Public Sewer
- Water: Public
- Utilities for property: Electricity Available, Electricity Connected, Public, Sewer Available, Sewer Connected, Water Available, Water Connected
Community & HOA
Community
- Features: Dog Park, Fitness Center, Playground, Pool
- Pet fee: $0 monthly
- Subdivision: AYERSWORTH GLEN
HOA
- Has HOA: Yes
- Amenities included: Fitness Center, Pool
- HOA fee: $15 monthly
- HOA name: Melissa Dodsworth
- HOA phone: 863-293-7400
Location
- Region: Wimauma
Financial & listing details
- Price per square foot: $165/sqft
- Tax assessed value: $264,927
- Annual tax amount: $8,024
- Date on market: 6/30/2026
- Cumulative days on market: 59 days
- Ownership: Fee Simple
- Total actual rent: 0
- Electric utility on property: Yes
- Road surface type: Asphalt
Estimated market value
Not available
Estimated sales range
Not available
Not available
Price history
| Date | Event | Price |
|---|---|---|
| 8/3/2026 | Price change | $300,000-1.6%$165/sqft |
Source:  Stellar MLS #TB8523632 Report a problem Stellar MLS #TB8523632 Report a problem | ||
| 7/13/2026 | Price change | $304,900-1.6%$168/sqft |
Source: Stellar MLS #TB8523632 Report a problem | ||
| 6/30/2026 | Listed for sale | $310,000+33.9%$171/sqft |
Source: Stellar MLS #TB8523632 Report a problem | ||
| 1/4/2021 | Sold | $231,500$127/sqft |
Source: Public Record Report a problem | ||
Public tax history
| Year | Property taxes | Tax assessment |
|---|---|---|
| 2025 | $8,024 +6.3% | $264,927 +4.9% |
| 2024 | $7,552 +5.9% | $252,525 +10% |
| 2023 | $7,132 +9.8% | $229,568 +10% |
| 2022 | $6,495 +2.7% | $208,698 +10% |
| 2021 | $6,324 +149.3% | $189,725 +902% |
| 2020 | $2,536 | $18,934 |
Find assessor info on the county website
Monthly payment
Est. payment
Payment breakdown
Explore the cost of this home by adjusting the details. Changes won't be saved.Climate risks
Neighborhood: 33598
Nearby schools
Schools provided by the listing agent
- Elementary: Belmont Elementary School
- Middle: Eisenhower-HB
- High: Sumner High School
Source: Stellar MLS. This data may not be complete. We recommend contacting the local school district to confirm school assignments for this home.
- $321,3003 bd2 ba1.5k sqft14905 Imperial Purple Ln, Wimauma, FL 33598Off Market
- $341,4004 bd2 ba1.8k sqft14909 Imperial Purple Ln, Wimauma, FL 33598Off Market
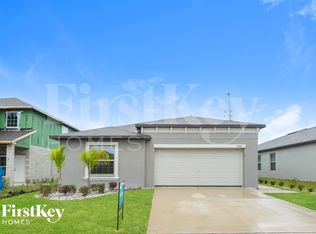
- $335,6004 bd2 ba1.9k sqft14903 Imperial Purple Ln, Wimauma, FL 33598Off Market
- $352,300-- bd2 ba2.2k sqft14911 Imperial Purple Ln, Wimauma, FL 33598Off Market
Similar homes
- $315,0004 bd2 ba1.6k sqft15544 FLORIDA BREEZE LOOP, WIMAUMA, FL 33598For Sale
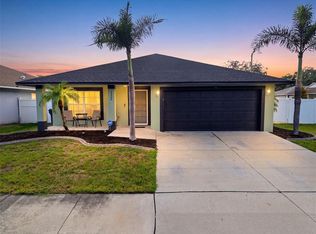
 MLS ID #TB8543620, Jennifer Kaymore, FUTURE HOME REALTY INC. Stellar MLS
 - $340,0004 bd3 ba1.9k sqft3166 OYSTER COVE STREET, WIMAUMA, FL 33598For Sale
 MLS ID #TB8540549, Andrew Cintron, MARK SPAIN REAL ESTATE. Stellar MLS
 - $264,9993 bd2 ba1.4k sqft17054 YELLOW PINE STREET, WIMAUMA, FL 33598For Sale
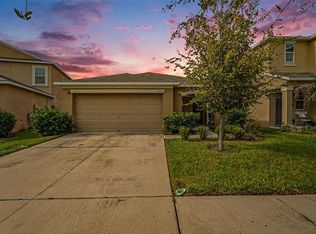 MLS ID #A4701587, Jennifer Kenna, EXP REALTY, LLC. Stellar MLS
 - $330,0004 bd2 ba1.9k sqft10328 CELTIC ASH DRIVE, RUSKIN, FL 33573For Sale
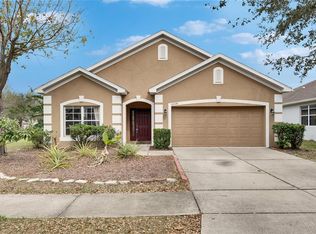 MLS ID #TB8535071, Gene Batronie, 27NORTH REALTY. Stellar MLS
 - $369,9004 bd3 ba2k sqft5025 JACKEL CHASE DRIVE, WIMAUMA, FL 33598For SaleMLS ID #TB8519700, Jose Mejia, MCBRIDE KELLY & ASSOCIATES. Stellar MLS
- $315,0003 bd2 ba1.5k sqft11008 LELAND GROVES DRIVE, RIVERVIEW, FL 33579For SaleMLS ID #TB8529418, Gordon Klaiber, REDFIN CORPORATION. Stellar MLS
- $328,0004 bd2 ba1.9k sqft9625 SAGE CREEK DRIVE, RUSKIN, FL 33573For SaleMLS ID #TB8532121, Karina Bell, AGILE GROUP REALTY. Stellar MLS
- $300,0004 bd2 ba1.8k sqft12611 LEMON PEPPER DRIVE, RIVERVIEW, FL 33578For SaleMLS ID #TB8498200, Neidre Hines, HOME GIRLS & GUYS REALTY. Stellar MLS
- $299,0003 bd2 ba1.4k sqft9415 LEMON DROP LOOP, SUN CITY CENTER, FL 33573For SaleMLS ID #TB8522321, David Lovitch, KELLER WILLIAMS SOUTH SHORE. Stellar MLS
- $340,0004 bd3 ba2.3k sqft10229 NEWMINSTER LOOP, RUSKIN, FL 33573For SaleMLS ID #TB8537632, Lindsey Acker, FOUNDATION REALTY GROUP. Stellar MLS
- $319,9003 bd2 ba1.4k sqft10331 BLUE PLUME COURT, RIVERVIEW, FL 33578For SaleMLS ID #A4703712, Lucia Spriggs, THE KEYES COMPANY - SARASOTA. Stellar MLS
- $315,0003 bd2 ba1.7k sqft11435 CAMBRAY CREEK LOOP, RIVERVIEW, FL 33579For SaleMLS ID #TB8538302, Jason McIntosh, RE/MAX REALTY UNLIMITED. Stellar MLS
- $289,0002 bd2 ba1.4k sqft428 SENECA FALLS DRIVE, APOLLO BEACH, FL 33572For SaleMLS ID #TB8542977, Marlene Bonham Lovett, RE/MAX BAYSIDE REALTY LLC. Stellar MLS
- $295,0003 bd2 ba1.4k sqft7838 CARRIAGE POINTE DRIVE, GIBSONTON, FL 33534For SaleMLS ID #TB8540350, Iryna Karavan, BHHS FLORIDA PROPERTIES GROUP. Stellar MLS
- $284,9003 bd2 ba1.4k sqft9324 LEMON DROP LOOP, SUN CITY CENTER, FL 33573For SaleMLS ID #TB8495811, Courtney Stein, KELLER WILLIAMS ST PETE REALTY. Stellar MLS
- $330,0004 bd2 ba1.9k sqft1461 GOLDEN GLOW DRIVE, RUSKIN, FL 33570For SaleMLS ID #TB8533847, Rose Alexander, KELLER WILLIAMS SOUTH SHORE. Stellar MLS
- $329,0005 bd3 ba2.4k sqft9616 LEMON DROP LOOP, SUN CITY CENTER, FL 33573For SaleMLS ID #TB8382640, Bob Sanders, YELLOWFIN REALTY. Stellar MLS
- $314,9003 bd2 ba1.5k sqft10119 ROSE PETAL PLACE, RIVERVIEW, FL 33578For SaleMLS ID #TB8466320, Roseline McGill, CHARLES RUTENBERG REALTY INC. Stellar MLS
- $335,0004 bd2 ba1.8k sqft10112 ROSEMARY LEAF LANE, RIVERVIEW, FL 33578For SaleMLS ID #TB8437471, Elisabeth Christenson, CENTURY 21 CIRCLE. Stellar MLS
- $324,9003 bd2 ba1.4k sqft12720 HAMPTON HILL DRIVE, RIVERVIEW, FL 33578For SaleMLS ID #TB8475527, Victoria Escobar, KELLER WILLIAMS SUBURBAN TAMPA. Stellar MLS
