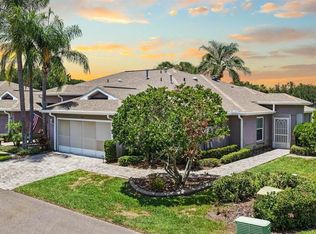
Virtually Staged. Welcome to Kings Point, a premier 55+ gated, maintenance-free community where comfort meets resort-style living. From the moment you step inside, you’ll be captivated by breathtaking sunset views over a serene, expansive pond—right from the comfort of your own living room. This thoughtfully designed home features a bright, open floor plan that seamlessly connects the living, dining, and kitchen areas, all flowing into a glass-enclosed sunroom that showcases the stunning water view. The kitchen is both functional and inviting, offering Corian countertops and a full suite of appliances with gas range/water heater, and a Culligan Water Softener including the washer and dryer. A split-bedroom layout ensures privacy, with a spacious primary suite large enough for king-size furnishings. The en-suite bathroom includes Corian counters, a step-in shower, and a private water closet. The second bedroom is filled with natural light and charm, highlighted by a distinctive bullseye windows, and is conveniently located near a full guest bathroom with a tub/shower combination. Enjoy added convenience with a covered and screened side-entry porch—perfect for welcoming guests and protecting deliveries—as well as a well-equipped laundry room and a two-car garage with front entry. Living in Kings Point means more than just owning a home—it’s embracing an active, vibrant lifestyle. Your monthly fees cover roof repair and replacement, exterior painting, cable, internet, pest control, water, sewer, trash, and lawn care, allowing you to truly relax and enjoy your surroundings. The community is located in Flood Zone X with no CDD fees, and short-term rentals are permitted. Residents enjoy access to an impressive array of amenities, including multiple indoor and outdoor pools, fitness centers, pickleball and tennis courts, and two exceptional golf courses. Social opportunities abound with live music, pool parties, dances, movie nights, and organized events. Grab a bite to eat or coffee at Café Le Perk, or take advantage of farmers markets, food trucks, and planned day trips. Ideally situated near shopping, dining, medical facilities, major highways, and the beautiful Gulf Coast beaches, this home offers the perfect blend of relaxation, convenience, and an active lifestyle in Florida. Give me a call for a private showing.
For sale
$275,000
2011 Sifield Greens Way #71, Sun City Center, FL 33573
2beds
1,206sqft
:
Get pre-qualified$2,638/mo
Condominium
Built in 2006
-- sqft lot
$265,300 Zestimate®
$228/sqft
$733/mo HOA
What's special
Distinctive bullseye windowsCorian countertopsBright open floor planWell-equipped laundry roomStep-in showerPrivate water closet
- 81 days |
- 96 |
- 5 |
Zillow last checked:
Listing updated:
Listed by:
Danna Frost 813-495-6773,
RE/MAX BAYSIDE REALTY LLC 813-938-1781
Source: Stellar MLS,MLS#: TB8504091 Originating MLS: Suncoast Tampa
Originating MLS: Suncoast Tampa
Facts & features
Interior
Bedrooms & bathrooms
- Bedrooms: 2
- Bathrooms: 2
- Full bathrooms: 2
Primary bedroom
- Description: Room4
- Features: Walk-In Closet(s)
- Level: First
- Area: 170.73 Square Feet
- Dimensions: 14.11x12.1
Bedroom 2
- Description: Room5
- Features: Built-in Closet
- Level: First
- Area: 99.19 Square Feet
- Dimensions: 10.9x9.1
Dining room
- Description: Room2
- Level: First
- Area: 95.55 Square Feet
- Dimensions: 10.5x9.1
Great room
- Description: Room3
- Level: First
- Area: 236.88 Square Feet
- Dimensions: 14.1x16.8
Kitchen
- Description: Room1
- Level: First
- Area: 119.7 Square Feet
- Dimensions: 12.6x9.5
Heating
- Central, Electric, Natural Gas
Cooling
- Central Air
Appliances
- Included: Dishwasher, Dryer, Microwave, Range, Refrigerator, Washer, Water Softener
- Laundry: Laundry Room
Features
- Kitchen/Family Room Combo, Open Floorplan, Solid Surface Counters, Split Bedroom, Thermostat, Walk-In Closet(s)
- Flooring: Carpet, Ceramic Tile
- Has fireplace: No
- Furnished: Yes
- Common walls with other units/homes: End Unit
Interior area
- Total structure area: 1,821
- Total interior livable area: 1,206 sqft
Video & virtual tour
Property
Parking
- Total spaces: 2
- Parking features: Garage Door Opener
- Attached garage spaces: 2
- Details: Garage Dimensions: 20x28
Features
- Levels: One
- Stories: 1
- Exterior features: Irrigation System, Sidewalk
- Has view: Yes
- View description: Water, Pond
- Has water view: Yes
- Water view: Water,Pond
- Waterfront features: Pond
Lot
- Size: 2,400 Square Feet
- Features: In County, Landscaped, Level, Near Golf Course, Sidewalk
Details
- Parcel number: U23321986100000000071.0
- Zoning: PD
- Special conditions: None
Construction
Type & style
- Home type: Condo
- Property subtype: Condominium
Materials
- Block, Stucco
- Foundation: Slab
- Roof: Shingle
Condition
- New construction: No
- Year built: 2006
Utilities & green energy
- Sewer: Public Sewer
- Water: Public
- Utilities for property: Public
Community & HOA
Community
- Features: Association Recreation - Owned, Buyer Approval Required, Clubhouse, Community Mailbox, Deed Restrictions, Dog Park, Fitness Center, Gated Community - Guard, Golf Carts OK, Golf, Irrigation-Reclaimed Water, Pool, Restaurant, Sidewalks, Special Community Restrictions, Tennis Court(s), Wheelchair Access
- Security: Gated Community
- Pet fee: $0 monthly
- Senior community: Yes
- Subdivision: PORTSMITH CONDOMINIUM
HOA
- Has HOA: Yes
- Services included: 24-Hour Guard, Cable TV, Common Area Taxes, Community Pool, Reserve Fund, Insurance, Internet, Maintenance Structure, Maintenance Grounds, Maintenance Repairs, Manager, Pest Control, Pool Maintenance, Private Road, Recreational Facilities, Security
- HOA fee: $733 monthly
- HOA name: Vesta Property Services
- HOA phone: 813-213-1331
- Second HOA name: Kings Point Federation
Location
- Region: Sun City Center
Financial & listing details
- Price per square foot: $228/sqft
- Annual tax amount: $3,107
- Date on market: 5/4/2026
- Cumulative days on market: 81 days
- Listing terms: Cash,Conventional
- Ownership: Fee Simple
- Total actual rent: 0
- Road surface type: Paved
Estimated market value
$265,300
$252,000 - $279,000
$1,976/mo
Price history
| Date | Event | Price |
|---|---|---|
| 5/4/2026 | Listed for sale | $275,000$228/sqft |
Source:  Stellar MLS #TB8504091 Report a problem Stellar MLS #TB8504091 Report a problem | ||
Public tax history
Tax history is unavailable.
Monthly payment
Est. payment
Payment breakdown
Explore the cost of this home by adjusting the details. Changes won't be saved.Climate risks
Neighborhood: 33573
Nearby schools
GreatSchools rating
- 3/10Cypress Creek Elementary SchoolGrades: PK-5Distance: 3.7 mi
- 2/10Shields Middle SchoolGrades: 6-8Distance: 3.7 mi
- 3/10Lennard High SchoolGrades: 9-12Distance: 3.1 mi
- $229,0002 bd2 ba1.2k sqft2011 Sifield Greens Way, Sun City Center, FL 33573Off Market
- $236,7002 bd2 ba1.2k sqft2013 Sifield Greens Way, Sun City Center, FL 33573Off Market
- $292,0002 bd2 ba1.2k sqft2009 Sifield Greens Way #70, Sun City Center, FL 33573Sold

- $292,0002 bd2 ba1.2k sqft2009 Sifield Greens Way, Sun City Center, FL 33573Sold
- $226,6002 bd2 ba1.2k sqft2015 Sifield Greens Way, Sun City Center, FL 33573Off Market
- $238,5002 bd2 ba1.2k sqft2007 Sifield Greens Way, Sun City Center, FL 33573Off Market
- $227,5002 bd2 ba1.2k sqft2017 Sifield Greens Way, Sun City Center, FL 33573Off Market
- $231,9002 bd2 ba1.2k sqft2005 Sifield Greens Way, Sun City Center, FL 33573Off Market
A local agent can set up tours, give advice and negotiate with sellers.
Similar homes
- $279,0002 bd2 ba1.6k sqft1148 Corinth Greens Dr, Sun City Center, FL 33573For Sale
 MLS ID #TB8528849, Cathy Griggs, KELLER WILLIAMS SOUTH SHORE. Stellar MLS
 - $274,9002 bd2 ba1.6k sqft2703 Lancaster Dr, Sun City Center, FL 33573For Sale
 MLS ID #O6427085, Dolibet Estevez, UNITED REALTY GROUP INC. Stellar MLS
 - $275,0002 bd2 ba1.4k sqft2069 Sifield Greens Way #102, Sun City Center, FL 33573For Sale
 MLS ID #TB8476464, Dennis Douglas, DALTON WADE INC. Stellar MLS
 - $284,9993 bd2 ba1.3k sqft2018 Inverness Greens Dr #2018, Sun City Center, FL 33573For Sale
 MLS ID #TB8409941, Rosemary Leist, FLIP SIDE REALTY BY DESIGN. Stellar MLS
 - $259,9002 bd2 ba1.6k sqft1149 Corinth Greens Dr, Sun City Center, FL 33573For SaleMLS ID #TB8514779, Ken Jones, EXP REALTY LLC. Stellar MLS
- $260,0002 bd2 ba1.4k sqft1201 Corinth Greens Dr #58, Sun City Center, FL 33573For SaleMLS ID #TB8466477, Christine Fromm, SUNCOAST ELITE REALTY, INC.. Stellar MLS
- $237,0002 bd2 ba1.3k sqft2308 Brookfield Greens Cir, Sun City Center, FL 33573For SaleMLS ID #TB8483925, Sandra Tams, CENTURY 21 BEGGINS ENTERPRISES. Stellar MLS
- $240,0002 bd2 ba1.4k sqft2294 Sifield Greens Way #2294, Sun City Center, FL 33573For SaleMLS ID #O6409997, Wayne Unger, FLORIDA REALTY INVESTMENTS. Stellar MLS
- $239,0002 bd2 ba1.3k sqft1230 Corinth Greens Dr #2, Sun City Center, FL 33573For SaleMLS ID #TB8511013, April Taylor, BLUE ORCHID REALTY INC. Stellar MLS
- $280,0002 bd2 ba1.7k sqft2305 Olive Branch Dr, Sun City Center, FL 33573For SaleMLS ID #TB8496350, Dick Wilson, CENTURY 21 BEGGINS ENTERPRISES. Stellar MLS
- $239,0003 bd2 ba1.6k sqft2241 Worthington Greens Dr, Sun City Center, FL 33573For SaleMLS ID #TB8529864, Laura Spaulding, BOSS LADY REALTY LLC. Stellar MLS
- $239,0002 bd2 ba1.1k sqft2113 Acadia Greens Dr, Sun City Center, FL 33573For Sale By Owner
- $226,0002 bd2 ba1.5k sqft310 Faircross Cir, Sun City Center, FL 33573For SaleMLS ID #O6427852, Alin Zdroba, PROPERTIO. Stellar MLS
- $240,0002 bd2 ba1.5k sqft818 McCallister Ave, Sun City Center, FL 33573For SaleMLS ID #TB8518170, Brenda Wade, KELLER WILLIAMS SOUTH TAMPA. Stellar MLS
- $270,0002 bd2 ba1.3k sqft838 King Leon Way, Sun City Center, FL 33573For SaleMLS ID #TB8529160, Robin Bennett, CENTURY 21 BEGGINS ENTERPRISES. Stellar MLS
- $349,9003 bd2 ba1.7k sqft2288 Sifield Greens Way, Sun City Center, FL 33573For SaleMLS ID #TB8529044, David Lovitch, KELLER WILLIAMS SOUTH SHORE. Stellar MLS
- $255,0002 bd2 ba1.5k sqft737 McCallister Ave #265, Sun City Center, FL 33573For SaleMLS ID #A4685459, Veryl Alan Wilcox, COLDWELL BANKER REALTY. Stellar MLS
- $190,0002 bd2 ba1.1k sqft2404 Nantucket Glen Pl #2404, Sun City Center, FL 33573For SaleMLS ID #O6427473, Veronica Figueroa, EXP REALTY LLC. Stellar MLS
- $228,0002 bd2 ba1.5k sqft827 McCallister Ave #55, Sun City Center, FL 33573For SaleMLS ID #TB8500452, Anita Frank, REAL BROKER, LLC. Stellar MLS
- $215,0002 bd2 ba1.2k sqft2418 New Haven Cir #83, Sun City Center, FL 33573For SaleMLS ID #TB8525118, Monique Simpson, DALTON WADE INC. Stellar MLS
