Virtually Staged. *THE BEST OPPORTUNITY IN RENAISSANCE!* Welcome to this lovely 2 BEDROOM/2 BATH PLUS DEN & WATER VIEWS, single family home, nestled in the premier 55+ community of Renaissance in Sun City Center, FL. You'll love the modern open floorplan that boasts almost 1400 sq ft of FRESHLY PAINTED INTERIOR, NEWER LAMINATE FLOORING, NEWER ROOF and PRETTY WATER VIEWS ALL ACROSS THE REAR OF THE HOME. The kitchen is light & bright with white cabinetry & corian counters, NEWER GAS RANGE and a breakfast bar for extra casual seating. Entertain in comfort in the living room/dining room combo that also has a slider for easy access to the lanai area. The spacious primary bedroom can easily accommodate a king size bed and has an ensuite bathroom with walk-in shower & plenty of closet space. The guest bedroom & bathroom are at the opposite end of the home for extra privacy. The versatile den can be used for your office, hobby room or 3rd bedroom if needed. When you want to relax & enjoy the water views & various wildlife, retreat to the screened & covered lanai. FOR AN ADDED BONUS, THE HOA FEE INCLUDES LAWN MAINTENANCE, CABLE & INTERNET! The neighborhood CLUB RENAISSANCE is just a short golf cart ride away, where you can enjoy dining, drinks, resort-style pool, fitness classes, social activities, spa and more. You'll also have access to the numerous Sun City Center amenities, such as restaurants, shopping, banking, doctors, many social & sporting clubs and tons more, all accessible by golf cart. So come and visit this gem today and discover why you'll want to call it home!
For sale
$270,000
838 KING LEON WAY, SUN CITY CENTER, FL 33573
2beds
1,380sqft
:
Get pre-qualified$2,266/mo
Single Family Residence
Built in 2006
6,000 Square Feet Lot
$-- Zestimate®
$196/sqft
$431/mo HOA
What's special
Freshly painted interiorNewer gas rangeModern open floorplanNewer roofNewer laminate flooring
- 13 days |
- 359 |
- 20 |
Likely to sell faster than
Zillow last checked:
Listing updated:
Listed by:
Robin Bennett 813-634-5517,
CENTURY 21 BEGGINS ENTERPRISES 813-634-5517
Source: Stellar MLS,MLS#: TB8529160 Originating MLS: Suncoast Tampa
Originating MLS: Suncoast Tampa
Facts & features
Interior
Bedrooms & bathrooms
- Bedrooms: 2
- Bathrooms: 2
- Full bathrooms: 2
Rooms
- Room types: Den/Library/Office, Utility Room
Primary bedroom
- Features: Walk-In Closet(s)
- Level: First
- Area: 182 Square Feet
- Dimensions: 13x14
Bedroom 2
- Features: Built-in Closet
- Level: First
- Area: 121 Square Feet
- Dimensions: 11x11
Den
- Level: First
- Area: 121 Square Feet
- Dimensions: 11x11
Great room
- Level: First
- Area: 322 Square Feet
- Dimensions: 23x14
Kitchen
- Level: First
- Area: 140 Square Feet
- Dimensions: 10x14
Heating
- Central, Natural Gas
Cooling
- Central Air
Appliances
- Included: Dishwasher, Dryer, Gas Water Heater, Microwave, Range, Refrigerator, Washer
- Laundry: Electric Dryer Hookup, Inside, Laundry Room, Washer Hookup
Features
- Ceiling Fan(s), High Ceilings, Living Room/Dining Room Combo, Open Floorplan, Solid Surface Counters, Split Bedroom, Tray Ceiling(s), Walk-In Closet(s)
- Flooring: Carpet, Ceramic Tile, Laminate
- Doors: Sliding Doors
- Has fireplace: No
Interior area
- Total structure area: 2,147
- Total interior livable area: 1,380 sqft
Video & virtual tour
Property
Parking
- Total spaces: 2
- Parking features: Driveway, Garage Door Opener
- Attached garage spaces: 2
- Has uncovered spaces: Yes
Features
- Levels: One
- Stories: 1
- Patio & porch: Covered, Rear Porch, Screened
- Exterior features: Irrigation System
- Has view: Yes
- View description: Water, Pond
- Has water view: Yes
- Water view: Water,Pond
Lot
- Size: 6,000 Square Feet
- Dimensions: 50 x 120
- Features: Landscaped, Level, Near Golf Course
- Residential vegetation: Mature Landscaping
Details
- Parcel number: U18322081U00000000012.0
- Zoning: PD-MU
- Special conditions: None
Construction
Type & style
- Home type: SingleFamily
- Architectural style: Florida
- Property subtype: Single Family Residence
- Attached to another structure: Yes
Materials
- Block, Stucco
- Foundation: Slab
- Roof: Shingle
Condition
- New construction: No
- Year built: 2006
Utilities & green energy
- Sewer: Public Sewer
- Water: Public
- Utilities for property: BB/HS Internet Available, Cable Available, Electricity Connected, Natural Gas Connected, Phone Available, Sewer Connected, Underground Utilities, Water Connected
Community & HOA
Community
- Features: Association Recreation - Owned, Deed Restrictions, Dog Park, Fitness Center, Golf Carts OK, Golf, Pool, Sidewalks, Tennis Court(s), Wheelchair Access
- Security: Smoke Detector(s)
- Pet fee: $0 monthly
- Senior community: Yes
- Subdivision: SUN CITY CENTER UNIT 270
HOA
- Has HOA: Yes
- Services included: Cable TV, Internet, Maintenance Grounds
- HOA fee: $431 monthly
- HOA name: Communities First Mgmt
- HOA phone: 813-333-1047
- Second HOA name: Sun City Center
- Second HOA phone: 813-633-3500
Location
- Region: Sun City Center
Financial & listing details
- Price per square foot: $196/sqft
- Tax assessed value: $272,289
- Annual tax amount: $5,859
- Date on market: 7/14/2026
- Cumulative days on market: 14 days
- Listing terms: Cash,Conventional,VA Loan
- Ownership: Fee Simple
- Total actual rent: 0
- Electric utility on property: Yes
- Road surface type: Paved
Estimated market value
Not available
Estimated sales range
Not available
Not available
Price history
| Date | Event | Price |
|---|---|---|
| 7/14/2026 | Listed for sale | $270,000-6.6%$196/sqft |
Source:  Stellar MLS #TB8529160 Report a problem Stellar MLS #TB8529160 Report a problem | ||
| 1/22/2009 | Listing removed | $289,000$209/sqft |
Source: Century 21 #2292831 Report a problem | ||
| 9/30/2008 | Listed for sale | $289,000+4%$209/sqft |
Source: Century 21 #2292831 Report a problem | ||
| 6/15/2006 | Sold | $277,800$201/sqft |
Source: Public Record Report a problem | ||
Public tax history
| Year | Property taxes | Tax assessment |
|---|---|---|
| 2025 | $5,859 +7.1% | $272,289 +3.3% |
| 2024 | $5,473 +6.2% | $263,552 +10% |
| 2023 | $5,156 +9.7% | $239,593 +10% |
| 2022 | $4,701 +10.2% | $217,812 +10% |
| 2021 | $4,267 +9% | $198,011 +9.7% |
| 2020 | $3,916 +2.5% | $180,563 +2.2% |
| 2019 | $3,821 | $176,598 -0.6% |
| 2018 | $3,821 -0.8% | $177,606 +10.1% |
| 2017 | $3,854 +7.6% | $161,343 +2.8% |
| 2016 | $3,582 +1.1% | $157,018 +9.2% |
| 2015 | $3,543 +13.8% | $143,849 +9% |
| 2014 | $3,114 | $132,008 +7.6% |
| 2013 | $3,114 +5.6% | $122,670 +2.7% |
| 2012 | $2,949 -0.5% | $119,404 -0.4% |
| 2011 | $2,963 -8.3% | $119,824 -10.6% |
| 2010 | $3,230 -16.4% | $134,032 -18.8% |
| 2009 | $3,864 -4.6% | $165,075 -5.3% |
| 2008 | $4,053 -11.5% | $174,282 -14.4% |
| 2007 | $4,581 +129.1% | $203,644 +216.5% |
| 2006 | $2,000 +2436.1% | $64,350 +1757.1% |
| 2005 | $79 | $3,465 |
Find assessor info on the county website
Monthly payment
Est. payment
Payment breakdown
Explore the cost of this home by adjusting the details. Changes won't be saved.Climate risks
Neighborhood: 33573
Nearby schools
GreatSchools rating
- 3/10Cypress Creek Elementary SchoolGrades: PK-5Distance: 3.2 mi
- 2/10Shields Middle SchoolGrades: 6-8Distance: 3.3 mi
- NAAmi Kids YesGrades: 6-12Distance: 3.4 mi
- $295,0002 bd2 ba1.3k sqft840 King Leon Way, Sun City Center, FL 33573For Sale
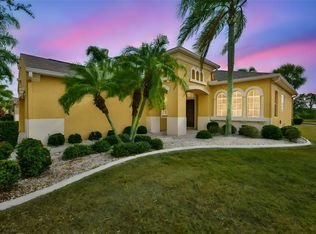
- $345,4003 bd2 ba1.7k sqft836 King Leon Way, Sun City Center, FL 33573Off Market
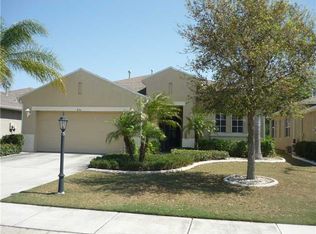
- $307,8002 bd2 ba1.7k sqft834 King Leon Way, Sun City Center, FL 33573Off Market
- $334,4003 bd2 ba1.5k sqft902 Regal Manor Way, Sun City Center, FL 33573Off Market

- $406,1003 bd2 ba1.8k sqft904 Regal Manor Way, Sun City Center, FL 33573Off Market
- $290,0003 bd2 ba1.5k sqft832 King Leon Way, Sun City Center, FL 33573Sold
- $331,2003 bd2 ba1.8k sqft837 King Leon Way, Sun City Center, FL 33573Off Market
- $249,4003 bd2 ba1.5k sqft839 King Leon Way, Sun City Center, FL 33573Off Market
A local agent can set up tours, give advice and negotiate with sellers.
Similar homes
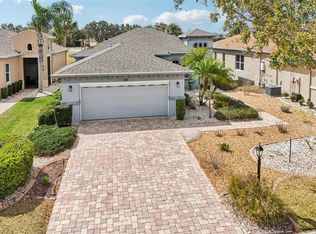
- $278,6002 bd2 ba1.5k sqft819 REGAL MANOR WAY, SUN CITY CENTER, FL 33573For Sale
 MLS ID #TB8480425, David Lovitch, KELLER WILLIAMS SOUTH SHORE. Stellar MLS
 - $285,0002 bd2 ba1.4k sqft1050 REGAL MANOR WAY, SUN CITY CENTER, FL 33573For Sale
 MLS ID #TB8518284, Darbie Pfeiffer, CENTURY 21 BEGGINS ENTERPRISES. Stellar MLS
 - $299,0002 bd2 ba1.3k sqft918 REGAL MANOR WAY, SUN CITY CENTER, FL 33573For Sale
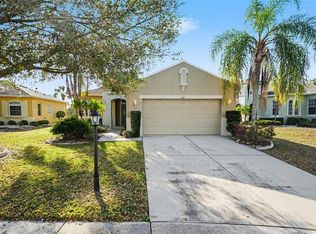 MLS ID #TB8484857, Jeffrey Borham, PA, EXP REALTY LLC. Stellar MLS
 - $265,0002 bd2 ba1.1k sqft1739 COCO PALM CIRCLE, SUN CITY CENTER, FL 33573For Sale
 MLS ID #TB8527030, Sandra Tams, CENTURY 21 BEGGINS ENTERPRISES. Stellar MLS
 - $223,7502 bd2 ba1.5k sqft127 WINTERSONG LANE, SUN CITY CENTER, FL 33573For SaleMLS ID #TB8533114, Robin Bennett, CENTURY 21 BEGGINS ENTERPRISES. Stellar MLS
- $265,0002 bd2 ba1.3k sqft1706 FLAMINGO LANE, SUN CITY CENTER, FL 33573For SaleMLS ID #TB8519996, Melissa Davis, COLDWELL BANKER REALTY. Stellar MLS
- $295,0002 bd2 ba1.3k sqft840 KING LEON WAY, SUN CITY CENTER, FL 33573For SaleMLS ID #TB8454807, Robin Bennett, CENTURY 21 BEGGINS ENTERPRISES. Stellar MLS
- $249,9002 bd2 ba1.6k sqft1820 GRANVILLE LANE, SUN CITY CENTER, FL 33573For SaleMLS ID #TB8525445, Jason Randall, ONE ELITE REALTY. Stellar MLS
- $299,9002 bd2 ba1.4k sqft718 CHIPPER DRIVE, SUN CITY CENTER, FL 33573For SaleMLS ID #TB8495290, Paul DeSantis, PA, PREMIER SOTHEBYS INTL REALTY. Stellar MLS
- $289,0003 bd2 ba1.5k sqft1149 EMERALD DUNES DRIVE, SUN CITY CENTER, FL 33573For SaleMLS ID #OM724806, Lexi Little, EPIQUE REALTY INC.. Stellar MLS
- $297,0002 bd2 ba1.8k sqft1809 GRANVILLE LANE, SUN CITY CENTER, FL 33573For SaleMLS ID #TB8525488, Robin Bennett, CENTURY 21 BEGGINS ENTERPRISES. Stellar MLS
- $265,0003 bd2 ba1.5k sqft1001 AUGUSTA DRIVE, SUN CITY CENTER, FL 33573For SaleMLS ID #TB8467853, Pat Hall, KELLER WILLIAMS SOUTH SHORE. Stellar MLS
- $285,0002 bd2 ba1.3k sqft1603 E DEL WEBB BOULEVARD, SUN CITY CENTER, FL 33573For SaleMLS ID #TB8502948, Todd Howard, CHARLES RUTENBERG REALTY INC. Stellar MLS
- $289,9502 bd2 ba1.7k sqft325 GREEN MANOR DRIVE, SUN CITY CENTER, FL 33573For SaleMLS ID #TB8466789, Kristen Miller, CENTURY 21 BEGGINS ENTERPRISES. Stellar MLS
- $299,0002 bd2 ba1.8k sqft1816 GRANVILLE LANE, SUN CITY CENTER, FL 33573For SaleMLS ID #TB8519222, Ollie Green, FLEUR DE LIS LUXE REALTY. Stellar MLS
- $249,0002 bd2 ba1.7k sqft703 OJAI AVENUE, SUN CITY CENTER, FL 33573For SaleMLS ID #TB8521354, James Barron, THE PROPERTY SHOPPE. Stellar MLS
- $295,0003 bd2 ba1.3k sqftDel Webbs Sun City Florida, Sun City Center, FL 33573For Sale
 MLS ID #A12054907, Sergio Franco, FS Capital Partners LLC. MIAMI
 - $226,0002 bd2 ba1.5k sqft310 FAIRCROSS CIRCLE, SUN CITY CENTER, FL 33573For SaleMLS ID #O6427852, Alin Zdroba, PROPERTIO. Stellar MLS
- $325,0002 bd2 ba1.8k sqft1002 EL RANCHO DRIVE, SUN CITY CENTER, FL 33573For SaleMLS ID #TB8531194, Dick Wilson, CENTURY 21 BEGGINS ENTERPRISES. Stellar MLS
- $329,0003 bd2 ba1.8k sqft712 CHIPPER DRIVE, SUN CITY CENTER, FL 33573For SaleMLS ID #TB8518951, Zach Steinberger, COMPASS FLORIDA LLC. Stellar MLS
