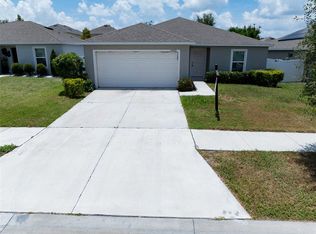
2BR/2BA spacious single family home in Greenbriar at Sun City Center. 1,857 SF, split floorplan, 2-car garage, screened lanai, roof 2023, AC 2022. This home is eligible for zero down mortgage with preferred lender. Located in the Greenbriar community of Sun City Center, this 2-bedroom, 2-bathroom home offers 1,857 heated square feet, a split-bedroom floorplan, and a 2 car garage. Major updates include a new roof in 2023, HVAC replacement in 2022, and a water softener system already in place. The layout includes a large open living room and dining room, plus a separate family room that provides additional living space for everyday use, hobbies, or entertaining. The kitchen features stainless steel appliances and convenient access to the main living areas. The owner's suite is positioned privately from the guest bedroom and includes an en-suite bathroom with a walk-in shower. The split floorplan creates separation between the primary and guest accommodations while maintaining an efficient flow throughout the home. Outdoor living includes a screened lanai with roof coverage, providing a protected space to enjoy the Florida climate year-round. Conveniently located near shopping, dining, medical facilities, golf courses, and everyday services, this home offers a combination of functional living space and significant system updates in Sun City Center.
For sale
Price cut: $4K (8/3)
$295,000
1816 GRANVILLE LANE, SUN CITY CENTER, FL 33573
2beds
1,857sqft
Single Family Residence
Built in 1988
7,600 Square Feet Lot
$-- Zestimate®
$159/sqft
$40/mo HOA
What's special
Split-bedroom floorplan
- 57 days |
- 407 |
- 26 |
Zillow last checked:
Listing updated:
Listed by:
Ollie Green 813-360-2712,
FLEUR DE LIS LUXE REALTY 813-360-2712
Source: Stellar MLS,MLS#: TB8519222 Originating MLS: Suncoast Tampa
Originating MLS: Suncoast Tampa
Facts & features
Interior
Bedrooms & bathrooms
- Bedrooms: 2
- Bathrooms: 2
- Full bathrooms: 2
Rooms
- Room types: Bonus Room
Primary bedroom
- Features: Walk-In Closet(s)
- Level: First
- Area: 240 Square Feet
- Dimensions: 15x16
Bedroom 2
- Features: Built-in Closet
- Level: First
- Area: 182 Square Feet
- Dimensions: 13x14
Bonus room
- Features: No Closet
- Level: First
- Area: 240 Square Feet
- Dimensions: 24x10
Dinette
- Level: First
- Area: 72 Square Feet
- Dimensions: 8x9
Kitchen
- Features: Pantry
- Level: First
- Area: 88 Square Feet
- Dimensions: 8x11
Living room
- Level: First
- Area: 414 Square Feet
- Dimensions: 23x18
Heating
- Central
Cooling
- Central Air
Appliances
- Included: Dishwasher, Disposal, Dryer, Electric Water Heater, Microwave, Range, Refrigerator, Washer
- Laundry: Laundry Room
Features
- Ceiling Fan(s), Living Room/Dining Room Combo, Split Bedroom, Thermostat
- Flooring: Carpet, Laminate
- Doors: Sliding Doors
- Windows: Window Treatments
- Has fireplace: No
Interior area
- Total structure area: 2,392
- Total interior livable area: 1,857 sqft
Video & virtual tour
Property
Parking
- Total spaces: 2
- Parking features: Driveway, Garage Door Opener, Workshop in Garage
- Attached garage spaces: 2
- Has uncovered spaces: Yes
Features
- Levels: One
- Stories: 1
- Patio & porch: Covered, Enclosed
- Exterior features: Sidewalk
Lot
- Size: 7,600 Square Feet
- Dimensions: 76 x 100
Details
- Parcel number: U1332191YP00000400008.0
- Zoning: PD-MU
- Special conditions: None
Construction
Type & style
- Home type: SingleFamily
- Property subtype: Single Family Residence
Materials
- Block, Stucco
- Foundation: Slab
- Roof: Tile
Condition
- New construction: No
- Year built: 1988
Utilities & green energy
- Sewer: Public Sewer
- Water: Public
- Utilities for property: Cable Available, Electricity Connected, Sewer Connected, Water Connected
Community & HOA
Community
- Features: Deed Restrictions, Fitness Center, Golf Carts OK, Golf, Pool, Sidewalks, Tennis Court(s)
- Security: Smoke Detector(s)
- Pet fee: $0 monthly
- Senior community: Yes
- Subdivision: GREENBRIAR SUB PH 1
HOA
- Has HOA: Yes
- HOA fee: $40 monthly
- HOA name: Sun City Center Community Association
- HOA phone: 813-642-2016
Location
- Region: Sun City Center
Financial & listing details
- Price per square foot: $159/sqft
- Tax assessed value: $249,906
- Annual tax amount: $3,311
- Date on market: 6/27/2026
- Cumulative days on market: 48 days
- Listing terms: Cash,Conventional,VA Loan
- Ownership: Fee Simple
- Total actual rent: 0
- Electric utility on property: Yes
- Road surface type: Paved
Estimated market value
Not available
Estimated sales range
Not available
Not available
Price history
| Date | Event | Price |
|---|---|---|
| 8/3/2026 | Price change | $295,000-1.3%$159/sqft |
Source:  Stellar MLS #TB8519222 Report a problem Stellar MLS #TB8519222 Report a problem | ||
| 6/27/2026 | Listed for sale | $299,000+79%$161/sqft |
Source: Stellar MLS #TB8519222 Report a problem | ||
| 5/11/2017 | Sold | $167,000-1.7%$90/sqft |
Source: Public Record Report a problem | ||
| 3/30/2017 | Pending sale | $169,900$91/sqft |
Source: Keller Williams - Apollo Beach #T2861513 Report a problem | ||
| 3/6/2017 | Price change | $169,900-4.6%$91/sqft |
Source: Keller Williams - Apollo Beach #T2861513 Report a problem | ||
| 2/8/2017 | Price change | $178,000-6.3%$96/sqft |
Source: Keller Williams - Apollo Beach #T2861513 Report a problem | ||
| 1/29/2017 | Listed for sale | $189,900$102/sqft |
Source: KELLER WILLIAMS REALTY S.SHORE #T2861513 Report a problem | ||
Public tax history
| Year | Property taxes | Tax assessment |
|---|---|---|
| 2025 | $3,312 +8.7% | $194,297 +2.9% |
| 2024 | $3,046 +3.8% | $188,821 +3% |
| 2023 | $2,934 +5.6% | $183,321 +3% |
| 2022 | $2,778 +1.4% | $177,982 +3% |
| 2021 | $2,740 +6.3% | $172,798 +4.1% |
| 2020 | $2,577 +3.9% | $165,918 +2.3% |
| 2019 | $2,479 | $162,188 +1.4% |
| 2018 | $2,479 +1.5% | $159,962 +10.5% |
| 2017 | $2,441 -17.3% | $144,823 +35.3% |
| 2016 | $2,952 +98.4% | $107,027 +0.7% |
| 2015 | $1,488 +0.6% | $106,283 +0.8% |
| 2014 | $1,478 | $105,439 +1.5% |
| 2013 | $1,478 +0.6% | $103,881 +1.7% |
| 2012 | $1,470 +4% | $102,145 +3% |
| 2011 | $1,413 -8.1% | $99,170 -6.6% |
| 2010 | $1,538 -18.8% | $106,177 -14.2% |
| 2009 | $1,894 -0.3% | $123,743 -0.4% |
| 2008 | $1,900 -9.6% | $124,205 +3% |
| 2007 | $2,100 -4.5% | $120,587 +2.5% |
| 2006 | $2,200 +0.4% | $117,646 +3% |
| 2005 | $2,192 | $114,219 +3% |
| 2004 | -- | $110,892 +1.9% |
| 2003 | -- | $108,824 +2.4% |
| 2002 | -- | $106,273 +1.6% |
| 2001 | -- | $104,599 +3% |
| 2000 | $1,993 | $101,552 |
Find assessor info on the county website
Monthly payment
Est. payment
Payment breakdown
Explore the cost of this home by adjusting the details. Changes won't be saved.Climate risks
Neighborhood: 33573
Nearby schools
GreatSchools rating
- 3/10Cypress Creek Elementary SchoolGrades: PK-5Distance: 2.8 mi
- 2/10Shields Middle SchoolGrades: 6-8Distance: 2.8 mi
- NALennard Adult & Community CenterGrades: Distance: 3.3 mi
- $247,8002 bd2 ba1.6k sqft1818 Granville Ln, Sun City Center, FL 33573Off Market
- $270,0002 bd2 ba1.6k sqft1814 Granville Ln, Sun City Center, FL 33573Sold
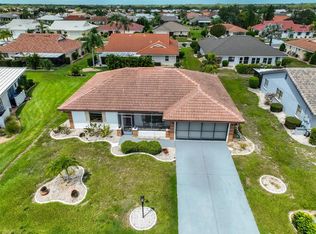
- $300,5003 bd2 ba1.7k sqft708 Plumbrook Rd, Sun City Center, FL 33573Off Market

- $291,0002 bd2 ba1.8k sqft706 Plumbrook Rd, Sun City Center, FL 33573Off Market
- $381,6003 bd2 ba2.5k sqft710 Plumbrook Rd, Sun City Center, FL 33573Off Market
- $249,9002 bd2 ba1.6k sqft1820 Granville Ln, Sun City Center, FL 33573For Sale
- $272,2002 bd2 ba1.6k sqft1817 Granville Ln, Sun City Center, FL 33573Off Market
- $275,0002 bd2 ba1.5k sqft1819 Granville Ln, Sun City Center, FL 33573Sold
A local agent can set up tours, give advice and negotiate with sellers.
Similar homes
- $265,0003 bd2 ba1.5k sqft1743 COCO PALM CIRCLE, SUN CITY CENTER, FL 33573For Sale

 MLS ID #TB8538378, Cheryl White, KELLER WILLIAMS SOUTH SHORE. Stellar MLS
 - $312,0003 bd2 ba1.8k sqft801 SILVERTHORN LANE, SUN CITY CENTER, FL 33573For Sale
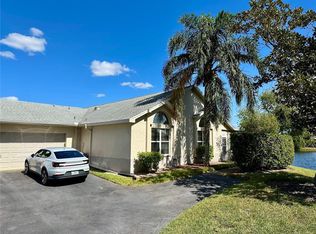 MLS ID #O6427222, Steven Koleno, BEYCOME OF FLORIDA LLC. Stellar MLS
 - $299,9994 bd2 ba1.5k sqft7538 TURTLE VIEW DRIVE, SUN CITY CENTER, FL 33573For Sale
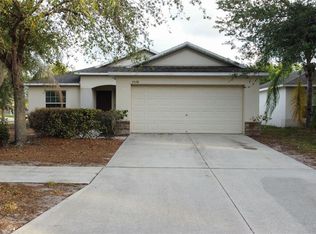 MLS ID #TB8521943, Areeb Khan, VINTAGE REAL ESTATE SERVICES. Stellar MLS
 - $290,0004 bd2 ba1.7k sqft10205 CARP HOLLOW ROAD, SUN CITY CENTER, FL 33573For Sale
 MLS ID #TB8513530, Tonya Lavender, FLOURISHING FOUNDATIONS REALTY GROUP LLC. Stellar MLS
 - $270,0003 bd2 ba1.4k sqft15512 TELFORD SPRING DRIVE, RUSKIN, FL 33573For SaleMLS ID #C7524269, Raul Pino, SOVEREIGN REAL ESTATE GROUP. Stellar MLS
- $299,0003 bd2 ba1.2k sqft11236 SUMMER STAR DRIVE, RIVERVIEW, FL 33579For SaleMLS ID #TB8537607, Louise Rocco, EXIT BAYSHORE REALTY. Stellar MLS
- $310,0004 bd2 ba1.6k sqft1421 9TH STREET SE, RUSKIN, FL 33570For SaleMLS ID #TB8522636, Detra Smith-O'Bryant, LPT REALTY, LLC. Stellar MLS
- $280,0003 bd2 ba1.6k sqft2313 LAWRENCE HALL STREET, RUSKIN, FL 33570For SaleMLS ID #TB8528342, Trent Davis, COLDWELL BANKER REALTY. Stellar MLS
- $240,0002 bd2 ba1.4k sqft2294 SIFIELD GREENS WAY #2294, SUN CITY CENTER, FL 33573For SaleMLS ID #O6409997, Wayne Unger, FLORIDA REALTY INVESTMENTS. Stellar MLS
- $318,0004 bd2 ba1.9k sqft1701 CHALKSAND WAY, RUSKIN, FL 33570For SaleMLS ID #TB8526913, Darius Carter, CARTER CLAYTON REALTY. Stellar MLS
- $319,9004 bd2 ba1.9k sqft9306 CHANNING HILL DRIVE, RUSKIN, FL 33573For SaleMLS ID #TB8433658, Winnett Hay, CHARLES RUTENBERG REALTY INC. Stellar MLS
- $295,0003 bd2 ba1k sqft13236 PIKE LAKE DRIVE, RIVERVIEW, FL 33579For SaleMLS ID #O6430198, Karen Albright, OPENDOOR BROKERAGE LLC. Stellar MLS
- $295,0003 bd2 ba1.2k sqft13437 BEECHBERRY DRIVE, RIVERVIEW, FL 33579For SaleMLS ID #N6144986, Kevin Hanley, KELLER WILLIAMS ISLAND LIFE REAL ESTATE. Stellar MLS
- $320,0004 bd3 ba2.4k sqft2259 ROANOKE SPRINGS DRIVE, RUSKIN, FL 33570For SaleMLS ID #TB8527399, James Leon-Rosas, REAL BROKER, LLC. Stellar MLS
- $279,0003 bd2 ba1.5k sqft13202 PINE CREEK CIRCLE, RIVERVIEW, FL 33579For SaleMLS ID #TB8437532, Duane Smith, HOMEXPRESS REALTY, INC.. Stellar MLS
- $325,0004 bd2 ba1.9k sqft444 Serenity Mill LOOP, RUSKIN, FL 33570For Sale
 MLS ID #226022344, Cheryl Colsch, Waterfront Realty Group Inc. SWFLMLS
 - $299,9004 bd2 ba1.9k sqft10116 CARLOWAY HILLS DRIVE, WIMAUMA, FL 33598For SaleMLS ID #O6417590, Mark D'Italia, PROPERTY LOGIC RE. Stellar MLS
- $271,0003 bd2 ba1.4k sqft1969 HAWKS VIEW DRIVE, RUSKIN, FL 33570For SaleMLS ID #O6411951, Karen Albright, OPENDOOR BROKERAGE LLC. Stellar MLS
- $338,9902 bd2 ba1.4k sqft3694 NANDINA CIRCLE, SUN CITY CENTER, FL 33573New ConstructionStellar MLS
- $315,0004 bd2 ba1.6k sqft11701 LYNMOOR DRIVE, RIVERVIEW, FL 33579For SaleMLS ID #C7527236, William Figueroa, SOVEREIGN REAL ESTATE GROUP. Stellar MLS
