Located in the highly sought-after Fairway Palms community, this meticulously maintained 3-bedroom, 2-bath home provides the perfect blend of comfort, convenience, and low-maintenance living. Situated in a pet-friendly, non-age-restricted neighborhood with golf cart access to nearby shopping and dining, this home provides an exceptional Florida lifestyle. Residents enjoy low monthly fees that include water, cable TV, exterior and grounds maintenance, escrow reserves, and access to community amenities—all with no CDD fees. Inside, you'll find a bright, open floor plan enhanced by vaulted ceilings and a skylight that fills the living space with natural light. Beautiful laminate and tile flooring flow throughout the main living areas, creating a stylish and easy-to-maintain interior. The privately situated primary suite features a spacious walk-in closet and a well-appointed en-suite bath with dual vanities and a large tiled walk-in shower. On the opposite side of the home, two generously sized guest bedrooms with ample closet space share a full bathroom, provides flexibility for visitors, a home office, or hobby space. A 1.5-car garage provides plenty of room for parking and additional storage. Community amenities include a heated swimming pool, clubhouse, fitness center, and shuffleboard courts, providing endless opportunities to relax and socialize. Meticulously maintained and truly move-in ready, this exceptional home provide carefree Florida living in one of the area's most desirable communities.
For sale
$312,000
801 SILVERTHORN LANE, SUN CITY CENTER, FL 33573
3beds
1,844sqft
Single Family Residence
Built in 1992
1,742 Square Feet Lot
$-- Zestimate®
$169/sqft
$662/mo HOA
What's special
Heated swimming poolBright open floor planVaulted ceilingsPrivately situated primary suiteLarge tiled walk-in showerSpacious walk-in closet
- 85 days
- 175
- 6
Zillow last checked:
Listing updated:
Listed by:
Steven Koleno 804-656-5007,
BEYCOME OF FLORIDA LLC 804-656-5007
Source: Stellar MLS,MLS#: O6427222 Originating MLS: Orlando Regional
Originating MLS: Orlando Regional
Facts & features
Interior
Bedrooms & bathrooms
- Bedrooms: 3
- Bathrooms: 2
- Full bathrooms: 2
Primary bedroom
- Features: Walk-In Closet(s)
- Level: First
Bedroom 2
- Features: Built-in Closet
- Level: First
Bedroom 3
- Features: Built-in Closet
- Level: First
Primary bathroom
- Features: Built-in Closet
- Level: First
Bathroom 2
- Features: Built-in Closet
- Level: First
Kitchen
- Features: Built-in Closet
- Level: First
Living room
- Features: No Closet
- Level: First
Heating
- Central
Cooling
- Central Air
Appliances
- Included: Convection Oven, Dishwasher, Disposal, Dryer, Electric Water Heater, Freezer, Ice Maker, Microwave, Range, Refrigerator, Washer
- Laundry: Inside
Features
- Attic Fan, Cathedral Ceiling(s), Ceiling Fan(s), Crown Molding, High Ceilings, Kitchen/Family Room Combo, Open Floorplan, Primary Bedroom Main Floor, Thermostat, Vaulted Ceiling(s), Walk-In Closet(s)
- Flooring: Ceramic Tile, Laminate
- Has fireplace: No
Interior area
- Total structure area: 1,844
- Total interior livable area: 1,844 sqft
Property
Parking
- Total spaces: 1
- Parking features: Garage - Attached
- Attached garage spaces: 1
Features
- Levels: One
- Stories: 1
- Exterior features: Rain Gutters, Sidewalk
- Has view: Yes
- View description: Pond
- Has water view: Yes
- Water view: Pond
- Waterfront features: River Front, Pond Access
Lot
- Size: 1,742 Square Feet
Details
- Parcel number: U0232191UO00000800801.0
- Zoning: PD
- Special conditions: None
Construction
Type & style
- Home type: SingleFamily
- Property subtype: Single Family Residence
Materials
- Block, Stucco
- Foundation: Slab
- Roof: Shingle
Condition
- Completed
- New construction: No
- Year built: 1992
Utilities & green energy
- Sewer: Public Sewer
- Water: Public
- Utilities for property: BB/HS Internet Available, Cable Connected, Electricity Available, Electricity Connected, Fire Hydrant, Phone Available, Private, Sewer Available, Sewer Connected, Street Lights, Water Available, Water Connected
Community & HOA
Community
- Pet fee: $0 monthly
- Senior community: Yes
- Subdivision: FAIRWAY PALMS A CONDO
HOA
- Has HOA: Yes
- Services included: Cable TV, Common Area Taxes, Community Pool, Insurance, Maintenance Structure, Maintenance Grounds, Maintenance Repairs, Manager, Pest Control, Pool Maintenance, Private Road, Recreational Facilities, Sewer, Trash, Water
- HOA fee: $662 monthly
- HOA name: FAIRWAY PALMS CONDOMINIUM ASSOCIATION
- HOA phone: 813-413-1404
- Second HOA name: The Villages at Cypress Creek
- Second HOA phone: 813-413-1404
Location
- Region: Ruskin
Financial & listing details
- Price per square foot: $169/sqft
- Tax assessed value: $213,084
- Annual tax amount: $4,376
- Date on market: 7/22/2026
- Cumulative days on market: 69 days
- Listing terms: Cash,Conventional,FHA,Other,Owner May Carry,VA Loan
- Ownership: Fee Simple
- Total actual rent: 0
- Electric utility on property: Yes
- Road surface type: Asphalt
Estimated market value
Not available
Estimated sales range
Not available
Not available
Price history
| Date | Event | Price |
|---|---|---|
| 7/22/2026 | Listed for sale | $312,000+84.1%$169/sqft |
Source:  Stellar MLS #O6427222 Report a problem Stellar MLS #O6427222 Report a problem | ||
| 6/24/2005 | Sold | $169,500+239%$92/sqft |
Source: Public Record Report a problem | ||
| 10/14/1996 | Sold | $50,000$27/sqft |
Source: Public Record Report a problem | ||
Public tax history
| Year | Property taxes | Tax assessment |
|---|---|---|
| 2025 | $4,367 -0.2% | $213,084 -5.9% |
| 2024 | $4,377 +14.9% | $226,423 +23.9% |
| 2023 | $3,808 +10.5% | $182,797 +10% |
| 2022 | $3,447 +12.1% | $166,179 +10% |
| 2021 | $3,076 +11.4% | $151,072 +10% |
| 2020 | $2,762 +161.6% | $137,338 +57.9% |
| 2019 | $1,056 | $86,956 +1.9% |
| 2018 | $1,056 +1.8% | $85,335 -36.5% |
| 2017 | $1,037 +2.3% | $134,341 +64.1% |
| 2016 | $1,013 +2.2% | $81,861 +0.7% |
| 2015 | $992 +0.6% | $81,292 +0.8% |
| 2014 | $986 | $80,647 +1.5% |
| 2013 | $986 +0.2% | $79,455 +1.7% |
| 2012 | $984 -15% | $78,127 -9.8% |
| 2011 | $1,158 -2% | $86,591 -2.1% |
| 2010 | $1,181 -18.6% | $88,455 -13.1% |
| 2009 | $1,451 -26.5% | $101,835 -20.3% |
| 2008 | $1,973 -34.2% | $127,829 -22.7% |
| 2007 | $2,996 -9.4% | $165,291 -1.5% |
| 2006 | $3,305 +4.3% | $167,886 +27% |
| 2005 | $3,169 | $132,173 +12.5% |
| 2004 | -- | $117,523 +7.1% |
| 2003 | -- | $109,710 +5.9% |
| 2002 | -- | $103,570 +20% |
| 2001 | -- | $86,310 |
| 2000 | $2,227 | $86,310 |
Find assessor info on the county website
Monthly payment
Est. payment
Payment breakdown
Explore the cost of this home by adjusting the details. Changes won't be saved.Climate risks
Neighborhood: 33573
Nearby schools
Schools provided by the listing agent
- Elementary: Cypress Creek-HB
- Middle: Shields-HB
- High: Lennard-HB
Source: Stellar MLS. This data may not be complete. We recommend contacting the local school district to confirm school assignments for this home.

Similar homes
- $299,9994 bd2 ba1.5k sqft7538 TURTLE VIEW DRIVE, SUN CITY CENTER, FL 33573For Sale
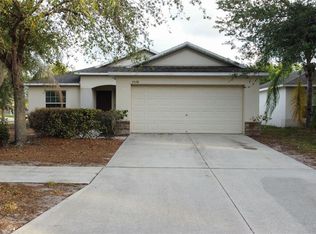
 MLS ID #TB8521943, Areeb Khan, VINTAGE REAL ESTATE SERVICES. Stellar MLS
 - $335,0002 bd2 ba1.6k sqft420 S BROCKFIELD DRIVE, SUN CITY CENTER, FL 33573For Sale
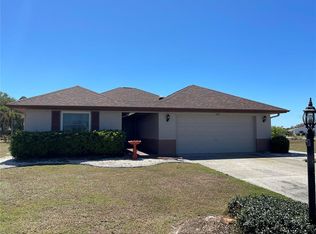 MLS ID #O6311982, Steven Koleno, BEYCOME OF FLORIDA LLC. Stellar MLS
 - $318,0004 bd2 ba1.9k sqft1701 CHALKSAND WAY, RUSKIN, FL 33570For Sale
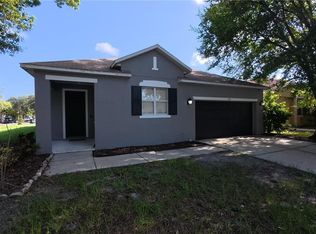 MLS ID #TB8526913, Darius Carter, CARTER CLAYTON REALTY. Stellar MLS
 - $380,0004 bd3 ba2.6k sqft6711 TRENT CREEK DRIVE, SUN CITY CENTER, FL 33573For Sale
 MLS ID #TB8543676, Smith Desir, PEOPLE'S CHOICE REALTY SVC LLC. Stellar MLS
 - $275,0004 bd2 ba1.9k sqft4908 BABBLING BROOK LANE, WIMAUMA, FL 33598For SaleMLS ID #TB8555982, Donnell Weaver, WEAVER REAL ESTATE INC. Stellar MLS
- $310,0003 bd2 ba1.5k sqft10507 WALKER VISTA DRIVE, RIVERVIEW, FL 33578For SaleMLS ID #G5116575, Matt Buttner, LIST NOW REALTY, LLC. Stellar MLS
- $340,0004 bd2 ba1.9k sqft106 CASCADE BEND DRIVE, RUSKIN, FL 33570For SaleMLS ID #TB8552439, Alex Valles, VANDERLEELIE & ASSOC.RE ESTATE. Stellar MLS
- $450,0003 bd2 ba2.5k sqft1924 NEW BEDFORD DRIVE, SUN CITY CENTER, FL 33573For SaleMLS ID #TB8452460, David Wing, WATER'S EDGE REALTY INC. Stellar MLS
- $325,0004 bd2 ba1.9k sqft444 Serenity Mill LOOP, RUSKIN, FL 33570For Sale
 MLS ID #226022344, Cheryl Colsch, Waterfront Realty Group Inc. SWFLMLS
 - $310,0004 bd2 ba1.8k sqft14921 TROPICAL VIOLET WAY, WIMAUMA, FL 33598For SaleMLS ID #A4703942, Paula Orjuela, WORLD CAPITAL REALTY LLC. Stellar MLS
- $270,0003 bd2 ba1.6k sqft2313 LAWRENCE HALL STREET, RUSKIN, FL 33570For SaleMLS ID #TB8528342, Trent Davis, COLDWELL BANKER REALTY. Stellar MLS
- $283,0003 bd3 ba1.8k sqft14214 EDINBURGH MOOR DRIVE, WIMAUMA, FL 33598For SaleMLS ID #TB8552143, Trish Carter, CARTER COMPANY REALTORS. Stellar MLS
- $304,0003 bd2 ba1.3k sqft10328 SUMMERVIEW CIRCLE, RIVERVIEW, FL 33578For SaleMLS ID #TB8510445, Cecilia Weber, DALTON WADE INC. Stellar MLS
- $269,0003 bd2 ba1.8k sqft1751 BONITA BLUFF COURT, RUSKIN, FL 33570For SaleMLS ID #O6419327, Jonathon McLeod, PA, NEXTHOME LUXE COASTAL. Stellar MLS
- $304,9004 bd3 ba1.9k sqft14832 CRESCENT ROCK DRIVE, WIMAUMA, FL 33598For SaleMLS ID #TB8525947, Iris Wilson, VERANDA REALTY. Stellar MLS
- $294,9003 bd2 ba1.6k sqft13311 HOLLOWBEND LANE, RIVERVIEW, FL 33569For SaleMLS ID #TB8536847, Trish Carter, CARTER COMPANY REALTORS. Stellar MLS
- $213,9503 bd2 ba1.2k sqft520 FAIRHOPE DRIVE, APOLLO BEACH, FL 33572For SaleMLS ID #TB8554054, Terry Connors, II, MERIDIAN RESIDE. Stellar MLS
- $279,0003 bd2 ba1.5k sqft14323 HADDON MIST DRIVE, WIMAUMA, FL 33598For SaleMLS ID #A4698154, Oleg Shepherd, WE SELL BIZ LLC. Stellar MLS
- $225,0002 bd2 ba1.1k sqft1215 LYNDHURST GREENS DRIVE #.000, SUN CITY CENTER, FL 33573For SaleMLS ID #TB8547201, Brenda White, SUN CITY LIVING REALTY OF FLORIDA INC. Stellar MLS
- $350,0004 bd2 ba1.9k sqft12903 WILDFLOWER MEADOW DRIVE, RIVERVIEW, FL 33579For SaleMLS ID #TB8548283, Paul Arrington, ARRICO REALTY & PROPERTY MGMT.. Stellar MLS
