Welcome to this beautifully maintained 3-bedroom, 2-bath, 2,555 sq ft home located on a serene lakefront lot in the highly desirable 55+ community of Sun City Center. This spacious property offers multiple living and entertaining areas, including a formal living room, separate den, and an expansive Florida room complete with a wet bar and panoramic views of the water. The updated kitchen features granite countertops, stainless-steel appliances, generous cabinet space, and an adjacent dining area. The private primary suite provides a relaxing retreat with a large double walk-in shower, while the split-bedroom layout ensures privacy for guests. Enjoy outstanding curb appeal with tropical landscaping, a paver driveway, a screened front entry, and a durable barrel-tile roof. Step outside to your screened-in oasis featuring a heated pool and spa overlooking peaceful lake views and stunning sunsets—perfect for year-round Florida living. Additional highlights include walk-in closets, a large pantry, an interior laundry room, a new $22k walk-in tub/shower, and a 2-car garage. Located close to golf, clubhouses, fitness facilities, pools, pickleball, restaurants, and shopping, this home blends comfort, style, and an unmatched active-adult lifestyle. Move-in ready and truly a must-see!
For sale
Price cut: $24K (8/27)
$475,000
1924 NEW BEDFORD DRIVE, SUN CITY CENTER, FL 33573
3beds
2,555sqft
Single Family Residence
Built in 1988
0.29 Acres Lot
$461,400 Zestimate®
$186/sqft
$32/mo HOA
What's special
Heated pool and spaSerene lakefront lotPeaceful lake viewsLarge pantrySplit-bedroom layoutGranite countertopsSeparate den
- 268 days
- 393
- 24
Zillow last checked:
Listing updated:
Listed by:
David Wing 727-439-6634,
WATER'S EDGE REALTY INC 727-439-6634
Source: Stellar MLS,MLS#: TB8452460 Originating MLS: Suncoast Tampa
Originating MLS: Suncoast Tampa
Facts & features
Interior
Bedrooms & bathrooms
- Bedrooms: 3
- Bathrooms: 2
- Full bathrooms: 2
Primary bedroom
- Features: Ceiling Fan(s), Walk-In Closet(s)
- Level: First
Primary bathroom
- Features: Bidet, Dual Sinks, En Suite Bathroom
- Level: First
- Area: 130 Square Feet
- Dimensions: 10x13
Dining room
- Level: First
- Area: 208 Square Feet
- Dimensions: 13x16
Family room
- Level: First
- Area: 260 Square Feet
- Dimensions: 13x20
Florida room
- Features: Wet Bar
- Level: First
- Area: 561 Square Feet
- Dimensions: 33x17
Great room
- Level: First
- Area: 224 Square Feet
- Dimensions: 14x16
Kitchen
- Features: Pantry
- Level: First
Heating
- Central
Cooling
- Central Air
Appliances
- Included: Cooktop, Dishwasher, Disposal, Dryer, Electric Water Heater, Exhaust Fan, Microwave, Range, Range Hood, Refrigerator, Washer
- Laundry: Laundry Room
Features
- Ceiling Fan(s), Eating Space In Kitchen, Kitchen/Family Room Combo, Solid Surface Counters, Solid Wood Cabinets, Split Bedroom, Stone Counters, Thermostat, Tray Ceiling(s), Walk-In Closet(s), Wet Bar
- Flooring: Porcelain Tile
- Windows: Window Treatments
- Has fireplace: No
Interior area
- Total structure area: 3,167
- Total interior livable area: 2,555 sqft
Video & virtual tour
Property
Parking
- Total spaces: 2
- Parking features: Garage - Attached
- Attached garage spaces: 2
- Details: Garage Dimensions: 22x11
Features
- Levels: One
- Stories: 1
- Exterior features: Irrigation System
- Has private pool: Yes
- Pool features: Auto Cleaner, Gunite, Heated, In Ground, Screen Enclosure
- Has spa: Yes
- Spa features: Heated, In Ground
- Has view: Yes
- View description: Pond
- Has water view: Yes
- Water view: Pond
- Waterfront features: Pond
Lot
- Size: 0.29 Acres
- Dimensions: 81 x 155
Details
- Parcel number: U1332191Y600000200012.0
- Zoning: PD-MU
- Special conditions: None
Construction
Type & style
- Home type: SingleFamily
- Property subtype: Single Family Residence
Materials
- Stucco
- Foundation: Slab
- Roof: Tile
Condition
- New construction: No
- Year built: 1988
Utilities & green energy
- Sewer: Public Sewer
- Water: Public
- Utilities for property: Public
Community & HOA
Community
- Pet fee: $0 monthly
- Senior community: Yes
- Subdivision: SUN CITY CENTER UNIT 32B
HOA
- Has HOA: Yes
- HOA fee: $32 monthly
- HOA name: West Lake Greens HA
- Second HOA name: Sun City Center CA
- Second HOA phone: 813-633-3500
Location
- Region: Sun City Center
Financial & listing details
- Price per square foot: $186/sqft
- Tax assessed value: $401,482
- Annual tax amount: $6,464
- Date on market: 12/3/2025
- Cumulative days on market: 265 days
- Listing terms: Cash,Conventional
- Ownership: Fee Simple
- Total actual rent: 0
- Road surface type: Paved
Estimated market value
$461,400
$438,000 - $484,000
$2,916/mo
Price history
| Date | Event | Price |
|---|---|---|
| 8/27/2026 | Price change | $475,000-4.8%$186/sqft |
Source:  Stellar MLS #TB8452460 Report a problem Stellar MLS #TB8452460 Report a problem | ||
| 5/1/2026 | Price change | $499,000-4.8%$195/sqft |
Source: Stellar MLS #TB8452460 Report a problem | ||
| 12/3/2025 | Listed for sale | $524,000-0.1%$205/sqft |
Source: Stellar MLS #TB8452460 Report a problem | ||
| 9/24/2024 | Sold | $524,500-1%$205/sqft |
Source: Stellar MLS #T3552435 Report a problem | ||
| 9/9/2024 | Pending sale | $529,900$207/sqft |
Source: Stellar MLS #T3552435 Report a problem | ||
| 9/5/2024 | Listed for sale | $529,900-3.5%$207/sqft |
Source: Stellar MLS #T3552435 Report a problem | ||
| 7/11/2024 | Listing removed | $549,000$215/sqft |
Source: Stellar MLS #T3510855 Report a problem | ||
| 3/17/2024 | Price change | $549,000-1.8%$215/sqft |
Source: Stellar MLS #T3510855 Report a problem | ||
| 3/15/2024 | Listed for sale | $559,000+64.4%$219/sqft |
Source: Stellar MLS #T3510855 Report a problem | ||
| 6/15/2023 | Listing removed | -- |
Source: Zillow Rentals Report a problem | ||
| 5/17/2023 | Listed for rent | $2,975$1/sqft |
Source: Zillow Rentals Report a problem | ||
| 7/7/2020 | Sold | $340,000-2.9%$133/sqft |
Source: Agent Provided Report a problem | ||
| 6/21/2020 | Pending sale | $350,000$137/sqft |
Source: KELLER WILLIAMS ON THE WATER #A4467521 Report a problem | ||
| 6/16/2020 | Listed for sale | $350,000$137/sqft |
Source: KELLER WILLIAMS ON THE WATER #A4467521 Report a problem | ||
| 6/9/2020 | Pending sale | $350,000$137/sqft |
Source: KELLER WILLIAMS ON THE WATER #A4467521 Report a problem | ||
| 6/2/2020 | Listed for sale | $350,000+70.7%$137/sqft |
Source: KELLER WILLIAMS ON THE WATER #A4467521 Report a problem | ||
| 5/12/2000 | Sold | $205,000$80/sqft |
Source: Public Record Report a problem | ||
Public tax history
| Year | Property taxes | Tax assessment |
|---|---|---|
| 2025 | $7,925 +22.6% | $401,482 +3.6% |
| 2024 | $6,464 +3.5% | $387,543 +3% |
| 2023 | $6,246 +2.7% | $376,255 +3% |
| 2022 | $6,082 +9.1% | $365,296 +27.1% |
| 2021 | $5,576 +105.9% | $287,458 +67.1% |
| 2020 | $2,708 +5% | $172,077 +2.3% |
| 2019 | $2,579 | $168,208 +1.9% |
| 2018 | $2,579 +2.1% | $165,072 -30.7% |
| 2017 | $2,527 +1.6% | $238,362 +50.5% |
| 2016 | $2,486 +1.1% | $158,352 +0.7% |
| 2015 | $2,458 0% | $157,251 +0.8% |
| 2014 | $2,459 | $156,003 +1.5% |
| 2013 | $2,459 +0.4% | $153,698 +1.7% |
| 2012 | $2,450 +3.5% | $151,129 +3% |
| 2011 | $2,366 +2.9% | $146,727 +1.5% |
| 2010 | $2,300 -17.6% | $144,559 -14.3% |
| 2009 | $2,792 -13.6% | $168,673 -11.4% |
| 2008 | $3,232 -26.4% | $190,310 -19.1% |
| 2007 | $4,391 -9.4% | $235,350 -1.1% |
| 2006 | $4,846 +4.1% | $237,852 +20.5% |
| 2005 | $4,655 | $197,437 +8.8% |
| 2004 | -- | $181,411 +7.2% |
| 2003 | -- | $169,166 +6.4% |
| 2002 | -- | $159,044 -10.4% |
| 2001 | -- | $177,447 |
Find assessor info on the county website
Monthly payment
Est. payment
Payment breakdown
Explore the cost of this home by adjusting the details. Changes won't be saved.Climate risks
Neighborhood: 33573
- $411,1003 bd2 ba2.2k sqft1926 New Bedford Dr, Sun City Center, FL 33573Off Market
- $361,0002 bd2 ba2.2k sqft1922 New Bedford Dr, Sun City Center, FL 33573Off Market
- $458,4003 bd2 ba1.8k sqft1928 New Bedford Dr, Sun City Center, FL 33573Off Market
- $454,4003 bd2 ba2.4k sqft1920 New Bedford Dr, Sun City Center, FL 33573Off Market
Similar homes
- $335,0002 bd2 ba1.6k sqft420 S BROCKFIELD DRIVE, SUN CITY CENTER, FL 33573For Sale
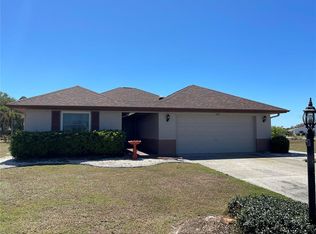
 MLS ID #O6311982, Steven Koleno, BEYCOME OF FLORIDA LLC. Stellar MLS
 - $271,0002 bd2 ba1.8k sqft1818 DANBURY DRIVE, SUN CITY CENTER, FL 33573For Sale
 MLS ID #O6435781, Lynnette Easterling, OPENDOOR BROKERAGE LLC. Stellar MLS
 - $474,0006 bd3 ba3.2k sqft5002 JACKEL CHASE DRIVE, WIMAUMA, FL 33598For Sale
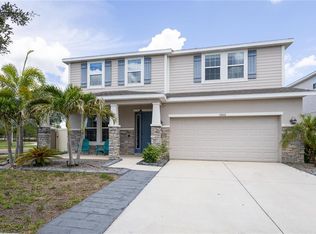 MLS ID #O6427867, Steven Koleno, BEYCOME OF FLORIDA LLC. Stellar MLS
 - $299,0002 bd2 ba1.5k sqft708 BRANNEN CIRCLE, SUN CITY CENTER, FL 33573For Sale
 MLS ID #TB8517141, Brenda White, SUN CITY LIVING REALTY OF FLORIDA INC. Stellar MLS
 - $270,0003 bd2 ba1.7k sqft1838 N PEBBLE BEACH BOULEVARD, SUN CITY CENTER, FL 33573For SaleMLS ID #O6413701, Jeff Jones, MARK SPAIN REAL ESTATE. Stellar MLS
- $557,9003 bd2 ba1.4k sqft660 SUNDANCE TRAIL, WIMAUMA, FL 33598For SaleMLS ID #A4701384, Spencer Hanly, HANLY ASSOCIATES REALTY. Stellar MLS
- $312,0003 bd2 ba1.8k sqft801 SILVERTHORN LANE, SUN CITY CENTER, FL 33573For SaleMLS ID #O6427222, Steven Koleno, BEYCOME OF FLORIDA LLC. Stellar MLS
- $448,5004 bd3 ba2.3k sqft10761 BANFIELD DRIVE, RIVERVIEW, FL 33579For SaleMLS ID #TB8535162, Rea Vallieres, COLDWELL BANKER REALTY. Stellar MLS
- $469,0004 bd2 ba1.8k sqft802 FERN LEAF DRIVE, RUSKIN, FL 33570For SaleMLS ID #A4703092, Moe Mossa, SAVVY AVENUE, LLC. Stellar MLS
- $250,0002 bd2 ba1.7k sqft1505 N PEBBLE BEACH BOULEVARD, SUN CITY CENTER, FL 33573For SaleMLS ID #TB8535039, Brenda White, SUN CITY LIVING REALTY OF FLORIDA INC. Stellar MLS
- $479,9904 bd3 ba2.4k sqft12236 FAIRLAWN DRIVE, RIVERVIEW, FL 33579For SaleMLS ID #S5151401, Felix Ramos, REALTY ONE GROUP MAGIC CITY. Stellar MLS
- $425,0004 bd3 ba3k sqft433 YORK DALE DRIVE, RUSKIN, FL 33570For SaleMLS ID #TB8520228, Coretta Butts, REAL PROPERTY MARKETING, INC.. Stellar MLS
- $395,9994 bd2 ba2.1k sqft5220 BUTTERFLY SHELL DRIVE, APOLLO BEACH, FL 33572For SaleMLS ID #TB8504620, Shavonda Griffin, QUICKSILVER REAL ESTATE GROUP. Stellar MLS
- $315,0003 bd2 ba1.5k sqft10507 WALKER VISTA DRIVE, RIVERVIEW, FL 33578For SaleMLS ID #G5116575, Matt Buttner, LIST NOW REALTY, LLC. Stellar MLS
- $529,9993 bd3 ba2.5k sqft8818 MATHOG ROAD, RIVERVIEW, FL 33578For SaleMLS ID #TB8494385, Matthew Dell, AMERICAN DREAM REAL ESTATE GRP. Stellar MLS
- $514,0004 bd3 ba2.4k sqft10805 DESOTO ROAD, RIVERVIEW, FL 33578For SaleMLS ID #TB8467410, Angel Gonzalez Cruz, LANTES REAL ESTATE LLC. Stellar MLS
- $520,0005 bd3 ba2.7k sqft532 MANNS HARBOR DRIVE, APOLLO BEACH, FL 33572For SaleMLS ID #P4938345, Michael DiMeglio, LPT REALTY, LLC. Stellar MLS
- $480,0003 bd2 ba1.9k sqft1912 FIRETHORN COURT, BRANDON, FL 33511For SaleMLS ID #TB8524906, Duniesky Aguiar Hernandez, LCA REALTY, LLC. Stellar MLS
- $409,0003 bd2 ba2k sqft10308 HOLLAND ROAD, RIVERVIEW, FL 33578For SaleMLS ID #TB8443065, Justin McCoy, QUICKSILVER REAL ESTATE GROUP. Stellar MLS
- $389,0003 bd2 ba2.4k sqft1643 BONITA BLUFF COURT, RUSKIN, FL 33570For SaleMLS ID #TB8481887, Janet Paula, CENTURY 21 CIRCLE. Stellar MLS
