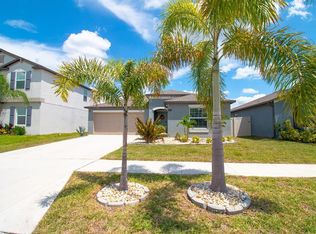
6-Bedroom Pool Home | Corner Lot | Walk to the Lagoon | Resort-Style Living in Southshore Bay Looking for space? This standout 6-bedroom, 3-bath pool home in the highly sought-after Southshore Bay Lagoon Community presents over-the-top flexibility, generous living spaces, and the Florida lifestyle you've been dreaming of—all within walking distance of the spectacular 5-acre crystal lagoon. Situated on a premium corner lot, this move-in-ready home welcomes you with charming curb appeal, a stone-accented exterior, inviting front porch, soaring 9-foot ceilings, and abundant natural light throughout. Designed with both everyday living and entertaining in mind, the open-concept floor plan centers around a spacious kitchen featuring granite countertops, a butler's pantry, an oversized walk-in pantry with custom wood shelving, and plenty of room for gathering. The kitchen flows seamlessly into the expansive family room, highlighted by a custom shiplap feature wall and beautiful electric fireplace. Need room for everyone? This home provides incredible flexibility with a private first-floor bedroom and full bathroom— for guests, multigenerational living, or an in-law suite. A dedicated den with handcrafted barn doors provides the perfect home office, playroom, homeschool room, or media space. Upstairs, you'll find five additional bedrooms, creating space for your family, hobbies, or guests. The oversized primary suite is a true retreat with its own sitting room, dual walk-in closet, and a spa-like ensuite featuring dual granite vanities, a soaking garden tub, walk-in shower, and private water closet. The thoughtfully designed laundry room is conveniently accessible from both the primary closet and the upstairs hallway. Step outside to your private backyard oasis. Enjoy year-round outdoor living with an oversized covered lanai, professionally installed paver patio, and a heated saltwater sport pool designed for both relaxation and recreation, featuring shallow areas on each end and a deeper center area for swimming, volleyball, basketball, and family fun. The fully fenced backyard provides plenty of room to entertain, play, or simply unwind. Living in Southshore Bay means enjoying one of the area's most desirable resort-style communities with the incredible crystal lagoon just a short stroll away, along with a dog park, walking trails, and convenient access to shopping, dining, schools, and major commuter routes. If you've been searching for a large family home, pool home, multigenerational home, or a home with space to grow, this one truly checks every box. This gem of a home in Southshore Bay truly stands out from the rest!
For sale
Price cut: $10K (9/8)
$464,000
5002 JACKEL CHASE DRIVE, WIMAUMA, FL 33598
6beds
3,235sqft
Single Family Residence
Built in 2018
6,098 Square Feet Lot
$-- Zestimate®
$143/sqft
$43/mo HOA
What's special
Beautiful electric fireplacePrivate backyard oasisOversized covered lanaiOpen-concept floor planCharming curb appealProfessionally installed paver patioInviting front porch
- 45 days
- 1,337
- 151
Zillow last checked:
Listing updated:
Listed by:
Steven Koleno 804-656-5007,
BEYCOME OF FLORIDA LLC 804-656-5007
Source: Stellar MLS,MLS#: O6427867 Originating MLS: Orlando Regional
Originating MLS: Orlando Regional
Facts & features
Interior
Bedrooms & bathrooms
- Bedrooms: 6
- Bathrooms: 3
- Full bathrooms: 3
Primary bedroom
- Features: Walk-In Closet(s)
- Level: Second
Bedroom 1
- Features: Built-in Closet
- Level: First
Bedroom 2
- Features: Built-in Closet
- Level: Second
Bedroom 3
- Features: Built-in Closet
- Level: Second
Bedroom 4
- Features: Built-in Closet
- Level: Second
Bedroom 5
- Features: No Closet
- Level: Second
Primary bathroom
- Features: Linen Closet
- Level: Second
Bathroom 1
- Features: Linen Closet
- Level: First
Bathroom 2
- Features: Linen Closet
- Level: Second
Balcony porch lanai
- Features: No Closet
- Level: First
Den
- Features: No Closet
- Level: First
Dining room
- Features: No Closet
- Level: First
Kitchen
- Features: Walk-In Closet(s)
- Level: First
Living room
- Features: Walk-In Closet(s)
- Level: First
Loft
- Features: No Closet
- Level: Second
Heating
- Central, Electric, Heat Pump
Cooling
- Central Air
Appliances
- Included: Dishwasher, Disposal, Electric Water Heater, Exhaust Fan, Kitchen Reverse Osmosis System, Microwave, Range, Refrigerator, Water Softener
- Laundry: Corridor Access, Electric Dryer Hookup, Inside, Laundry Room, Upper Level, Washer Hookup
Features
- Ceiling Fan(s), High Ceilings, Kitchen/Family Room Combo, Living Room/Dining Room Combo, Open Floorplan, PrimaryBedroom Upstairs, Smart Home, Solid Surface Counters, Stone Counters, Thermostat, Tray Ceiling(s), Walk-In Closet(s)
- Flooring: Ceramic Tile, Laminate, Tile
- Doors: Sliding Doors
- Windows: Window Treatments
- Has fireplace: Yes
- Fireplace features: Electric
Interior area
- Total structure area: 4,160
- Total interior livable area: 3,235 sqft
Property
Parking
- Total spaces: 2
- Parking features: Garage - Attached
- Attached garage spaces: 2
Features
- Levels: Two
- Stories: 2
- Exterior features: Irrigation System, Sidewalk
- Has private pool: Yes
- Pool features: Gunite, Heated, In Ground, Salt Water, Tile
Lot
- Size: 6,098 Square Feet
Details
- Parcel number: U083220A9600000400001.0
- Zoning: PD
- Special conditions: None
Construction
Type & style
- Home type: SingleFamily
- Property subtype: Single Family Residence
Materials
- Block, Stone, Stucco, Wood Frame
- Foundation: Slab
- Roof: Shingle
Condition
- Completed
- New construction: No
- Year built: 2018
Utilities & green energy
- Sewer: Public Sewer
- Water: Public
- Utilities for property: BB/HS Internet Available, Cable Connected, Electricity Connected, Fiber Optics, Public, Sewer Connected, Street Lights, Water Connected
Community & HOA
Community
- Pet fee: $0 monthly
- Subdivision: FOREST BROOKE PH 2A
HOA
- Has HOA: Yes
- Services included: 24-Hour Guard, Cable TV, Internet, Security
- HOA fee: $43 monthly
- HOA name: Southshore Bay
- HOA phone: 813-565-4663
Location
- Region: Wimauma
Financial & listing details
- Price per square foot: $143/sqft
- Tax assessed value: $366,631
- Annual tax amount: $8,076
- Date on market: 7/24/2026
- Cumulative days on market: 45 days
- Listing terms: Cash,Conventional,FHA,Other,VA Loan
- Ownership: Fee Simple
- Total actual rent: 0
- Electric utility on property: Yes
- Road surface type: Asphalt, Paved
Estimated market value
Not available
Estimated sales range
Not available
Not available
Price history
| Date | Event | Price |
|---|---|---|
| 9/8/2026 | Price change | $464,000-2.1%$143/sqft |
Source:  Stellar MLS #O6427867 Report a problem Stellar MLS #O6427867 Report a problem | ||
| 7/24/2026 | Listed for sale | $474,000+50.5%$147/sqft |
Source: Stellar MLS #O6427867 Report a problem | ||
| 8/9/2018 | Sold | $314,990-26.3%$97/sqft |
Source: Public Record Report a problem | ||
| 12/20/2017 | Sold | $427,500$132/sqft |
Source: Public Record Report a problem | ||
Public tax history
| Year | Property taxes | Tax assessment |
|---|---|---|
| 2025 | $8,677 +7.4% | $281,518 +2.9% |
| 2024 | $8,076 +5.4% | $273,584 +3% |
| 2023 | $7,666 +5.2% | $265,616 +3% |
| 2022 | $7,290 +2.6% | $257,880 +3% |
| 2021 | $7,106 +2.4% | $250,369 +1.4% |
| 2020 | $6,937 +2.4% | $246,912 -6.3% |
| 2019 | $6,773 | $263,543 +4185.9% |
| 2018 | $6,773 | $6,149 |
Find assessor info on the county website
Monthly payment
Est. payment
Payment breakdown
Explore the cost of this home by adjusting the details. Changes won't be saved.Climate risks
Neighborhood: 33598
Nearby schools
Schools provided by the listing agent
- Elementary: Reddick Elementary School
- Middle: Shields-HB
- High: Sumner High School
Source: Stellar MLS. This data may not be complete. We recommend contacting the local school district to confirm school assignments for this home.

Similar homes
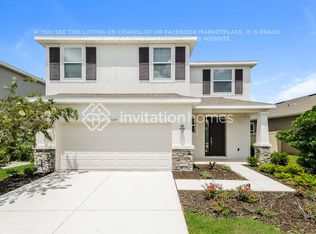
- $462,0003 bd2 ba1.7k sqft14525 SCOTTBURGH GLEN DRIVE, WIMAUMA, FL 33598For Sale

 MLS ID #TB8528357, Amy M. Storch, SELLSTATE COASTAL REALTY. Stellar MLS
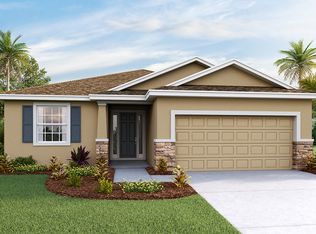
 - $390,0004 bd2 ba1.8k sqft16706 SUNBURST LAKE STREET, WIMAUMA, FL 33598For Sale
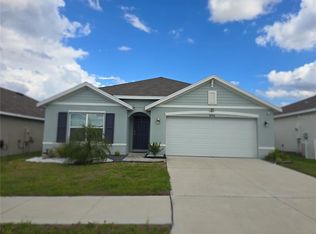 MLS ID #TB8489237, Vanessa Pesaressi, CHARLES RUTENBERG REALTY INC. Stellar MLS
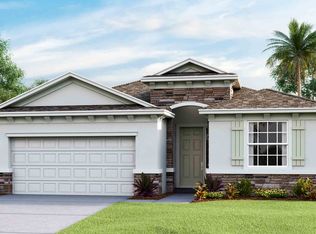
 - $349,9995 bd3 ba2.4k sqft10216 CARLOWAY HILLS DRIVE, WIMAUMA, FL 33598For Sale
 MLS ID #TB8503511, Ana Reyes, REALTY HUB. Stellar MLS
 - $378,0004 bd2 ba1.9k sqft5466 BLUE AZURE DRIVE, WIMAUMA, FL 33598For Sale
 MLS ID #A4701999, Walter Pimentel, EMERALD REALTY BROKERAGE. Stellar MLS
 - $425,0004 bd3 ba2.3k sqft12937 SATIN LILY DRIVE, RIVERVIEW, FL 33579For SaleMLS ID #TB8545814, Sergio Isaza, THE VALENZUELA REAL ESTATE GRO. Stellar MLS
- $475,0003 bd2 ba2.5k sqft1924 NEW BEDFORD DRIVE, SUN CITY CENTER, FL 33573For SaleMLS ID #TB8452460, David Wing, WATER'S EDGE REALTY INC. Stellar MLS
- $410,0003 bd3 ba2.1k sqft17304 BANDED GOLD LANE, WIMAUMA, FL 33598For SaleMLS ID #TB8490068, Ruddy Hostia LLC, CENTURY 21 ELITE LOCATIONS, INC. Stellar MLS
- $399,9006 bd3 ba3k sqft909 MEADOW GLADE DRIVE, RUSKIN, FL 33570For SaleMLS ID #A4699587, Sarah Allbee, PA, FIVE STAR REAL ESTATE OF FLORIDA LLC. Stellar MLS
- $485,0003 bd3 ba2.7k sqft10321 RIVERDALE RISE DRIVE, RIVERVIEW, FL 33578For SaleMLS ID #TB8543084, Niki Gulick, REIGN REALTY COASTAL PROPERTIES LLC. Stellar MLS
- $512,0005 bd3 ba2.2k sqft13909 ARBOR PINES DRIVE, RIVERVIEW, FL 33579For SaleMLS ID #TB8539362, Dustin Benjamin Jose, DALTON WADE INC. Stellar MLS
- $475,0004 bd2 ba2.2k sqft5409 CONCH SHELL PLACE, APOLLO BEACH, FL 33572For SaleMLS ID #TB8528445, Mirella Reyes, LPT REALTY, LLC. Stellar MLS
- $299,0004 bd3 ba2.3k sqft16546 MOSAIC OAR DRIVE, WIMAUMA, FL 33598For SaleMLS ID #TB8494890, Hannah Pike, MEGA DOOR PROPERTY MANAGEMENT. Stellar MLS
- $459,9003 bd2 ba2.4k sqft7605 NOTTINGHILL SKY DRIVE, APOLLO BEACH, FL 33572For SaleMLS ID #C7527741, Jessica Lipp, COLDWELL BANKER RESIDENTIAL CC. Stellar MLS
- $455,0004 bd3 ba3k sqft1742 MIRA LAGO CIRCLE, RUSKIN, FL 33570For SaleMLS ID #TB8521175, Phillip Hornback, EXP REALTY LLC. Stellar MLS
- $479,9904 bd3 ba2.4k sqft12236 FAIRLAWN DRIVE, RIVERVIEW, FL 33579For SaleMLS ID #S5151401, Felix Ramos, REALTY ONE GROUP MAGIC CITY. Stellar MLS
- $445,5004 bd3 ba2.3k sqft10761 BANFIELD DRIVE, RIVERVIEW, FL 33579For SaleMLS ID #TB8535162, Rea Vallieres, COLDWELL BANKER REALTY. Stellar MLS
- $449,9994 bd3 ba2.2k sqft10420 PLEASANT SPRING WAY, RIVERVIEW, FL 33578For SaleMLS ID #TB8475551, Tony Saccaro, REAL BROKER, LLC. Stellar MLS
- $379,0006 bd3 ba2.6k sqft9411 LEMON DROP LOOP, SUN CITY CENTER, FL 33573For SaleMLS ID #TB8482162, Austin Williams, ALIGN RIGHT REALTY LLC. Stellar MLS
- $419,9994 bd3 ba2.3k sqft7502 SEA LILLY COURT, APOLLO BEACH, FL 33572For SaleMLS ID #A4698740, Ethan Clifford, REAL BROKER, LLC. Stellar MLS
