WELCOME HOME-This Beautiful 3 Bedroom, 2 Bath MOVE-IN READY Home is located in the Gorgeous Crystal Lagoon Community SouthShore Bay! Vacation Where You Live! Spacious Open Concept Floor Plan, with 9’4” ceilings. The well-appointed kitchen has Stainless Steel Appliances and overlooks the spacious great room, dining area, and includes a Gorgeous Granite Kitchen Island perfect for entertaining or for maximizing kitchen space. Thirty-six inch cabinets and an included pantry provide plenty of storage in the kitchen as well. The Home features a Water Softener System with Kitchen Reverse Osmosis. The Great Room Features 2 Large Custom Shelving Units built by Closets by Design. With the Laundry located directly off of the two-car garage, this home comes with the convenience of a built-in mudroom space with an Upgraded Thirty-Six Inch Stainless Steel Laundry Room Sink, Custom Cabinets, XL LG Washer and Dryer. The electrical closet also has Custom Shelving. The Master Suite is located at the back of the home for privacy with A Beautiful Tray Ceiling and Vinyl Flooring, Walk-in Closet, and includes a Granite Double Vanity, Separate Shower and Garden Tub. The Two other bedrooms share the second bathroom. Walk through the Back Sliding Doors into the Screened Back Porch. The Fenced in Backyard has Seven Garden Boxes to Plant your Favorite Vegetables and Flowers. Rain gutters drain the fresh water into a Large Rain barrel to use for your gardening. CABLE AND INTERNET ARE INCLUDED IN THE HOA FEE!! Built with SMART HOME Features!! There are Security System Cameras ready for you to connect your service. The Community has Gated Access, Security, a 5 Acre Crystal Lagoon, Swim-Up Bar, In-Water Obstacle Platform, Kayaking, Water Slide, Paddle Boarding, Family Beach, Walking, Biking, and Miles of Trails. The Lagoon also has weekly events for All to Enjoy! COME LIVE THE LAGOON LIFE! Close to Shopping, Entertainment, Restaurants, I75 and much more!
Sold for $332,000
$332,000
5006 Jackel Chase Dr, Wimauma, FL 33598
3beds
1,844sqft
Single Family Residence
Built in 2018
6,149 Square Feet Lot
$326,400 Zestimate®
$180/sqft
$2,214 Estimated rent
Home value
$326,400
$300,000 - $356,000
$2,214/mo
Zestimate® history
Owner options
List your home for rent
$2,214/mo
Rent Zestimate®
Find your next renter with Zillow Rental Manager. Plus, with online applications, you can quickly screen prospective tenants – for free.
$2,214/mo
Rent Zestimate®
Refinance and save
$2,391/mo
Est. payment
Refinancing to a lower rate could help reduce your monthly payments and save thousands over the life of the loan.
$2,391/mo
Est. payment
Explore your selling options
Work with a Zillow partner agent
Leverage their expertise and Zillow's premium Showcase listings to get your home seen by more buyers.
Get startedList with your own agent
Get your home in front of millions of buyers by listing it on Zillow.
Learn how to do itSell it yourself
Take full control of how buyers see your home on Zillow by listing For Sale by Owner (FSBO).
List your homeWhat's special
Garden boxesCustom shelving unitsOpen concept floor planFenced in backyardGranite kitchen islandGarden tubVinyl flooring
Zillow last checked:
Listing updated:
Listed by:
Benjamin Reza 813-453-4816,
LPT REALTY, LLC 877-366-2213
Bought with:
Dillon Cook, 3324785
MAVREALTY
Source: Stellar MLS,MLS#: TB8394095 Originating MLS: Orlando Regional
Originating MLS: Orlando Regional
Facts & features
Interior
Bedrooms & bathrooms
- Bedrooms: 3
- Bathrooms: 2
- Full bathrooms: 2
Primary bedroom
- Features: Walk-In Closet(s)
- Level: First
- Area: 132 Square Feet
- Dimensions: 12x11
Bedroom 2
- Features: Built-in Closet
- Level: First
- Area: 120 Square Feet
- Dimensions: 12x10
Bedroom 3
- Features: Built-in Closet
- Level: First
- Area: 120 Square Feet
- Dimensions: 12x10
Great room
- Level: First
- Area: 210 Square Feet
- Dimensions: 15x14
Kitchen
- Features: Bar
- Level: First
- Area: 352 Square Feet
- Dimensions: 16x22
Heating
- Central
Cooling
- Central Air
Appliances
- Included: Dishwasher, Disposal, Dryer, Electric Water Heater, Kitchen Reverse Osmosis System, Microwave, Range, Range Hood, Refrigerator, Washer, Water Filtration System, Water Purifier, Water Softener
- Laundry: Electric Dryer Hookup, In Kitchen, Inside, Laundry Closet, Washer Hookup
Features
- Eating Space In Kitchen, Kitchen/Family Room Combo, Open Floorplan, Smart Home, Stone Counters, Thermostat
- Flooring: Carpet, Tile, Vinyl
- Doors: Sliding Doors
- Windows: Blinds, Shades, Hurricane Shutters
- Has fireplace: No
Interior area
- Total structure area: 2,560
- Total interior livable area: 1,844 sqft
Property
Parking
- Total spaces: 4
- Parking features: Garage, Carport
- Garage spaces: 2
- Carport spaces: 2
- Covered spaces: 4
Features
- Levels: One
- Stories: 1
- Patio & porch: Front Porch, Rear Porch, Screened
- Exterior features: Garden, Irrigation System, Rain Barrel/Cistern(s), Rain Gutters, Sidewalk
- Fencing: Fenced
Lot
- Size: 6,149 Square Feet
Details
- Parcel number: U083220A9600000400003.0
- Zoning: PD
- Special conditions: None
Construction
Type & style
- Home type: SingleFamily
- Property subtype: Single Family Residence
Materials
- Block, Stucco
- Foundation: Slab
- Roof: Shingle
Condition
- New construction: No
- Year built: 2018
Utilities & green energy
- Sewer: Public Sewer
- Water: Public
- Utilities for property: BB/HS Internet Available, Cable Available, Cable Connected, Electricity Available, Electricity Connected, Public, Sewer Connected, Sprinkler Meter, Street Lights, Water Connected
Community & HOA
Community
- Security: Closed Circuit Camera(s), Gated Community, Security System, Security System Leased
- Pet fee: $0 monthly
- Subdivision: FOREST BROOKE PH 2A
HOA
- Has HOA: Yes
- HOA fee: $75 monthly
- HOA name: Jennifer Scalercio
- HOA phone: 813-565-4663
Location
- Region: Wimauma
Financial & listing details
- Price per square foot: $180/sqft
- Tax assessed value: $261,534
- Annual tax amount: $7,867
- Date on market: 6/5/2025
- Cumulative days on market: 47 days
- Listing terms: Cash,Conventional,FHA,VA Loan
- Ownership: Fee Simple
- Total actual rent: 0
- Electric utility on property: Yes
- Road surface type: Paved
Price history
| Date | Event | Price |
|---|---|---|
| 8/25/2025 | Sold | $332,000-0.9%$180/sqft |
Source:  Stellar MLS #TB8394095 Report a problem Stellar MLS #TB8394095 Report a problem | ||
| 7/23/2025 | Pending sale | $335,000$182/sqft |
Source: Stellar MLS #TB8394095 Report a problem | ||
| 6/6/2025 | Listed for sale | $335,000-14.1%$182/sqft |
Source: Stellar MLS #TB8394095 Report a problem | ||
| 7/28/2023 | Sold | $390,000+0%$211/sqft |
Source: Stellar MLS #T3435040 Report a problem | ||
| 6/28/2023 | Pending sale | $389,999$211/sqft |
Source: Stellar MLS #T3435040 Report a problem | ||
| 6/20/2023 | Listed for sale | $389,999$211/sqft |
Source: Stellar MLS #T3435040 Report a problem | ||
| 6/2/2023 | Pending sale | $389,999$211/sqft |
Source: Stellar MLS #T3435040 Report a problem | ||
| 5/15/2023 | Listed for sale | $389,999+62.5%$211/sqft |
Source: Stellar MLS #T3435040 Report a problem | ||
| 5/24/2019 | Listing removed | $239,990$130/sqft |
Source: D.R. Horton - Tampa Florida Report a problem | ||
| 5/16/2019 | Listed for sale | $239,990-2.9%$130/sqft |
Source: D.R. Horton - Tampa Florida Report a problem | ||
| 8/4/2018 | Sold | $247,095$134/sqft |
Source: Public Record Report a problem | ||
Public tax history
| Year | Property taxes | Tax assessment |
|---|---|---|
| 2025 | $8,312 +5.7% | $261,534 |
| 2024 | $7,867 +21.5% | $261,534 +32.6% |
| 2023 | $6,476 +5.7% | $197,175 +3% |
| 2022 | $6,127 +3% | $191,432 +3% |
| 2021 | $5,951 +2.8% | $185,856 +1.4% |
| 2020 | $5,789 +7.1% | $183,290 -2.7% |
| 2019 | $5,404 | $188,397 +2963.9% |
| 2018 | $5,404 | $6,149 |
Find assessor info on the county website
Neighborhood: 33598
Nearby homes
- $445,5005 bd4 ba3.6k sqft5010 Jackel Chase Dr, Wimauma, FL 33598Off Market

- $333,7004 bd3 ba2.3k sqft5004 Jackel Chase Dr, Wimauma, FL 33598Off Market
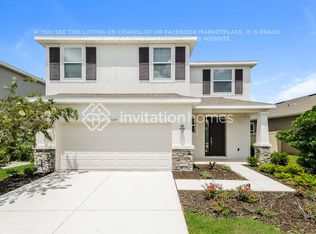
- $383,1005 bd3 ba2.9k sqft5012 Jackel Chase Dr, Wimauma, FL 33598Off Market
- $474,0006 bd3 ba3.2k sqft5002 Jackel Chase Dr, Wimauma, FL 33598For Sale
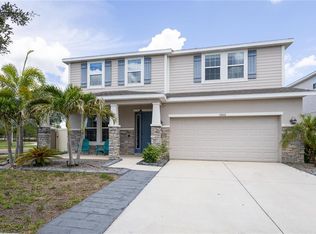
- $338,800-- bd2 ba2k sqft5014 Jackel Chase Dr, Wimauma, FL 33598Off Market
- $392,7004 bd3 ba2.7k sqft5011 Jackel Chase Dr, Wimauma, FL 33598Off Market
- $343,3004 bd2 ba2k sqft5009 Jackel Chase Dr, Wimauma, FL 33598Off Market
- $355,900-- bd3 ba2.2k sqft5005 Jackel Chase Dr, Wimauma, FL 33598Off Market
Nearby schools
GreatSchools rating
- 4/10Reddick Elementary SchoolGrades: PK-5Distance: 0.8 mi
- 2/10Shields Middle SchoolGrades: 6-8Distance: 3.7 mi
- NAAmi Kids YesGrades: 6-12Distance: 3.6 mi
Get a cash offer in 3 minutes
Find out how much your home could sell for in as little as 3 minutes with a no-obligation cash offer.
Estimated market value
$326,400
Get a cash offer in 3 minutes
Find out how much your home could sell for in as little as 3 minutes with a no-obligation cash offer.
Estimated market value
$326,400
- Florida
- Hillsborough County
- Wimauma
- 33598
- 5006 Jackel Chase Dr
Nearby cities
Nearby zip codes
Other Wimauma Topics
