Skip main navigation
Off market
  • $387,400

    5011 Jackel Chase Dr, Wimauma, FL 33598

    4beds
    2,756sqft
    Single Family Residence
    Built in 2018
    7,252 Square Feet Lot
    $387,400 Zestimate®
    $141/sqft
    $2,814 Estimated rent

    Home value

    $387,400

    $368,000 - $407,000

    $2,814/mo

    Zestimate® history
    Loading
    Loading...

    Owner options

    List your home for rent

    $2,814/mo

    Rent Zestimate®

    Find your next renter with Zillow Rental Manager. Plus, with online applications, you can quickly screen prospective tenants – for free.

    Learn more

    $2,814/mo

    Rent Zestimate®

    Refinance and save

    $2,772/mo

    Est. payment

    Refinancing to a lower rate could help reduce your monthly payments and save thousands over the life of the loan.

    See today's rates

    $2,772/mo

    Est. payment

    Explore your selling options

    Work with a Zillow partner agent

    Leverage their expertise and Zillow's premium Showcase listings to get your home seen by more buyers.

    Get started

    List with your own agent

    Get your home in front of millions of buyers by listing it on Zillow.

    Learn how to do it

    Sell it yourself

    Take full control of how buyers see your home on Zillow by listing For Sale by Owner (FSBO).

    List your home

    What's special

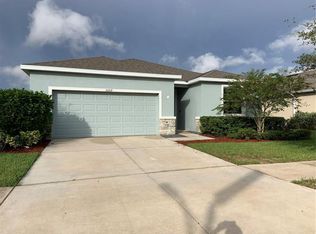
    WHY WAIT for new construction, when you can move into this 2-year young 4 bedroom/3 bath, 2,756 sq ft home with updates galore located in the Forest Brooke section in Southshore Bay in Wimauma. With new construction, will have to wait 6-7 months, and pay $350,000 for the same home on a similar lot. With this home, you get updates galore across the street from the mailboxes and the Crystal Lagoon. In addition to the lush landscaping and stained glass door, you will see the handmade barn doors off of the foyer with a hidden office that is perfect for anyone working from home. As you continue into the home, you reach the HUB of the home with the spacious Great Room, Dining room and Kitchen. The kitchen is equipped with granite countertops, subway tile backsplash, espresso cabinets, breakfast bar, walk-in pantry, and stainless steel appliances. Adjacent to the kitchen, the dining area includes an accent feature wall with access to the backyard. The great room features a unique wood panel wall which can accommodate the largest of flat screen TVs for those football games, movies, etc. The space under the stairs has been transformed into custom living areas for your fur babies, enabling you to do away with the bulky crates. The first floor also includes a bedroom and full bath, perfect for guests, or as an in-law or teen suite. As you make your way upstairs you will notice the oversized bonus room with endless possibilities...a playroom, man cave, theater, game room, fifth bedroom. etc. The Owners' Suite offers two large walk-in closets and bathroom retreat with an oversized soaking tub, separate shower, double sinks with lots of storage. Two other bedrooms, a bath, and laundry complete the second floor. With NO backyard neighbors, you can enjoy the view of the pond and fountain. The spacious backyard with screened lanai has plenty of room for a pool and is completely fenced with a play set. The garage has recently been upgraded with epoxy finished flooring that is exceptionally durable to withstand heavy equipment, oil spills, cracks, and surface abrasions. Oh almost forgot to mention that this home is equipped with a water softener and filtration system, and solar panels for electricity. At Southshore Bay, you feel like you are on vacation when you step out of your front door. Located on the east side of US-301 on SR-674 in Wimauma, Southshore Bay is one of the newest communities in the area. Southshore Bay will include a Crystal Lagoon by Metro Lagoons. The Crystal Lagoon will feature 5 Acres of clear, crystal blue waters where one can enjoy activities such as swimming, kayaking and paddleboarding, swim up bars with flat screen TVs and a gasparilla island where the community can come together for activities and social events for all ages. Other Southshore Bay amenities will include a 24-7 man-gated security, miles of trails, stocked ponds for fishing, golf cart paths, dog park, zen garden, community events, and UltraFi technology, the fastest internet and WiFi speeds in the nation to all residents. Centrally located between downtown Tampa and the desirable beaches of Bradenton/Sarasota, you are only minutes from I-75 to make your commute that much quicker. WOW, Resort community. convenient location, upgrades galore, internet included in CDD and NO electric bills. DON'T WAIT TO SEE YOUR NEW HOME. Schedule for your private showing TODAY.

    This property is off market, which means it's not currently listed for sale or rent on Zillow. This may be different from what's available on other websites or public sources.

    Originating MLS: Tampa

    Facts & features

    Interior

    Bedrooms & bathrooms
    • Bedrooms: 4
    • Bathrooms: 3
    • Full bathrooms: 3
    Heating
    • Forced air, Electric
    Cooling
    • Central
    Appliances
    • Included: Dishwasher, Dryer, Garbage disposal, Microwave, Range / Oven, Refrigerator, Washer
    • Laundry: Laundry Room, Upper Floor
    Features
    • Ceiling Fans(s), Eating Space In Kitchen, Open Floorplan, Split Bedroom, Walk-In Closet(s), Kitchen/Family Room Combo
    • Flooring: Tile, Carpet
    Interior area
    • Structure area source: Public Records
    • Total interior livable area: 2,756 sqft

    Property

    Parking
    • Total spaces: 2
    • Parking features: Garage - Attached
    Features
    • Levels: Two
    • Patio & porch: Screened, Rear Porch
    • Exterior features: Stucco
    • Has view: Yes
    • View description: Water
    • Has water view: Yes
    • Water view: Water
    Lot
    • Size: 7,252 Square Feet
    Details
    • Parcel number: 203208A96000006000200U
    • Zoning: PD

    Construction

    Type & style
    • Home type: SingleFamily
    • Architectural style: Contemporary
    • Property subtype: Single Family Residence
    Materials
    • masonry
    • Roof: Composition
    Condition
    • Year built: 2018
    Details
    • Builder model: Coral
    • Builder name: D.R. Horton

    Utilities & green energy

    • Sewer: Public Sewer
    • Water: Public
    • Utilities for property: Sewer Connected, Cable Available, Underground Utilities, Electricity Available, Sprinkler Meter, Water Connected
    Green energy
    • Energy efficient items: Insulation, Appliances, Windows
    • Energy generation: Solar
    • Water conservation: Whole House Water Purification

    Community & HOA

    Community
    • Subdivision: FOREST BROOKE PH 2A
    HOA
    • Has HOA: Yes
    • Amenities included: Playground, Clubhouse, Pool, Fence Restrictions, Gated, Trails
    • Services included: Community Pool, Maintenance Grounds, Recreational Facilities, Security, Common Area Taxes, Insurance, Escrow Reserves Fund, 24-Hour Guard
    • HOA fee: $47 monthly
    Location
    • Region: Wimauma

    Financial & listing details

    • Price per square foot: $141/sqft
    • Tax assessed value: $324,995
    • Annual tax amount: $9,471
    • Listing terms: Cash, Conventional, FHA, VA Loan, USDA Loan
    • Ownership: Fee Simple

    Price history

    DateEventPrice
    3/10/2021Sold$365,000+1.4%$132/sqft
    Source: Public Record Report a problem
    1/14/2021Pending sale$360,000$131/sqft
    Source: KELLER WILLIAMS - NEW TAMPA #T3284429 Report a problem
    1/14/2021Listed for sale$360,000$131/sqft
    Source: KELLER WILLIAMS - NEW TAMPA #T3284429 Report a problem
    1/13/2021Pending sale$360,000$131/sqft
    Source: Stellar MLS #T3284429 Report a problem
    1/12/2021Listed for sale$360,000-2.7%$131/sqft
    Source: Stellar MLS #T3284429 Report a problem
    10/19/2020Listing removed$370,000$134/sqft
    Source: KELLER WILLIAMS - NEW TAMPA #T3269399 Report a problem
    10/8/2020Price change$370,000+9.6%$134/sqft
    Source: KELLER WILLIAMS - NEW TAMPA #T3269399 Report a problem
    9/30/2020Price change$337,500-0.7%$122/sqft
    Source: EXP REALTY LLC #T3265444 Report a problem
    9/23/2020Price change$340,000-2.9%$123/sqft
    Source: EXP REALTY LLC #T3265444 Report a problem
    9/19/2020Listed for sale$350,000+19.4%$127/sqft
    Source: EXP REALTY LLC #T3265444 Report a problem
    7/2/2018Sold$293,100$106/sqft
    Source: Public Record Report a problem

    Public tax history

    YearProperty taxesTax assessment
    2025$9,471 +5.6%$324,995
    2024$8,968 +4.2%$324,995 +1.7%
    2023$8,604 +4.8%$319,555 +3%
    2022$8,207 +16.5%$310,248 +25.6%
    2021$7,046 -1.7%$247,005 +13.3%
    2020$7,168 +3.3%$217,980 -5.6%
    2019$6,938 $231,005 +3075.8%
    2018$6,938 $7,274
    Find assessor info on the county website

    Neighborhood: 33598

    Nearby schools

    GreatSchools rating
    Schools provided by the listing agent
    • Elementary: Reddick Elementary School
    • Middle: Shields-HB
    • High: Sumner High School

    Source: The MLS. This data may not be complete. We recommend contacting the local school district to confirm school assignments for this home.

    Get a cash offer in 3 minutes
    Find out how much your home could sell for in as little as 3 minutes with a no-obligation cash offer.
    Estimated market value
    $387,400
    Get a cash offer in 3 minutes
    Find out how much your home could sell for in as little as 3 minutes with a no-obligation cash offer.
    Estimated market value
    $387,400