Florida living doesn't get much better than this! Welcome to 14525 Scottburgh Glen Drive, where modern design, incredible outdoor living, and energy efficiency come together in one exceptional home. Built in 2021 and meticulously maintained, this beautifully upgraded 3-bedroom, 2-bath residence is located in the desirable Ayersworth community and offers everything today's buyers are looking for. One of the home's most valuable features is the FULLY PAID OFF SOLAR PANELS, providing remarkable long-term savings with an average electric bill of only $26.50 per month in 2024.Inside, you'll find a bright, open floor plan featuring elegant tile flooring, a freshly painted interior, custom accent lighting, and a spacious kitchen complete with stainless steel appliances, generous cabinet and counter space, and the perfect layout for everyday living and entertaining. The privately situated owner's suite serves as a relaxing retreat with direct access to your backyard paradise. Step outside and discover the true showstopper of this home. Designed for year-round Florida living, the backyard is an entertainer's dream featuring a sparkling saltwater pool with ambient lighting and a tranquil water feature, a fully equipped outdoor kitchen with a built-in grill, an outdoor shower, and plenty of space to gather with family and friends. The freshly pressure-washed privacy fence, lush landscaping, landscape lighting, and irrigation system create a resort-style setting you'll enjoy both day and night. Additional upgrades include hurricane shutters for added peace of mind, a wall-mounted A/C unit in the garage—perfect for a home gym, workshop, or hobby space—and thoughtful improvements throughout that make this home truly move-in ready. Beyond your front door, the Ayersworth community offers exceptional amenities with an incredibly low HOA of just $115 per year, including a resort-style community pool, basketball court, playgrounds, and clubhouse. Conveniently located just minutes from Publix, Walmart, Target, restaurants, shopping, top-rated schools, and major hospitals, you'll also enjoy easy access to Riverview, Brandon, Downtown Tampa, MacDill Air Force Base, and Tampa International Airport. Spend weekends exploring nearby golf courses, enjoying Busch Gardens or Adventure Island, or relaxing at some of Florida's most beautiful Gulf Coast beaches, including Apollo Beach, Clearwater Beach, and Siesta Key. If you've been searching for a home that combines modern style, exceptional upgrades, incredible energy savings, and the Florida lifestyle you've been dreaming of, this is one you won't want to miss. Schedule your private showing today!
For sale
$462,000
14525 SCOTTBURGH GLEN DRIVE, WIMAUMA, FL 33598
3beds
1,704sqft
:
Get pre-qualified$3,115/mo
Single Family Residence
Built in 2021
5,901 Square Feet Lot
$452,100 Zestimate®
$271/sqft
$10/mo HOA
What's special
Modern designFreshly painted interiorFreshly pressure-washed privacy fenceBright open floor planCustom accent lightingTranquil water featureIncredible outdoor living
- 19 days |
- 220 |
- 28 |
Zillow last checked:
Listing updated:
Listed by:
Amy M. Storch 813-451-9276,
SELLSTATE COASTAL REALTY 813-940-0101
Source: Stellar MLS,MLS#: TB8528357 Originating MLS: Suncoast Tampa
Originating MLS: Suncoast Tampa
Facts & features
Interior
Bedrooms & bathrooms
- Bedrooms: 3
- Bathrooms: 2
- Full bathrooms: 2
Rooms
- Room types: Attic
Primary bedroom
- Features: En Suite Bathroom, Walk-In Closet(s)
- Level: First
- Area: 238 Square Feet
- Dimensions: 14x17
Kitchen
- Features: Pantry, Storage Closet
- Level: First
- Area: 168 Square Feet
- Dimensions: 12x14
Living room
- Features: No Closet
- Level: First
- Area: 352 Square Feet
- Dimensions: 22x16
Heating
- Central
Cooling
- Central Air
Appliances
- Included: Dishwasher, Dryer, Microwave, Range, Refrigerator, Washer, Water Softener
- Laundry: Inside, Laundry Room
Features
- Ceiling Fan(s)
- Flooring: Tile
- Doors: Outdoor Grill, Outdoor Kitchen, Outdoor Shower
- Windows: Hurricane Shutters
- Has fireplace: No
Interior area
- Total structure area: 5,901
- Total interior livable area: 1,704 sqft
Video & virtual tour
Property
Parking
- Total spaces: 2
- Parking features: Driveway, On Street
- Attached garage spaces: 2
- Has uncovered spaces: Yes
Features
- Levels: One
- Stories: 1
- Patio & porch: Covered, Deck
- Exterior features: Awning(s), Irrigation System, Lighting, Outdoor Grill, Outdoor Kitchen, Outdoor Shower, Rain Gutters, Sidewalk
- Has private pool: Yes
- Pool features: In Ground
- Fencing: Vinyl
Lot
- Size: 5,901 Square Feet
- Features: Landscaped, Near Golf Course, Near Marina, Near Public Transit, Sidewalk
- Residential vegetation: Trees/Landscaped
Details
- Parcel number: U293120A4J00003300048.0
- Zoning: PD
- Special conditions: None
Construction
Type & style
- Home type: SingleFamily
- Architectural style: Contemporary,Florida
- Property subtype: Single Family Residence
Materials
- Stucco
- Foundation: Slab
- Roof: Shingle
Condition
- New construction: No
- Year built: 2021
Utilities & green energy
- Electric: Photovoltaics Seller Owned
- Sewer: Public Sewer
- Water: Public
- Utilities for property: Cable Available, Electricity Connected, Sewer Connected, Street Lights, Water Connected
Green energy
- Energy generation: Solar
Community & HOA
Community
- Features: Clubhouse, Deed Restrictions, Dog Park, Fitness Center, Playground, Pool
- Pet fee: $0 monthly
- Subdivision: AYERSWORTH GLEN PH 3A
HOA
- Has HOA: Yes
- Services included: Pool Maintenance, Recreational Facilities
- HOA fee: $10 monthly
- HOA name: McNeil Management Services
- HOA phone: 813-571-7100
Location
- Region: Wimauma
Financial & listing details
- Price per square foot: $271/sqft
- Tax assessed value: $306,746
- Annual tax amount: $7,998
- Date on market: 7/21/2026
- Cumulative days on market: 19 days
- Listing terms: Cash,Conventional,FHA,VA Loan
- Ownership: Fee Simple
- Total actual rent: 0
- Electric utility on property: Yes
- Road surface type: Paved, Asphalt
Estimated market value
$452,100
$429,000 - $475,000
$2,530/mo
Price history
| Date | Event | Price |
|---|---|---|
| 7/21/2026 | Listed for sale | $462,000-1%$271/sqft |
Source:  Stellar MLS #TB8528357 Report a problem Stellar MLS #TB8528357 Report a problem | ||
| 5/7/2025 | Listing removed | $466,900$274/sqft |
Source: Stellar MLS #TB8340279 Report a problem | ||
| 4/4/2025 | Price change | $466,900-1.7%$274/sqft |
Source: Stellar MLS #TB8340279 Report a problem | ||
| 1/17/2025 | Listed for sale | $475,000+4.2%$279/sqft |
Source: Stellar MLS #TB8340279 Report a problem | ||
| 4/19/2023 | Sold | $456,000$268/sqft |
Source: Public Record Report a problem | ||
| 3/4/2023 | Pending sale | $456,000$268/sqft |
Source: Stellar MLS #T3426402 Report a problem | ||
| 2/2/2023 | Listed for sale | $456,000+99%$268/sqft |
Source: Stellar MLS #T3426402 Report a problem | ||
| 3/3/2021 | Sold | $229,100$134/sqft |
Source: Public Record Report a problem | ||
Public tax history
| Year | Property taxes | Tax assessment |
|---|---|---|
| 2025 | $7,998 +5.7% | $306,746 |
| 2024 | $7,570 +4.5% | $306,746 +5% |
| 2023 | $7,245 +4.5% | $292,151 +1% |
| 2022 | $6,930 +85.1% | $289,365 +473.2% |
| 2021 | $3,745 +24.9% | $50,479 +10% |
| 2020 | $2,998 +2.4% | $45,890 +10% |
| 2019 | $2,928 | $41,718 +7.7% |
| 2018 | $2,928 +1.4% | $38,738 +45.9% |
| 2017 | $2,889 | $26,553 |
Find assessor info on the county website
Monthly payment
Est. payment
Payment breakdown
Explore the cost of this home by adjusting the details. Changes won't be saved.Climate risks
Neighborhood: 33598
Nearby schools
GreatSchools rating
- 5/10Belmont Elementary SchoolGrades: PK-5Distance: 1.7 mi
- 3/10Eisenhower Middle SchoolGrades: 6-8Distance: 3.6 mi
- 3/10Jule F Sumner High SchoolGrades: 9-12Distance: 0.8 mi
Schools provided by the listing agent
- Elementary: Belmont Elementary School
- Middle: Eisenhower-HB
- High: Sumner High School
Source: Stellar MLS. This data may not be complete. We recommend contacting the local school district to confirm school assignments for this home.
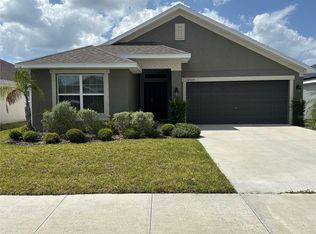
- $312,1003 bd2 ba1.7k sqft14527 Scottburgh Glen Dr, Wimauma, FL 33598Off Market
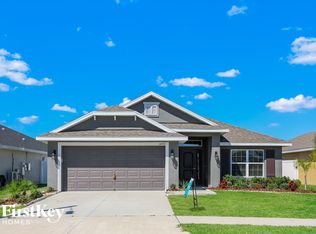
- $322,5004 bd2 ba1.8k sqft14523 Scottburgh Glen Dr, Wimauma, FL 33598Off Market
- $303,6003 bd2 ba1.5k sqft14529 Scottburgh Glen Dr, Wimauma, FL 33598Off Market

- $284,0003 bd2 ba1.3k sqft14521 Scottburgh Glen Dr, Wimauma, FL 33598Off Market

- $285,4003 bd2 ba1.4k sqft14520 Dunrobin Dr, Wimauma, FL 33598Off Market
- $293,5003 bd3 ba1.7k sqft14522 Dunrobin Dr, Wimauma, FL 33598Off Market
- $384,7005 bd4 ba2.7k sqft14518 Dunrobin Dr, Wimauma, FL 33598Off Market
- $290,000-- bd2 ba1.4k sqft14524 Dunrobin Dr, Wimauma, FL 33598Off Market
A local agent can set up tours, give advice and negotiate with sellers.
A local lender can help you make sure your offer is ready when you are.
Similar homes
- $450,0004 bd2 ba2.1k sqft7029 OLD BENTON DRIVE, APOLLO BEACH, FL 33572For Sale

 MLS ID #TB8536369, Trish Ellis, 27NORTH REALTY. Stellar MLS
 - $425,0003 bd2 ba1.8k sqft11117 RODEO LANE, RIVERVIEW, FL 33579For Sale
 MLS ID #TB8536651, Brenda Wade, KELLER WILLIAMS SOUTH TAMPA. Stellar MLS
 - $439,0003 bd2 ba1.9k sqft1119 VILLEROY DRIVE, SUN CITY CENTER, FL 33573For Sale
 MLS ID #TB8537009, Andrew Skidmore, ALL READY PROPERTY MANAGEMENT. Stellar MLS
 - $310,0003 bd2 ba1.5k sqft16638 DELIA STREET, WIMAUMA, FL 33598For Sale
 MLS ID #TB8519829, Shawn Hyer, BHHS FLORIDA PROPERTIES GROUP. Stellar MLS
 - $359,0004 bd2 ba1.9k sqft10328 CELTIC ASH DRIVE, RUSKIN, FL 33573For SaleMLS ID #TB8535071, Gene Batronie, 27NORTH REALTY. Stellar MLS
- $415,0003 bd2 ba1.7k sqft11906 BAHIA VALLEY DRIVE, RIVERVIEW, FL 33579For SaleMLS ID #TB8527966, Jose Rodriguez, SIGNATURE REALTY ASSOCIATES. Stellar MLS
- $325,0004 bd3 ba1.9k sqft5067 SABLE CHIME DR, WIMAUMA, FL 33598For SaleMLS ID #TB8498361, Shayna Teator, ORCHARD BROKERAGE, LLC. Stellar MLS
- $440,0004 bd3 ba2.3k sqft11504 HARLAN EDDY COURT, RIVERVIEW, FL 33579For SaleMLS ID #TB8474623, Cassi Currier, REALTY ONE GROUP INNOVATION. Stellar MLS
- $489,9994 bd2 ba2k sqft5521 LIMELIGHT DRIVE, APOLLO BEACH, FL 33572For SaleMLS ID #TB8507151, Kerin Clarkin, AGILE GROUP REALTY. Stellar MLS
- $359,9005 bd3 ba2.5k sqft17038 WAVE TRESSLE PLACE, WIMAUMA, FL 33598For SaleMLS ID #TB8508563, David O'Brien, STAR BAY REALTY CORP.. Stellar MLS
- $449,9994 bd3 ba2.2k sqft10420 PLEASANT SPRING WAY, RIVERVIEW, FL 33578For SaleMLS ID #TB8475551, Tony Saccaro, REAL BROKER, LLC. Stellar MLS
- $415,0004 bd3 ba2.5k sqft13917 ROSEATE TERN LANE, RIVERVIEW, FL 33579For SaleMLS ID #TB8508930, Candra Granville Mack, CHARLES RUTENBERG REALTY INC. Stellar MLS
- $347,5004 bd3 ba2.3k sqft16894 DELIA STREET, WIMAUMA, FL 33598For SaleMLS ID #TB8513695, Trish Ellis, 27NORTH REALTY. Stellar MLS
- $320,0003 bd2 ba1.5k sqft5547 LOGAN CAVE AVENUE, WIMAUMA, FL 33598For SaleMLS ID #A4671948, Sha Bradley, ALIGN RIGHT REALTY SRQ OPULENCE. Stellar MLS
- $439,9004 bd3 ba2.5k sqft11411 CHILLY WATER COURT, RIVERVIEW, FL 33569For SaleMLS ID #TB8506720, Jasmine Proano, WEICHERT, REALTORS - NEXON. Stellar MLS
- $415,0005 bd3 ba2.5k sqft11722 WHITE WILLOW LANE, RIVERVIEW, FL 33569For SaleMLS ID #TB8534924, penghan Wang, PINEYWOODS REALTY LLC. Stellar MLS
- $399,9004 bd2 ba1.9k sqft12153 CREEK PRESERVE DRIVE, RIVERVIEW, FL 33579For SaleMLS ID #TB8535104, Kristen Cellura, FUTURE HOME REALTY INC. Stellar MLS
- $399,9904 bd3 ba2.1k sqft10922 SUBTLE TRAIL DRIVE, RIVERVIEW, FL 33579For SaleMLS ID #O6390198, Yanira Suarez, LPT REALTY, LLC. Stellar MLS
- $269,9993 bd3 ba1.6k sqft5055 CAPTAIN DAVIS DRIVE, WIMAUMA, FL 33598For SaleMLS ID #TB8533995, Trish Ellis, 27NORTH REALTY. Stellar MLS
- $389,9993 bd3 ba2.1k sqft515 VILLA TREVISO COURT, APOLLO BEACH, FL 33572For SaleMLS ID #TB8536798, Tiffanie Piazza, FUTURE HOME REALTY INC. Stellar MLS
