Skip main navigation
For sale
  • $347,500

    16894 Delia St, Wimauma, FL 33598

    4beds
    2,328sqft
    : 
    Loading
    Get pre-qualified
    Single Family Residence
    Built in 2023
    6,866 Square Feet Lot
    $343,400 Zestimate®
    $149/sqft
    $8/mo HOA

    What's special

    Large center islandVersatile loft spaceGenerously sized bedroomsBright open-concept floorplanCorner lotSpacious kitchenStainless steel appliances
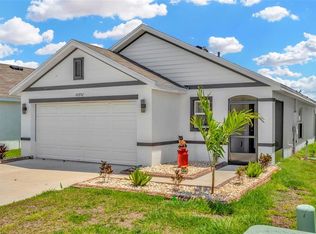
    PRICED TO SELL!!! Welcome home to 16894 Delia Street in beautiful Wimauma! HUGE CORNER LOT!!! NO BACKYARD NEIGHBORS!!! This 4 BEDROOMS PLUS A LOFT!!! This home features a bright, open-concept floorplan that creates the perfect space for both everyday living and entertaining. The spacious kitchen is the heart of the home, showcasing stainless steel appliances, a large center island, ample cabinetry, and plenty of room for gatherings. Upstairs, you'll find a versatile loft space that can easily serve as a home office, media room, fitness area, or additional living space to fit your needs. The dedicated upstairs laundry room adds convenience right where you need it most. Generously sized bedrooms provide comfort and privacy for everyone in the household. Situated on a desirable corner lot, this home offers a large backyard with a peaceful tree-lined view, creating a private and relaxing outdoor retreat. Located in the growing community of Wimauma, residents enjoy easy access to Interstate 75, making commutes to Tampa, St. Petersburg, Sarasota, and surrounding areas a breeze. Gulf Coast beaches, including the beautiful shores of Anna Maria Island, St. Pete Beach, and Clearwater Beach, are within convenient driving distance, offering endless opportunities for boating, fishing, dining, and waterfront recreation. Wimauma combines a quieter lifestyle with close proximity to shopping, dining, entertainment, and all that the Tampa Bay area has to offer.
    41 days
    |
    215
    |
    18
    |

    Zillow last checked:

    Listing updated:

    Listed by:

    Trish Ellis 727-729-0805,

    27NORTH REALTY 813-645-4663

    Source: Stellar MLS,MLS#: TB8513695MLS LogoOriginating MLS: Suncoast Tampa

    Loading...

      Facts & features

      Interior

      Bedrooms & bathrooms
      • Bedrooms: 4
      • Bathrooms: 3
      • Full bathrooms: 2
      • 1/2 bathrooms: 1
      Rooms
      • Room types: Loft
      Primary bedroom
      • Features: Ceiling Fan(s), En Suite Bathroom, Walk-In Closet(s)
      • Level: Second
      • Area: 182 Square Feet
      • Dimensions: 13x14
      Bedroom 2
      • Features: Built-in Closet
      • Level: Second
      • Area: 120 Square Feet
      • Dimensions: 10x12
      Bedroom 3
      • Features: Built-in Closet
      • Level: Second
      • Area: 130 Square Feet
      • Dimensions: 10x13
      Bedroom 4
      • Features: Built-in Closet
      • Level: Second
      • Area: 130 Square Feet
      • Dimensions: 10x13
      Primary bathroom
      • Features: Dual Sinks, Water Closet/Priv Toilet
      • Level: Second
      • Area: 120 Square Feet
      • Dimensions: 10x12
      Bathroom 1
      • Features: Linen Closet
      • Level: First
      • Area: 30 Square Feet
      • Dimensions: 6x5
      Bathroom 2
      • Features: Dual Sinks
      • Level: Second
      • Area: 50 Square Feet
      • Dimensions: 10x5
      Kitchen
      • Features: No Closet
      • Level: First
      • Area: 150 Square Feet
      • Dimensions: 10x15
      Laundry
      • Level: Second
      • Area: 30 Square Feet
      • Dimensions: 6x5
      Living room
      • Features: Ceiling Fan(s)
      • Level: First
      • Area: 420 Square Feet
      • Dimensions: 15x28
      Loft
      • Level: Second
      • Area: 132 Square Feet
      • Dimensions: 11x12
      Heating
      • Central
      Cooling
      • Central Air
      Appliances
      • Included: Dishwasher, Disposal, Dryer, Microwave, Range, Refrigerator, Washer
      • Laundry: Inside, Laundry Room
      Features
      • Ceiling Fan(s), Thermostat
      • Flooring: Carpet, Tile
      • Windows: Hurricane Shutters
      • Has fireplace: No
      Interior area
      • Total structure area: 2,856
      • Total interior livable area: 2,328 sqft

      Property

      Parking
      • Total spaces: 2
      • Parking features: Garage - Attached
      • Attached garage spaces: 2
      Features
      • Levels: Two
      • Stories: 2
      • Exterior features: Irrigation System, Sidewalk
      Lot
      • Size: 6,866 Square Feet
      • Dimensions: 49.04 x 140
      Details
      • Parcel number: U043220C3400000000540.0
      • Zoning: PD
      • Special conditions: None

      Construction

      Type & style
      • Home type: SingleFamily
      • Property subtype: Single Family Residence
      Materials
      • Block, Stucco
      • Foundation: Slab
      • Roof: Shingle
      Condition
      • New construction: No
      • Year built: 2023

      Utilities & green energy

      • Sewer: Public Sewer
      • Water: Public
      • Utilities for property: BB/HS Internet Available, Public

      Community & HOA

      Community
      • Features: Playground, Pool
      • Pet fee: $0 monthly
      • Subdivision: CREEK PRESERVE PH 1 6 7 & 8
      HOA
      • Has HOA: Yes
      • HOA fee: $8 monthly
      • HOA name: Ron Long
      Location
      • Region: Wimauma

      Financial & listing details

      • Price per square foot: $149/sqft
      • Tax assessed value: $303,436
      • Annual tax amount: $7,839
      • Date on market: 6/1/2026
      • Cumulative days on market: 42 days
      • Listing terms: Cash,Conventional,FHA,VA Loan
      • Ownership: Fee Simple
      • Total actual rent: 0
      • Road surface type: Paved

        Estimated market value

        $343,400

        $326,000 - $361,000

        $2,424/mo

        Price history

        DateEventPrice
        6/1/2026Listed for sale$347,500-0.7%$149/sqft
        Source: Stellar MLS #TB8513695 Report a problem
        4/1/2026Listing removed$350,000$150/sqft
        Source: Stellar MLS #TB8375857 Report a problem
        11/19/2025Price change$350,000-2.1%$150/sqft
        Source: Stellar MLS #TB8375857 Report a problem
        10/30/2025Price change$357,499-0.7%$154/sqft
        Source: Stellar MLS #TB8375857 Report a problem
        10/9/2025Price change$359,999-1.4%$155/sqft
        Source: Stellar MLS #TB8375857 Report a problem
        10/2/2025Listing removed$2,400$1/sqft
        Source: Zillow Rentals Report a problem
        9/16/2025Price change$364,999-1.4%$157/sqft
        Source: Stellar MLS #TB8375857 Report a problem
        8/4/2025Price change$369,999-2.6%$159/sqft
        Source: Stellar MLS #TB8375857 Report a problem
        7/31/2025Price change$2,400-11.1%$1/sqft
        Source: Zillow Rentals Report a problem
        7/21/2025Price change$2,700-10%$1/sqft
        Source: Zillow Rentals Report a problem
        7/14/2025Listed for rent$3,000$1/sqft
        Source: Zillow Rentals Report a problem
        4/22/2025Listed for sale$380,000+1.3%$163/sqft
        Source: Stellar MLS #TB8375857 Report a problem
        10/5/2023Sold$374,990$161/sqft
        Source: Stellar MLS #T3421401 Report a problem
        8/21/2023Pending sale$374,990$161/sqft
        Source: Stellar MLS #T3421401 Report a problem
        8/16/2023Price change$374,990-1.3%$161/sqft
        Source: Stellar MLS #T3421401 Report a problem
        8/9/2023Price change$379,990-3.6%$163/sqft
        Source: Stellar MLS #T3421401 Report a problem
        7/28/2023Price change$393,990+1%$169/sqft
        Source: Stellar MLS #T3421401 Report a problem
        1/16/2023Pending sale$389,990$168/sqft
        Source: Stellar MLS #T3421401 Report a problem
        1/5/2023Listed for sale$389,990$168/sqft
        Source: Stellar MLS #T3421401 Report a problem

        Public tax history

        YearProperty taxesTax assessment
        2025$7,840 +5.5%$290,660 +2.9%
        2024$7,430 +66.6%$282,468 +240%
        2023$4,461 +23.6%$83,074 +10%
        2022$3,609 +80.5%$75,522 +999.9%
        2021$1,999 $6,866
        Find assessor info on the county website

        Monthly payment

        Est. payment

        Payment breakdown

        Explore the cost of this home by adjusting the details. Changes won't be saved.
        All calculations are estimates and provided by Zillow, Inc. for informational purposes only. Actual amounts may vary.
        HOA fees may include property taxes on listings classified as Co-Ops. Contact the listing agent and/or owner for fee details.
        Mortgage interest rates are dependent on a number of factors, including credit score, down payment, and repayment length. Interest rate data provided by Zillow Group Marketplace, Inc. as of 1/1/1970 from various mortgage lenders with which we have lead or other similar arrangements; the Estimated Payment is an average of those rates.
        See how much you could borrow to make a competitive offer.

        Climate risks

        Neighborhood: 33598

        Getting around

        13 / 100
        Car-Dependent
        32 / 100
        Somewhat Bikeable

        Nearby schools

        GreatSchools rating
        Schools provided by the listing agent
        • Elementary: Wimauma-HB
        • Middle: Shields-HB
        • High: Sumner High School

        Source: Stellar MLS. This data may not be complete. We recommend contacting the local school district to confirm school assignments for this home.

        A local agent can set up tours, give advice and negotiate with sellers.

        A local lender can help you make sure your offer is ready when you are.

        Browse local experts

        Similar homes