Skip main navigation
Sold for $320,000
  • $320,000

    16892 Delia St, Wimauma, FL 33598

    3beds
    1,516sqft
    Single Family Residence
    Built in 2023
    5,600 Square Feet Lot
    $329,600 Zestimate®
    $211/sqft
    $2,055 Estimated rent

    Home value

    $329,600

    $313,000 - $346,000

    $2,055/mo

    Zestimate® history
    Loading
    Loading...

    Owner options

    List your home for rent

    $2,055/mo

    Rent Zestimate®

    Find your next renter with Zillow Rental Manager. Plus, with online applications, you can quickly screen prospective tenants – for free.

    Learn more

    $2,055/mo

    Rent Zestimate®

    Refinance and save

    $2,292/mo

    Est. payment

    Refinancing to a lower rate could help reduce your monthly payments and save thousands over the life of the loan.

    See today's rates

    $2,292/mo

    Est. payment

    Explore your selling options

    Work with a Zillow partner agent

    Leverage their expertise and Zillow's premium Showcase listings to get your home seen by more buyers.

    Get started

    List with your own agent

    Get your home in front of millions of buyers by listing it on Zillow.

    Learn how to do it

    Sell it yourself

    Take full control of how buyers see your home on Zillow by listing For Sale by Owner (FSBO).

    List your home

    What's special

    Freshly painted interiorQuartz countertopsSerene conservation lotEcobee smart thermostatHuge fenced backyardBrand new ac systemDecorative curbing
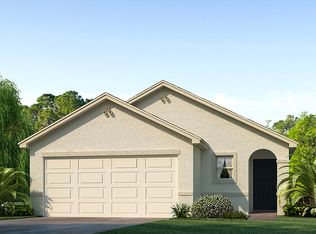
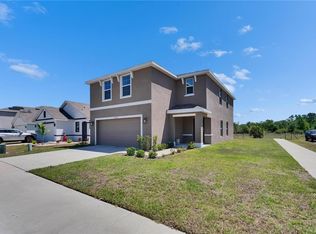
    BETTER THAN NEW! Why wait to build when you can move right into this stunning 2-year-old single-family home nestled on a serene conservation lot? The Seller has done all the upgrades for you! From the moment you arrive, you’ll be impressed by the newly landscaped front yard, complete with decorative curbing and a screened-in entry with brand new front door that adds a stylish touch of curb appeal. Step inside to discover a freshly painted interior adorned with plantation shutters, creating a bright, airy feel throughout. This thoughtfully upgraded home features a screened-in back patio with a ceiling fan, perfect for enjoying Florida living year-round. The HUGE fenced backyard offers privacy and plenty of space for pets or play. Inside, the kitchen is a showstopper with quartz countertops, a designer backsplash, pendant lighting and ample cabinetry—perfect for the home chef. Both bathrooms have been tastefully updated with new toilets, lighting, towel bars, and cabinetry. The dining room can also be a “bonus” room. Stay comfortable year-round with the brand new AC system, complete with an Ecobee smart thermostat, and enjoy the convenience of an INCLUDED washer and dryer. Enjoy resort-style community amenities including a pool, clubhouse, fitness center and playground. With a VA assumable loan option available and a FHA 100% financing option that may be available, this is a rare opportunity you don’t want to miss!

    Zillow last checked:

    Listing updated:

    Listing Provided by:

    Rhonda Ryals 813-368-6759,

    KEY TO FLORIDA REALTY 239-776-9260

    Bought with:

    Rhonda Ryals, 3387094

    KEY TO FLORIDA REALTY

    Source: Stellar MLS,MLS#: TB8385277MLS LogoOriginating MLS: Suncoast Tampa

    Facts & features

    Interior

    Bedrooms & bathrooms
    • Bedrooms: 3
    • Bathrooms: 2
    • Full bathrooms: 2
    Primary bedroom
    • Features: Ceiling Fan(s), En Suite Bathroom, Walk-In Closet(s)
    • Level: First
    • Area: 201.6 Square Feet
    • Dimensions: 14x14.4
    Bedroom 2
    • Features: Ceiling Fan(s), Built-in Closet
    • Level: First
    • Area: 110 Square Feet
    • Dimensions: 11x10
    Bedroom 3
    • Features: Ceiling Fan(s), Built-in Closet
    • Level: First
    • Area: 110 Square Feet
    • Dimensions: 11x10
    Dining room
    • Features: Ceiling Fan(s), No Closet
    • Level: First
    • Area: 165.76 Square Feet
    • Dimensions: 11.2x14.8
    Kitchen
    • Features: Breakfast Bar, Pantry, Walk-In Closet(s)
    • Level: First
    • Area: 170 Square Feet
    • Dimensions: 17x10
    Living room
    • Features: Ceiling Fan(s), No Closet
    • Level: First
    • Area: 221.2 Square Feet
    • Dimensions: 14x15.8
    Heating
    • Central, Electric
    Cooling
    • Central Air
    Appliances
    • Included: Dishwasher, Disposal, Dryer, Microwave, Range, Refrigerator, Washer
    • Laundry: Inside, Laundry Room
    Features
    • Ceiling Fan(s), Eating Space In Kitchen, Kitchen/Family Room Combo, Open Floorplan, Primary Bedroom Main Floor, Split Bedroom, Stone Counters, Thermostat, Walk-In Closet(s)
    • Flooring: Ceramic Tile, Luxury Vinyl
    • Doors: Sliding Doors
    • Windows: Shades, Shutters, Window Treatments, Hurricane Shutters
    • Has fireplace: No
    Interior area
    • Total structure area: 2,034
    • Total interior livable area: 1,516 sqft

    Property

    Parking
    • Total spaces: 2
    • Parking features: Garage Door Opener, Parking Pad
    • Attached garage spaces: 2
    • Has uncovered spaces: Yes
    • Details: Garage Dimensions: 20x19
    Features
    • Levels: One
    • Stories: 1
    • Patio & porch: Covered, Enclosed, Patio, Screened
    • Exterior features: Sidewalk
    • Fencing: Fenced,Vinyl
    • Has view: Yes
    • View description: Trees/Woods
    Lot
    • Size: 5,600 sqft
    • Dimensions: 40 x 140
    Details
    • Parcel number: U043220C3400000000539.0
    • Zoning: PD
    • Special conditions: None

    Construction

    Type & style
    • Home type: SingleFamily
    • Property subtype: Single Family Residence
    Materials
    • Block, Stucco
    • Foundation: Slab
    • Roof: Shingle
    Condition
    • New construction: No
    • Year built: 2023

    Utilities & green energy

    • Sewer: Public Sewer
    • Water: Public
    • Utilities for property: Cable Available, Cable Connected, Electricity Available, Electricity Connected, Phone Available, Public, Sewer Available, Sewer Connected, Water Available, Water Connected

    Community & neighborhood

    Security
    • Security features: Smoke Detector(s)
    Community
    • Community features: Clubhouse, Fitness Center, Playground, Pool, Sidewalks
    Location
    • Region: Wimauma
    • Subdivision: CREEK PRESERVE PH 1 6 7 & 8

    HOA & financial

    HOA
    • Has HOA: Yes
    • HOA fee: $97 monthly
    • Amenities included: Basketball Court, Clubhouse, Fitness Center, Playground, Pool
    • Association name: Green Acres/Sai Davila
    • Association phone: 813-600-1100
    Other fees
    • Pet fee: $0 monthly
    Other financial information
    • Total actual rent: 0

    Other

    Other facts
    • Listing terms: Assumable,Cash,Conventional,FHA,VA Loan
    • Ownership: Fee Simple
    • Road surface type: Paved

    Price history

    DateEventPrice
    1/16/2026Sold$320,000-4.2%$211/sqft
    Source: Stellar MLS #TB8385277 Report a problem
    12/16/2025Pending sale$334,000$220/sqft
    Source: Stellar MLS #TB8385277 Report a problem
    7/7/2025Price change$334,000-2.9%$220/sqft
    Source: Stellar MLS #TB8385277 Report a problem
    6/9/2025Price change$344,000-1.4%$227/sqft
    Source: Stellar MLS #TB8385277 Report a problem
    5/15/2025Listed for sale$349,000+5.1%$230/sqft
    Source: Stellar MLS #TB8385277 Report a problem
    5/24/2023Sold$331,990$219/sqft
    Source: Public Record Report a problem
    3/13/2023Pending sale$331,990$219/sqft
    Source: Stellar MLS #T3421349 Report a problem
    3/6/2023Price change$331,990+0.6%$219/sqft
    Source: Stellar MLS #T3421349 Report a problem
    3/2/2023Price change$329,990-1.5%$218/sqft
    Source: Stellar MLS #T3421349 Report a problem
    2/2/2023Price change$334,990-0.1%$221/sqft
    Source: Stellar MLS #T3421349 Report a problem
    1/5/2023Listed for sale$335,215$221/sqft
    Source: Stellar MLS #T3421349 Report a problem

    Public tax history

    YearProperty taxesTax assessment
    2025$3,336 -55.9%$181,741 -26%
    2024$7,560 +77.9%$245,542 +262.4%
    2023$4,251 +26.3%$67,760 +10%
    2022$3,365 +70.2%$61,600 +1000%
    2021$1,977 $5,600

    Find assessor info on the county website

    Neighborhood: 33598

    Nearby schools

    GreatSchools rating
    Schools provided by the listing agent
    • Elementary: Wimauma-HB
    • Middle: Shields-HB
    • High: Sumner High School

    Source: Stellar MLS. This data may not be complete. We recommend contacting the local school district to confirm school assignments for this home.

    Get a cash offer in 3 minutes
    Find out how much your home could sell for in as little as 3 minutes with a no-obligation cash offer.
    Estimated market value
    $329,600
    Get a cash offer in 3 minutes
    Find out how much your home could sell for in as little as 3 minutes with a no-obligation cash offer.
    Estimated market value
    $329,600