Come enjoy all that the coastal lifestyle has to offer here in Apollo Beach. This beautiful mediterranean-style townhome is minutes from beaches, marinas, shopping and dining. Located in a private cul-de-sac ~ as you enter you will notice a pavered driveway. Walk up the steps to your first floor that is a perfect entertaining space with vaulted ceilings and lots of natural light. A chef's kitchen has plenty of prep space with upgraded Samsung appliances and a double oven range. The kitchen also includes white quartz counters and a beautiful golden farm sink. The home includes a whole home vacuum system/Vacuflo & water softener. Go upstairs and you will see a large loft/office area with 2 bedrooms and a jack n' jill bathroom in between them. Go a few more stairs up to the primary suite that takes up the entire 3rd floor! Walk in and see the impressive primary suite with so much room, vaulted ceilings, an office space, an enormous walk-in closet. Walk into your en suite bathroom that features dual vanities, a garden tub and a custom roman walk-in shower ~ all newly remodeled. Home features a 2025 roof, 2026 HVAC System, Brand New Paint and Brand New Carpet in the Bedrooms. This gorgeous home is completely move in ready! Give me a call today for your very own tour!
For sale
Price cut: $5K (9/29)
$379,999
515 VILLA TREVISO COURT, APOLLO BEACH, FL 33572
3beds
2,154sqft
Townhouse
Built in 2006
2,521 Square Feet Lot
$-- Zestimate®
$176/sqft
$137/mo HOA
What's special
Beautiful mediterranean-style townhomeEn suite bathroomWhite quartz countersDouble oven rangePrivate cul-de-sacWater softenerImpressive primary suite
- 78 days
- 166
- 6
Zillow last checked:
Listing updated:
Listed by:
Tiffanie Piazza 813-767-8464,
FUTURE HOME REALTY INC 813-855-4982
Source: Stellar MLS,MLS#: TB8536798 Originating MLS: Suncoast Tampa
Originating MLS: Suncoast Tampa
Facts & features
Interior
Bedrooms & bathrooms
- Bedrooms: 3
- Bathrooms: 3
- Full bathrooms: 2
- 1/2 bathrooms: 1
Rooms
- Room types: Utility Room
Primary bedroom
- Features: Walk-In Closet(s)
- Level: Third
- Area: 432 Square Feet
- Dimensions: 24x18
Kitchen
- Level: First
- Area: 288 Square Feet
- Dimensions: 18x16
Living room
- Level: First
- Area: 432 Square Feet
- Dimensions: 24x18
Heating
- Central
Cooling
- Central Air
Appliances
- Included: Dishwasher, Disposal, Dryer, Microwave, Range, Refrigerator, Washer, Water Softener
- Laundry: Inside
Features
- Central Vacuum, High Ceilings, Kitchen/Family Room Combo, Living Room/Dining Room Combo, Open Floorplan, PrimaryBedroom Upstairs, Solid Surface Counters, Thermostat
- Flooring: Carpet, Ceramic Tile, Luxury Vinyl
- Doors: Sliding Doors
- Has fireplace: No
Interior area
- Total structure area: 2,818
- Total interior livable area: 2,154 sqft
Video & virtual tour
Property
Parking
- Total spaces: 2
- Parking features: Driveway
- Attached garage spaces: 2
- Has uncovered spaces: Yes
- Details: Garage Dimensions: 24x24
Features
- Levels: Three Or More
- Stories: 3
- Has view: Yes
- View description: Trees/Woods
Lot
- Size: 2,521 Square Feet
Details
- Parcel number: U21311976U00000000009.0
- Zoning: PD
- Special conditions: None
Construction
Type & style
- Home type: Townhouse
- Property subtype: Townhouse
Materials
- Block, Stucco, Wood Frame (FSC Certified)
- Foundation: Slab
- Roof: Shingle
Condition
- Completed
- New construction: No
- Year built: 2006
Utilities & green energy
- Sewer: Public Sewer
- Water: Public
- Utilities for property: Cable Available, Electricity Connected, Water Connected
Community & HOA
Community
- Features: Community Mailbox, Deed Restrictions, Sidewalks
- Pet fee: $0 monthly
- Subdivision: VILLA DI TREVISO
HOA
- Has HOA: Yes
- Services included: Reserve Fund, Maintenance Structure, Maintenance Grounds
- HOA fee: $137 monthly
- HOA name: Villa Treviso
- HOA phone: 512-554-3223
Location
- Region: Apollo Beach
Financial & listing details
- Price per square foot: $176/sqft
- Tax assessed value: $329,054
- Annual tax amount: $539
- Date on market: 8/7/2026
- Cumulative days on market: 79 days
- Listing terms: Cash,Conventional,FHA,VA Loan
- Ownership: Fee Simple
- Total actual rent: 0
- Electric utility on property: Yes
- Road surface type: Paved
Foreclosure details
Estimated market value
Not available
Estimated sales range
Not available
$2,933/mo
Price history
| Date | Event | Price |
|---|---|---|
| 9/29/2026 | Price change | $379,999-1.3%$176/sqft |
Source:  Stellar MLS #TB8536798 Report a problem Stellar MLS #TB8536798 Report a problem | ||
| 9/3/2026 | Price change | $384,999-1.3%$179/sqft |
Source: Stellar MLS #TB8536798 Report a problem | ||
| 8/7/2026 | Listed for sale | $389,999+2.6%$181/sqft |
Source: Stellar MLS #TB8536798 Report a problem | ||
| 4/29/2026 | Listing removed | $380,000$176/sqft |
Source: Stellar MLS #TB8486954 Report a problem | ||
| 3/16/2026 | Listed for sale | $380,000+7%$176/sqft |
Source: Stellar MLS #TB8486954 Report a problem | ||
| 3/10/2026 | Listing removed | $355,000$165/sqft |
Source: Stellar MLS #TB8415387 Report a problem | ||
| 10/16/2025 | Price change | $355,000-2.7%$165/sqft |
Source: Stellar MLS #TB8415387 Report a problem | ||
| 9/2/2025 | Price change | $365,000-2.7%$169/sqft |
Source: Stellar MLS #TB8415387 Report a problem | ||
| 8/9/2025 | Listed for sale | $375,000+63%$174/sqft |
Source: Stellar MLS #TB8415387 Report a problem | ||
| 12/8/2020 | Sold | $230,000+2.3%$107/sqft |
Source: Public Record Report a problem | ||
| 10/2/2020 | Pending sale | $224,900$104/sqft |
Source: RE/MAX Realty Unlimited #T3267129 Report a problem | ||
| 9/25/2020 | Listed for sale | $224,900+6.1%$104/sqft |
Source: RE/MAX REALTY UNLIMITED #T3267129 Report a problem | ||
| 7/15/2019 | Sold | $212,000-0.5%$98/sqft |
Source: Public Record Report a problem | ||
| 3/5/2019 | Listed for sale | $212,990$99/sqft |
Source: FUTURE HOME REALTY INC #T3154884 Report a problem | ||
| 3/5/2019 | Pending sale | $212,990$99/sqft |
Source: FUTURE HOME REALTY INC #T3154884 Report a problem | ||
| 2/2/2019 | Listed for sale | $212,990-16.5%$99/sqft |
Source: FUTURE HOME REALTY INC #T3154884 Report a problem | ||
| 3/20/2006 | Sold | $255,000$118/sqft |
Source: Public Record Report a problem | ||
Public tax history
| Year | Property taxes | Tax assessment |
|---|---|---|
| 2025 | $539 -32.5% | $221,099 +2.9% |
| 2024 | $799 -78.1% | $214,868 +3% |
| 2023 | $3,652 +5% | $208,610 +3% |
| 2022 | $3,480 +1.1% | $202,534 +3% |
| 2021 | $3,442 +2.2% | $196,635 +0.9% |
| 2020 | $3,370 -22.8% | $194,853 -4.5% |
| 2019 | $4,367 | $204,003 -6.8% |
| 2018 | $4,367 +4.1% | $218,797 +29.8% |
| 2017 | $4,193 +13.3% | $168,597 -14.7% |
| 2016 | $3,700 -15.6% | $197,614 +10% |
| 2015 | $4,385 +16.7% | $179,649 +10% |
| 2014 | $3,757 | $163,317 +10% |
| 2013 | $3,757 +15.3% | $148,470 +10% |
| 2012 | $3,258 -5.8% | $134,973 -6.7% |
| 2011 | $3,460 +0.6% | $144,681 0% |
| 2010 | $3,440 -2% | $144,745 -2% |
| 2009 | $3,508 -20% | $147,770 -22.6% |
| 2008 | $4,385 -6.2% | $190,935 -8.3% |
| 2007 | $4,674 +366.6% | $208,283 +1025.9% |
| 2006 | $1,002 +131% | $18,500 +225.8% |
| 2005 | $434 | $5,678 |
| 2004 | -- | $5,678 |
Find assessor info on the county website
Monthly payment
Est. payment
Payment breakdown
Explore the cost of this home by adjusting the details. Changes won't be saved.Climate risks
Neighborhood: 33572
Nearby schools
Schools provided by the listing agent
- Elementary: Apollo Beach-HB
Source: Stellar MLS. This data may not be complete. We recommend contacting the local school district to confirm school assignments for this home.
- $344,5003 bd3 ba2.1k sqft517 Villa Treviso Ct, Apollo Beach, FL 33572Off Market

- $310,6003 bd2 ba2.1k sqft513 Villa Treviso Ct, Apollo Beach, FL 33572Off Market
- $329,3003 bd3 ba2.1k sqft519 Villa Treviso Ct, Apollo Beach, FL 33572Off Market

- $360,9003 bd3 ba2.1k sqft511 Villa Treviso Ct, Apollo Beach, FL 33572Off Market

Similar homes
- $299,9903 bd3 ba1.7k sqft136 MANGROVE SHADE CIRCLE, APOLLO BEACH, FL 33572For Sale
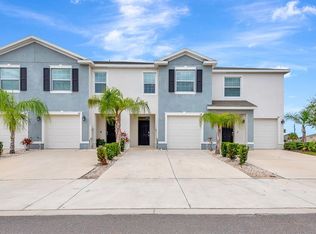
 MLS ID #TB8560897, Bratisha Governor, DALTON WADE INC. Stellar MLS
 - $405,0003 bd3 ba2.1k sqft7113 BOWSPIRIT PLACE, APOLLO BEACH, FL 33572For Sale
 MLS ID #TB8538051, Shawna Calvert, 27NORTH REALTY. Stellar MLS
 - $369,9004 bd2 ba2.4k sqft5028 INSHORE LANDING DRIVE, APOLLO BEACH, FL 33572For Sale
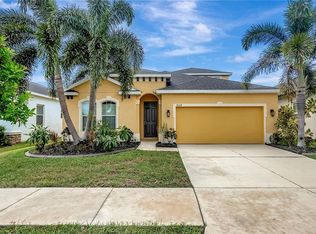 MLS ID #TB8548402, David O'Brien, STAR BAY REALTY CORP.. Stellar MLS
 - $389,9003 bd3 ba2.1k sqft806 WINTERSIDE DRIVE, APOLLO BEACH, FL 33572For Sale
 MLS ID #TB8496227, Mickey Arruda, KNOWN REAL ESTATE LLC. Stellar MLS
 - $429,0004 bd2 ba2.3k sqft6717 GUILFORD CREST DRIVE, APOLLO BEACH, FL 33572For SaleMLS ID #O6422544, Juan Ballesteros, FLORIDA HOMES REALTY & MORTGAG. Stellar MLS
- $450,0004 bd2 ba2.1k sqft7029 OLD BENTON DRIVE, APOLLO BEACH, FL 33572For SaleMLS ID #TB8536369, Trish Ellis, 27NORTH REALTY. Stellar MLS
- $499,0003 bd2 ba1.7k sqft6505 CLAIR NEST COURT, APOLLO BEACH, FL 33572For SaleMLS ID #TB8538538, Kellie Foreman, CENTURY 21 BEGGINS ENTERPRISES. Stellar MLS
- $379,0004 bd3 ba2k sqft9730 IVORY DRIVE, RUSKIN, FL 33573For SaleMLS ID #TB8544870, Nelly Ramirez, PINEYWOODS REALTY LLC. Stellar MLS
- $375,0004 bd2 ba1.9k sqft11627 TANGLE STONE DRIVE, GIBSONTON, FL 33534For SaleMLS ID #TB8552066, Dorothea Owens, ELEVATED REALTY. Stellar MLS
- $399,9994 bd3 ba2.5k sqft138 RAIN BERRY AVENUE, RUSKIN, FL 33570For SaleMLS ID #TB8507799, Joel Paredes, ARK REALTY. Stellar MLS
- $349,9003 bd3 ba1.8k sqft1504 TRAILWATER STREET, RUSKIN, FL 33570For SaleMLS ID #TB8481568, Gustavo Torres, EXP REALTY LLC. Stellar MLS
- $340,0004 bd2 ba1.8k sqft14013 HOLLOW LEAF PLACE, RIVERVIEW, FL 33579For SaleMLS ID #TB8532320, Danielle Tringali, RE/MAX CHAMPIONS. Stellar MLS
- $409,5005 bd3 ba2.4k sqft9663 CHANNING HILL DRIVE, SUN CITY CENTER, FL 33573For SaleMLS ID #TB8541130, Christine Fennell, REDFIN CORPORATION. Stellar MLS
- $405,0004 bd3 ba2.5k sqft13917 ROSEATE TERN LANE, RIVERVIEW, FL 33579For SaleMLS ID #TB8553379, Yadiel Fernandez, FUTURE HOME REALTY INC. Stellar MLS
- $385,0004 bd3 ba2.1k sqft4110 CAT MINT STREET, TAMPA, FL 33619For SaleMLS ID #TB8557168, Sara Hamdar, FUTURE HOME REALTY INC. Stellar MLS
- $364,9003 bd2 ba2k sqft11214 SAILBROOKE DRIVE, RIVERVIEW, FL 33579For SaleMLS ID #TB8504936, Amir Parajuli, LPT REALTY, LLC.. Stellar MLS
- $399,8956 bd3 ba3k sqft909 MEADOW GLADE DRIVE, RUSKIN, FL 33570For SaleMLS ID #A4699587, Sarah Allbee, PA, FIVE STAR REAL ESTATE OF FLORIDA LLC. Stellar MLS
- $235,0002 bd2 ba1.3k sqft132 SHELL FALLS DRIVE, APOLLO BEACH, FL 33572For SaleMLS ID #TB8527293, Trudy McClellan, RE/MAX ALLIANCE GROUP. Stellar MLS
- $480,0005 bd3 ba2.9k sqft5061 WHITE CHICORY DRIVE, APOLLO BEACH, FL 33572For SaleMLS ID #TB8548288, Jodi Avery, KELLER WILLIAMS SOUTH TAMPA. Stellar MLS
- $395,0004 bd3 ba2.1k sqft7413 TERRACE RIVER DRIVE, TEMPLE TERRACE, FL 33637For SaleMLS ID #TB8534634, sam Amin, CHARLES RUTENBERG REALTY INC. Stellar MLS
