A Rare Find! Completely updated, renovated, and meticulously maintained luxury townhome in the heart of Temple Terrace. This 4 bedroom, 3 FULL bathroom 2 Car Garage townhome boasts curb appeal with its corner lot/end unit location, brick-paved driveway, and inviting front porch. Boasting just under 2300 living square feet, you step inside to an open concept living room with plenty of area for entertainment and formal dining. The gourmet kitchen boasts stainless steel appliances, granite countertops, and a spacious eat-in breakfast nook. The living room opens up to a screened in patio, and your private views of the greenery. There is a FULL BEDROOM and FULL BATHROOM on the first floor, perfect for use as a GUEST SUITE. On the second floor where you will find an elegant and spacious master retreat with VAULTED CEILINGS, a private BALCONY, and luxurious master suite with TUB and STAND-UP SHOWER. Also on the second floor are two more spacious bedrooms upstairs, a LOFT perfect for a reading nook/library, and a CONVENIENT laundry room. This home is truly move in ready, with a location that offers easy access to the I75 highway, 301-S, University of South Florida, Moffitt Cancer Center.
For sale
Price increase: $6K (8/19)
$395,000
7413 TERRACE RIVER DRIVE, TEMPLE TERRACE, FL 33637
4beds
2,157sqft
Townhouse
Built in 2007
5,196 Square Feet Lot
$388,400 Zestimate®
$183/sqft
$225/mo HOA
What's special
Private balconyGranite countertopsInviting front porchGourmet kitchenVaulted ceilingsSpacious eat-in breakfast nookStainless steel appliances
- 67 days
- 221
- 21
Zillow last checked:
Listing updated:
Listed by:
sam Amin 813-727-0661,
CHARLES RUTENBERG REALTY INC 727-538-9200
Source: Stellar MLS,MLS#: TB8534634 Originating MLS: Suncoast Tampa
Originating MLS: Suncoast Tampa
Facts & features
Interior
Bedrooms & bathrooms
- Bedrooms: 4
- Bathrooms: 3
- Full bathrooms: 3
Primary bedroom
- Features: Walk-In Closet(s)
- Level: Second
- Area: 240 Square Feet
- Dimensions: 16x15
Bedroom 2
- Features: Ceiling Fan(s), Built-in Closet
- Level: First
Bedroom 3
- Features: Built-in Closet
- Level: Second
Bedroom 4
- Features: Built-in Closet
- Level: Second
Bathroom 1
- Features: Tub with Separate Shower Stall
- Level: Second
Bathroom 2
- Features: Tub With Shower
- Level: First
Bathroom 3
- Features: Tub With Shower
- Level: Second
Family room
- Level: First
- Area: 360 Square Feet
- Dimensions: 20x18
Kitchen
- Level: First
Heating
- Central
Cooling
- Central Air
Appliances
- Included: Dishwasher, Disposal, Microwave, Range, Refrigerator
- Laundry: Inside, Laundry Room, Upper Level
Features
- Ceiling Fan(s), Eating Space In Kitchen, High Ceilings, Living Room/Dining Room Combo, PrimaryBedroom Upstairs, Solid Surface Counters, Stone Counters, Walk-In Closet(s)
- Flooring: Carpet, Ceramic Tile, Luxury Vinyl
- Doors: Sliding Doors
- Has fireplace: No
- Common walls with other units/homes: Corner Unit,End Unit
Interior area
- Total structure area: 2,762
- Total interior livable area: 2,157 sqft
Video & virtual tour
Property
Parking
- Total spaces: 2
- Parking features: Garage - Attached
- Attached garage spaces: 2
- Details: Garage Dimensions: 20x20
Features
- Levels: Two
- Stories: 2
- Exterior features: Balcony, Basketball Court, Irrigation System, Lighting, Private Entrance, Sidewalk, Tennis Court(s)
Lot
- Size: 5,196 Square Feet
Details
- Parcel number: T26281983R00000000021.0
- Zoning: PD
- Special conditions: None
Construction
Type & style
- Home type: Townhouse
- Property subtype: Townhouse
- Attached to another structure: Yes
Materials
- Block, Stucco
- Foundation: Slab
- Roof: Shingle
Condition
- Completed
- New construction: No
- Year built: 2007
Utilities & green energy
- Sewer: Public Sewer
- Water: Public
- Utilities for property: Cable Available, Electricity Connected, Fiber Optics, Fire Hydrant, Public, Street Lights, Underground Utilities, Water Available
Community & HOA
Community
- Features: Community Mailbox, Racquetball, Sidewalks, Tennis Court(s)
- Pet fee: $0 monthly
- Subdivision: TERRACE RIVER PH 2
HOA
- Has HOA: Yes
- Services included: Reserve Fund, Maintenance Grounds
- HOA fee: $225 monthly
- HOA name: Rashid Annahas
- HOA phone: 803-528-2132
- Second HOA name: Terrace River Master Association
- Second HOA phone: 813-425-5600
Location
- Region: Temple Terrace
Financial & listing details
- Price per square foot: $183/sqft
- Tax assessed value: $249,465
- Annual tax amount: $1,646
- Date on market: 8/10/2026
- Cumulative days on market: 61 days
- Ownership: Fee Simple
- Total actual rent: 0
- Electric utility on property: Yes
- Road surface type: Asphalt
Estimated market value
$388,400
$369,000 - $408,000
$2,649/mo
Price history
| Date | Event | Price |
|---|---|---|
| 8/19/2026 | Price change | $395,000+1.5%$183/sqft |
Source:  Stellar MLS #TB8534634 Report a problem Stellar MLS #TB8534634 Report a problem | ||
| 8/11/2026 | Listed for sale | $389,000$180/sqft |
Source: Stellar MLS #TB8534634 Report a problem | ||
| 8/11/2026 | Contingent | $389,000$180/sqft |
Source: Stellar MLS #TB8534634 Report a problem | ||
| 8/11/2026 | Listed for sale | $389,000+55.6%$180/sqft |
Source: Stellar MLS #TB8534634 Report a problem | ||
| 11/1/2007 | Sold | $250,000$116/sqft |
Source: Public Record Report a problem | ||
Public tax history
| Year | Property taxes | Tax assessment |
|---|---|---|
| 2025 | $1,646 +9.5% | $126,649 +2.9% |
| 2024 | $1,504 +3.9% | $123,080 +3% |
| 2023 | $1,448 +4% | $119,495 +3% |
| 2022 | $1,392 +1.7% | $116,015 +3% |
| 2021 | $1,368 +1.4% | $112,636 +1.4% |
| 2020 | $1,349 +2.6% | $111,081 +2.3% |
| 2019 | $1,314 | $108,584 +1.9% |
| 2018 | $1,314 +1.2% | $106,559 -28.8% |
| 2017 | $1,299 +0.5% | $149,584 +46.3% |
| 2016 | $1,293 +0.4% | $102,220 +0.7% |
| 2015 | $1,287 +3.3% | $101,509 +0.8% |
| 2014 | $1,246 | $100,703 +1.5% |
| 2013 | $1,246 +1.4% | $99,215 +1.7% |
| 2012 | $1,228 -44.8% | $97,557 -6% |
| 2011 | $2,225 -25.5% | $103,757 -26.7% |
| 2010 | $2,989 -27.8% | $141,582 -29.6% |
| 2009 | $4,137 -14.5% | $201,141 -17% |
| 2008 | $4,838 +515.5% | $242,427 +506.1% |
| 2007 | $786 -7.5% | $40,000 |
| 2006 | $850 | $40,000 |
Find assessor info on the county website
Monthly payment
Est. payment
Payment breakdown
Explore the cost of this home by adjusting the details. Changes won't be saved.Climate risks
Neighborhood: 33637
Nearby schools
Schools provided by the listing agent
- High: King-HB
Source: Stellar MLS. This data may not be complete. We recommend contacting the local school district to confirm school assignments for this home.
- $342,5004 bd2 ba2.1k sqft7411 Terrace River Dr, Temple Terrace, FL 33637Off Market

- $345,0003 bd3 ba1.8k sqft7415 Terrace River Dr, Temple Terrace, FL 33637Sold

- $298,6003 bd2 ba1.8k sqft7407 Terrace River Dr, Temple Terrace, FL 33637Off Market
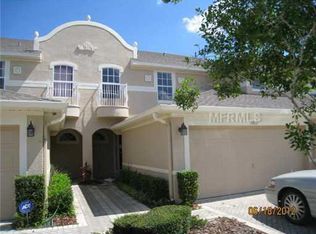
- $288,0003 bd2 ba1.8k sqft7417 Terrace River Dr, Temple Terrace, FL 33637Off Market
Similar homes
- $339,0003 bd3 ba2.3k sqft11504 BELLAMAR STREET, TAMPA, FL 33637For Sale

 MLS ID #TB8522865, Eric Dungy, COMPASS FLORIDA LLC. Stellar MLS
 - $294,9003 bd3 ba1.5k sqft13937 SNAPPER FIN LANE, TAMPA, FL 33637For Sale
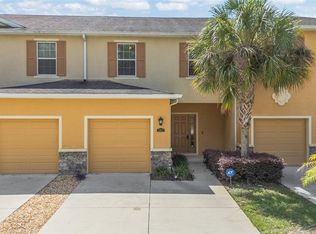 MLS ID #TB8547669, Rob Van Stronder, KEY LIME REAL ESTATE INC. Stellar MLS
 - $--4 bd3 ba2.2k sqft11412 Bridge Pine Dr, Riverview, FL 33569Auction
 Auction.com 2
 - $369,0004 bd3 ba1.8k sqft4896 SAN MARTINO DRIVE, WESLEY CHAPEL, FL 33543For Sale
 MLS ID #TB8553654, Shelly Sidhu, RE/MAX PREMIER GROUP. Stellar MLS
 - $406,9004 bd2 ba1.9k sqft424 DOWN PINE DRIVE, SEFFNER, FL 33584For SaleMLS ID #TB8443165, Dale Ling, LING REALTY, LLC. Stellar MLS
- $424,9003 bd3 ba2.3k sqft8319 MANOR CLUB CIRCLE #3, TAMPA, FL 33647For SaleMLS ID #TB8546921, Amelia VanDyke, KELLER WILLIAMS SOUTH TAMPA. Stellar MLS
- $329,0003 bd3 ba1.8k sqft5304 SYLVESTER LOOP, TAMPA, FL 33610For SaleMLS ID #TB8542028, Becky Sigler, VINTAGE REAL ESTATE SERVICES. Stellar MLS
- $365,0003 bd3 ba1.6k sqft6030 PARKSIDE MEADOW DRIVE, TAMPA, FL 33625For SaleMLS ID #TB8544713, Dan Joyce, RE/MAX ELITE REALTY. Stellar MLS
- $375,0003 bd3 ba1.8k sqft8108 MUDDY PINES PLACE, TAMPA, FL 33635For SaleMLS ID #TB8497550, Sibel Alpar, KELLER WILLIAMS SUBURBAN TAMPA. Stellar MLS
- $349,9003 bd3 ba1.8k sqft2120 LACEFLOWER DRIVE, BRANDON, FL 33510For SaleMLS ID #A4694544, Michele Ridgeway, EXP REALTY LLC. Stellar MLS
- $375,0004 bd2 ba1.9k sqft11627 TANGLE STONE DRIVE, GIBSONTON, FL 33534For SaleMLS ID #TB8552066, Dorothea Owens, ELEVATED REALTY. Stellar MLS
- $499,9004 bd3 ba2.8k sqft7127 FOREST MERE DRIVE, RIVERVIEW, FL 33578For SaleMLS ID #TB8557919, Lindsey Fowkes, RE/MAX COLLECTIVE. Stellar MLS
- $399,0004 bd3 ba2.6k sqft12952 WILDFLOWER MEADOW DRIVE, RIVERVIEW, FL 33579For SaleMLS ID #TB8556358, Kasha Kramer, LPT REALTY, LLC. Stellar MLS
- $559,9004 bd2 ba2.5k sqft8211 CANYON CREEK WAY, TAMPA, FL 33647For SaleMLS ID #TB8558068, Nick Acosta, LIPPLY REAL ESTATE. Stellar MLS
- $450,0003 bd3 ba2k sqft1146 VENETIAN HARBOR DRIVE NE, ST PETERSBURG, FL 33702For SaleMLS ID #TB8555860, Melody Stang, MELODY STANG REALTY INC. Stellar MLS
- $399,9993 bd2 ba1.8k sqft1710 BROOKSTONE WAY, PLANT CITY, FL 33566For SaleMLS ID #L4963371, Susan Conner, S & D REAL ESTATE SERVICE LLC. Stellar MLS
- $430,0003 bd2 ba1.8k sqft4700 BALSAM DRIVE, LAND O LAKES, FL 34639For SaleMLS ID #TB8545817, Kristen Chester, DALTON WADE INC. Stellar MLS
- $362,5003 bd3 ba1.4k sqft7001 INTERBAY BOULEVARD #119, TAMPA, FL 33616For SaleMLS ID #TB8524145, Dan Galati, EXIT BAYSHORE REALTY. Stellar MLS
- $400,0005 bd3 ba2.5k sqft11722 WHITE WILLOW LANE, RIVERVIEW, FL 33569For SaleMLS ID #TB8534924, penghan Wang, PINEYWOODS REALTY LLC. Stellar MLS
- $365,0004 bd2 ba2k sqft22901 HAWK HILL LOOP, LAND O LAKES, FL 34639For SaleMLS ID #TB8530355, Cheryl Kypreos, HOMESMART. Stellar MLS
