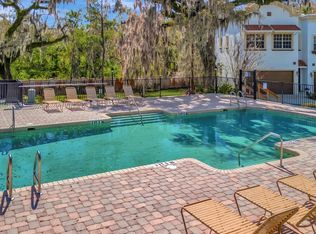
Welcome to this exceptional two-story end unit in Marbella Terrace Townhomes, offering 3 bedrooms, 2 bathrooms, an office, a 2-car garage, and 2,355 square feet of refined living space. A brick paved driveway leads into a bright interior featuring high gloss flooring, soothing olive gray walls, and a front flex space with elegant glass pane doors. The kitchen serves as the heart of the home, beautifully appointed with classic oak cabinetry, polished dark countertops, a multi level breakfast bar, and stainless steel appliances. The main level flows easily into an expansive family living room and dining zone, where large sliding glass doors provide access to the patio. Upstairs, the private primary sanctuary features warm mocha tones, crisp crown molding, a custom walk in closet, and a spa inspired ensuite bath with a deep garden soaking tub. Two additional spacious bedrooms feature serene light gray finishes and plush carpeting, sharing a beautifully designed second bath with a double vanity. Relax on the fully screened elevated balcony, overlooking a lush green conservation area that ensures ultimate privacy with no rear neighbors. Residents enjoy a premium low maintenance lifestyle highlighted by scenic river and water access, a community dock, a sparkling swimming pool, sun cabana, and manicured grounds. Centrally located, this townhome offers a quick commute with easy access to major highways, premier shopping, local dining, and top rated parks. Consider this yours and schedule your exclusive tour today!
For sale
Price cut: $10K (8/18)
$339,000
11504 BELLAMAR STREET, TAMPA, FL 33637
3beds
2,355sqft
Townhouse
Built in 2007
2,200 Square Feet Lot
$332,800 Zestimate®
$144/sqft
$367/mo HOA
What's special
Two additional spacious bedroomsWarm mocha tonesTwo-story end unitPlush carpetingClassic oak cabinetryBright interiorHigh gloss flooring
- 95 days
- 181
- 17
Zillow last checked:
Listing updated:
Listed by:
Eric Dungy 813-442-1116,
COMPASS FLORIDA LLC 813-365-9935,
Jon Fincher 813-404-1215,
COMPASS FLORIDA LLC
Source: Stellar MLS,MLS#: TB8522865 Originating MLS: Suncoast Tampa
Originating MLS: Suncoast Tampa
Facts & features
Interior
Bedrooms & bathrooms
- Bedrooms: 3
- Bathrooms: 3
- Full bathrooms: 2
- 1/2 bathrooms: 1
Primary bedroom
- Features: Ceiling Fan(s), En Suite Bathroom, Walk-In Closet(s)
- Level: Second
Bedroom 2
- Features: Ceiling Fan(s), Built-in Closet
- Level: Second
Primary bathroom
- Features: Built-In Shelving, Dual Sinks, Granite Counters, Makeup/Vanity Space, Tub with Separate Shower Stall, Walk-In Tub, Water Closet/Priv Toilet
- Level: Second
Dinette
- Level: First
Kitchen
- Features: Breakfast Bar, Built-In Shelving, Dual Sinks, Granite Counters, Pantry
- Level: First
Laundry
- Level: Second
Living room
- Features: Ceiling Fan(s)
- Level: First
Heating
- Central
Cooling
- Central Air
Appliances
- Included: Oven, Cooktop, Dishwasher, Dryer, Freezer, Microwave, Range, Washer
- Laundry: Inside, Laundry Room, Upper Level
Features
- Built-in Features, Crown Molding, Eating Space In Kitchen, Living Room/Dining Room Combo, Open Floorplan, PrimaryBedroom Upstairs, Solid Surface Counters, Solid Wood Cabinets, Stone Counters, Walk-In Closet(s)
- Flooring: Carpet, Engineered Hardwood, Tile
- Doors: Sliding Doors
- Has fireplace: No
- Common walls with other units/homes: Corner Unit
Interior area
- Total structure area: 2,976
- Total interior livable area: 2,355 sqft
Video & virtual tour
Property
Parking
- Total spaces: 2
- Parking features: Driveway, Garage Door Opener, Guest
- Attached garage spaces: 2
- Has uncovered spaces: Yes
Features
- Levels: Two
- Stories: 2
- Patio & porch: Porch
- Exterior features: Balcony, Lighting, Private Entrance, Storage
- Has view: Yes
- View description: Trees/Woods
Lot
- Size: 2,200 Square Feet
- Features: In County, Near Public Transit, Private, Sidewalk
Details
- Parcel number: T13281991T00000000008.0
- Zoning: PD
- Special conditions: None
Construction
Type & style
- Home type: Townhouse
- Property subtype: Townhouse
- Attached to another structure: Yes
Materials
- Block, Stucco
- Foundation: Slab
- Roof: Shingle
Condition
- Completed
- New construction: No
- Year built: 2007
Utilities & green energy
- Sewer: Public Sewer
- Water: Public
- Utilities for property: Electricity Connected, Sewer Connected, Water Connected
Community & HOA
Community
- Features: Dock, River, Water Access, Deed Restrictions, Pool, Sidewalks
- Pet fee: $0 monthly
- Subdivision: MARBELLA TERRACE TWNHMS
HOA
- Has HOA: Yes
- Amenities included: Pool
- Services included: Community Pool, Insurance, Maintenance Structure, Maintenance Grounds, Pest Control, Pool Maintenance, Private Road
- HOA fee: $367 monthly
- HOA name: Jackie Payne / Vanguard Management Group LLC
- HOA phone: 813-817-7305
Location
- Region: Temple Terrace
Financial & listing details
- Price per square foot: $144/sqft
- Tax assessed value: $277,534
- Annual tax amount: $5,390
- Date on market: 7/8/2026
- Cumulative days on market: 96 days
- Listing terms: Cash,Conventional,FHA,VA Loan
- Ownership: Fee Simple
- Total actual rent: 0
- Electric utility on property: Yes
- Road surface type: Paved, Concrete
Estimated market value
$332,800
$316,000 - $349,000
$2,526/mo
Price history
| Date | Event | Price |
|---|---|---|
| 8/18/2026 | Price change | $339,000-2.9%$144/sqft |
Source:  Stellar MLS #TB8522865 Report a problem Stellar MLS #TB8522865 Report a problem | ||
| 7/8/2026 | Listed for sale | $349,000-14.6%$148/sqft |
Source: Stellar MLS #TB8522865 Report a problem | ||
| 10/9/2007 | Sold | $408,500$173/sqft |
Source: Public Record Report a problem | ||
Public tax history
| Year | Property taxes | Tax assessment |
|---|---|---|
| 2025 | $5,390 +9.3% | $275,231 +10% |
| 2024 | $4,930 +11.4% | $250,210 +10% |
| 2023 | $4,426 +8% | $227,464 +10% |
| 2022 | $4,096 +11.7% | $206,785 +10% |
| 2021 | $3,666 -6.2% | $187,986 -4.3% |
| 2020 | $3,907 +10.4% | $196,522 +10% |
| 2019 | $3,541 | $178,656 -0.2% |
| 2018 | $3,541 -1.8% | $179,061 +5.2% |
| 2017 | $3,604 +2.1% | $170,263 -1.6% |
| 2016 | $3,532 -4.3% | $172,976 +5% |
| 2015 | $3,691 +15.6% | $164,668 +8.3% |
| 2014 | $3,192 | $152,038 +10% |
| 2013 | $3,192 +17.2% | $138,216 +10% |
| 2012 | $2,724 -14.7% | $125,651 -15.6% |
| 2011 | $3,194 +0.4% | $148,944 -1.2% |
| 2010 | $3,181 -21.8% | $150,716 -23.8% |
| 2009 | $4,068 -16.9% | $197,785 -19.3% |
| 2008 | $4,893 +769.8% | $245,190 +756.4% |
| 2007 | $563 -7.5% | $28,629 |
| 2006 | $608 | $28,629 |
Find assessor info on the county website
Monthly payment
Est. payment
Payment breakdown
Explore the cost of this home by adjusting the details. Changes won't be saved.Climate risks
Neighborhood: 33637
Nearby schools
Schools provided by the listing agent
- Elementary: Thonotosassa-HB
- Middle: Greco-HB
- High: Armwood-HB
Source: Stellar MLS. This data may not be complete. We recommend contacting the local school district to confirm school assignments for this home.
- $320,7003 bd3 ba2.3k sqft11506 Bellamar St, Temple Terrace, FL 33637Off Market
- $395,0003 bd3 ba2.3k sqft11510 Bellamar St, Temple Terrace, FL 33637Sold
- $332,3003 bd3 ba2.3k sqft11418 Bellamar St, Temple Terrace, FL 33637Off Market
- $318,1003 bd2 ba1.9k sqft8403 Costa Blanca Ct, Temple Terrace, FL 33637Off Market
Similar homes
- $294,9003 bd3 ba1.5k sqft13937 SNAPPER FIN LANE, TAMPA, FL 33637For Sale
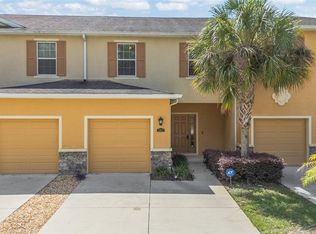
 MLS ID #TB8547669, Rob Van Stronder, KEY LIME REAL ESTATE INC. Stellar MLS
 - $395,0004 bd3 ba2.1k sqft7413 TERRACE RIVER DRIVE, TEMPLE TERRACE, FL 33637For Sale
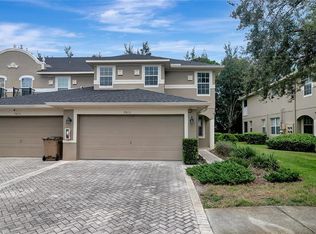 MLS ID #TB8534634, sam Amin, CHARLES RUTENBERG REALTY INC. Stellar MLS
 - $375,0003 bd3 ba2.2k sqft4961 ANNISTON CIRCLE, TAMPA, FL 33647For Sale
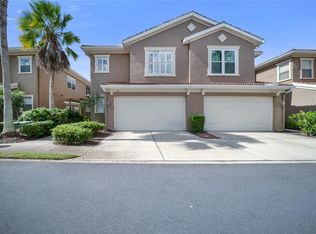 MLS ID #TB8549894, Ellen Thai, PARAMOUNT REALTY & ASSOCIATES. Stellar MLS
 - $349,9003 bd3 ba1.9k sqft9234 STONE RIVER PLACE, RIVERVIEW, FL 33578For Sale
 MLS ID #TB8554161, Matt Generose, THE SOMERDAY GROUP PL. Stellar MLS
 - $349,9003 bd3 ba1.8k sqft2120 LACEFLOWER DRIVE, BRANDON, FL 33510For SaleMLS ID #A4694544, Michele Ridgeway, EXP REALTY LLC. Stellar MLS
- $257,0003 bd3 ba1.8k sqft7818 BALLY MONEY ROAD, TAMPA, FL 33610For SaleMLS ID #TB8528472, Charnele Baker, THE ELITE REALTY EXPERIENCE. Stellar MLS
- $275,0003 bd3 ba1.7k sqft9922 ASHBURN LAKE DRIVE, TAMPA, FL 33610For SaleMLS ID #TB8507404, Amy Williams, LPT REALTY, LLC. Stellar MLS
- $424,9003 bd3 ba2.3k sqft8319 MANOR CLUB CIRCLE #3, TAMPA, FL 33647For SaleMLS ID #TB8546921, Amelia VanDyke, KELLER WILLIAMS SOUTH TAMPA. Stellar MLS
- $299,9003 bd3 ba1.6k sqft4879 POND RIDGE DRIVE, RIVERVIEW, FL 33578For SaleMLS ID #TB8533482, Amanda Daggett, LPT REALTY, LLC. Stellar MLS
- $375,0003 bd3 ba1.8k sqft8108 MUDDY PINES PLACE, TAMPA, FL 33635For SaleMLS ID #TB8497550, Sibel Alpar, KELLER WILLIAMS SUBURBAN TAMPA. Stellar MLS
- $309,0003 bd3 ba1.7k sqft5530 KINGLETHILL DRIVE, LITHIA, FL 33547For SaleMLS ID #TB8547440, Korey Hoger, CHARLES RUTENBERG REALTY INC. Stellar MLS
- $299,0003 bd3 ba1.8k sqft2251 PARK CRESCENT DRIVE, LAND O LAKES, FL 34639For SaleMLS ID #TB8541096, Stacey Arey, LEE REALTY GROUP. Stellar MLS
- $374,9993 bd2 ba1.9k sqft704 PARSONS POINTE ST, SEFFNER, FL 33584For SaleMLS ID #TB8522048, Roxana Argueta, ORCHARD BROKERAGE, LLC. Stellar MLS
- $350,0002 bd3 ba1.5k sqft9216 HILLCROFT DRIVE, RIVERVIEW, FL 33578For SaleMLS ID #TB8495048, Kevin Farfan, COLDWELL BANKER REALTY. Stellar MLS
- $284,0003 bd3 ba1.6k sqft9516 CHARLESBERG DRIVE, TAMPA, FL 33635For SaleMLS ID #TB8526447, Melissa Stoddard, LPT REALTY, LLC. Stellar MLS
- $350,0002 bd3 ba1.7k sqft9715 BAY GROVE LANE, TAMPA, FL 33615For SaleMLS ID #TB8545444, Anthony DiCosimo, SMITH & ASSOCIATES REAL ESTATE. Stellar MLS
- $349,0003 bd3 ba2.1k sqft11441 CRESTLAKE VILLAGE, RIVERVIEW, FL 33569For SaleMLS ID #O6442510, Steven Koleno, BEYCOME OF FLORIDA LLC. Stellar MLS
- $365,0003 bd3 ba1.4k sqft7001 INTERBAY BOULEVARD #119, TAMPA, FL 33616For SaleMLS ID #TB8524145, Dan Galati, EXIT BAYSHORE REALTY. Stellar MLS
- $309,9992 bd3 ba1.2k sqft11220 WINDSOR PLACE CIRCLE, TAMPA, FL 33626For SaleMLS ID #TB8527888, Alexander Matos, THE SOMERDAY GROUP PL. Stellar MLS
