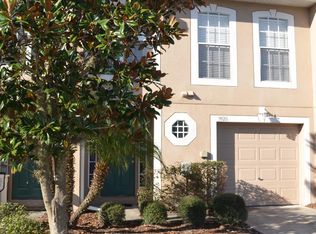
Welcome to a beautifully upgraded and meticulously maintained townhouse offering the perfect blend of comfort, style, and convenience in the highly sought-after Ashburn Square community. Built in 2007 and encompassing 1,764 square feet of thoughtfully designed living space, this 3-bedroom, 2.5-bath residence delivers modern functionality with peaceful conservation views that create a serene, private backdrop rarely found at this price point. From the moment you arrive, you’ll appreciate the pride of ownership reflected in the recent exterior improvements, including a brand-new roof (2023) and fresh exterior paint (2023), providing both peace of mind and enhanced curb appeal. Step inside to discover a bright, open-concept floor plan designed for both everyday living and effortless entertaining. The spacious main living area flows seamlessly into the dining space and kitchen, where newer appliances (2023) and clean, modern finishes create a welcoming and functional heart of the home. Upstairs, you’ll find generously sized bedrooms, each offering ample closet space and natural light. The versatile loft area adds exceptional flexibility—perfect as a home office, media room, fitness space, or playroom to suit your lifestyle needs. The primary suite provides a comfortable retreat, while the additional bedrooms are ideal for family, guests, or work-from-home arrangements. This home is loaded with smart upgrades that elevate both convenience and efficiency, including a 2026 high-efficiency AC system paired with a Nest thermostat, smart lighting and switches throughout, and smart blinds on the rear door for added privacy and ease. The kitchen is further enhanced by a 2023 smart refrigerator and dishwasher, and the home includes a washer and dryer for true move-in-ready living. Step outside to your extended back patio deck, where you can unwind while enjoying tranquil conservation views. The included patio furniture makes this outdoor space immediately usable for relaxing or entertaining, offering a seamless extension of your indoor living area. Living in Ashburn Square means enjoying a truly low-maintenance lifestyle. The HOA covers exterior maintenance, roof, exterior paint, water, sewer, pool care, and pest control—allowing you to focus on enjoying your home rather than maintaining it. Residents also have access to a private community pool, perfect for relaxing and socializing year-round. Ideally located just minutes from both I-75 and I-4, this home offers easy access to Tampa, Orlando, shopping, dining, and entertainment. The property is also situated near top-rated schools, adding to its overall appeal. This is a rare opportunity to own a fully updated, smart-enabled townhouse with conservation views in one of the area’s most desirable communities. Combining modern upgrades, low-maintenance living, and a prime location, this home truly checks every box.
For sale
Price increase: $5K (6/5)
$275,000
9922 ASHBURN LAKE DRIVE, TAMPA, FL 33610
3beds
1,764sqft
Townhouse
Built in 2006
1,376 Square Feet Lot
$272,700 Zestimate®
$156/sqft
$270/mo HOA
What's special
Versatile loft areaGenerously sized bedroomsPrivate community poolBright open-concept floor planEnhanced curb appealClean modern finishesExtended back patio deck
- 109 days
- 117
- 4
Zillow last checked:
Listing updated:
Listed by:
Amy Williams 813-625-1800,
LPT REALTY, LLC 877-366-2213
Source: Stellar MLS,MLS#: TB8507404 Originating MLS: Orlando Regional
Originating MLS: Orlando Regional
Facts & features
Interior
Bedrooms & bathrooms
- Bedrooms: 3
- Bathrooms: 3
- Full bathrooms: 2
- 1/2 bathrooms: 1
Primary bedroom
- Features: Walk-In Closet(s)
- Level: Second
- Area: 210 Square Feet
- Dimensions: 14x15
Bedroom 1
- Features: Built-in Closet
- Level: Second
- Area: 120 Square Feet
- Dimensions: 10x12
Bedroom 2
- Features: Built-in Closet
- Level: Second
- Area: 140 Square Feet
- Dimensions: 10x14
Primary bathroom
- Level: Second
- Area: 54 Square Feet
- Dimensions: 6x9
Bathroom 1
- Level: Second
- Area: 48 Square Feet
- Dimensions: 6x8
Bathroom 3
- Level: First
- Area: 21 Square Feet
- Dimensions: 3x7
Bonus room
- Features: No Closet
- Level: Second
- Area: 182 Square Feet
- Dimensions: 14x13
Dining room
- Level: First
- Area: 144 Square Feet
- Dimensions: 12x12
Foyer
- Level: First
- Area: 28 Square Feet
- Dimensions: 7x4
Kitchen
- Level: First
- Area: 96 Square Feet
- Dimensions: 8x12
Laundry
- Level: First
- Area: 15 Square Feet
- Dimensions: 3x5
Living room
- Level: First
- Area: 280 Square Feet
- Dimensions: 20x14
Heating
- Central
Cooling
- Central Air
Appliances
- Included: Dishwasher, Disposal, Dryer, Electric Water Heater, Range, Refrigerator, Washer
- Laundry: Inside, Laundry Closet
Features
- Eating Space In Kitchen, PrimaryBedroom Upstairs, Thermostat
- Flooring: Luxury Vinyl
- Doors: Sliding Doors
- Has fireplace: No
Interior area
- Total structure area: 1,764
- Total interior livable area: 1,764 sqft
Video & virtual tour
Property
Parking
- Total spaces: 1
- Parking features: Driveway, Garage Door Opener, Ground Level
- Attached garage spaces: 1
- Has uncovered spaces: Yes
Features
- Levels: Two
- Stories: 2
- Patio & porch: Rear Porch
- Exterior features: Lighting, Sidewalk
- Fencing: Wood
- Has view: Yes
- View description: Trees/Woods
Lot
- Size: 1,376 Square Feet
- Features: Landscaped, Level, Near Public Transit, Sidewalk
- Residential vegetation: Mature Landscaping, Oak Trees, Trees/Landscaped
Details
- Parcel number: U06292076F00001400006.0
- Zoning: PD
- Special conditions: None
Construction
Type & style
- Home type: Townhouse
- Architectural style: Traditional
- Property subtype: Townhouse
Materials
- Block, Stucco
- Foundation: Block
- Roof: Shingle
Condition
- New construction: No
- Year built: 2006
Utilities & green energy
- Sewer: Public Sewer
- Water: Public
- Utilities for property: BB/HS Internet Available, Cable Available, Electricity Available, Electricity Connected, Phone Available, Public, Street Lights, Water Available, Water Connected
Community & HOA
Community
- Features: Deed Restrictions, Park, Pool, Sidewalks
- Pet fee: $0 monthly
- Subdivision: ASHBURN SQUARE TWNHMS
HOA
- Has HOA: Yes
- Services included: Common Area Taxes, Community Pool, Reserve Fund, Insurance, Maintenance Structure, Maintenance Grounds, Pool Maintenance, Sewer, Trash, Water
- HOA fee: $270 monthly
- HOA name: Avid Property Management
- HOA phone: 813-686-1104
Location
- Region: Tampa
Financial & listing details
- Price per square foot: $156/sqft
- Tax assessed value: $231,824
- Annual tax amount: $4,303
- Date on market: 5/11/2026
- Cumulative days on market: 110 days
- Listing terms: Cash,Conventional,FHA,VA Loan
- Ownership: Fee Simple
- Total actual rent: 0
- Electric utility on property: Yes
- Road surface type: Paved, Asphalt
Estimated market value
$272,700
$259,000 - $286,000
$2,090/mo
Price history
| Date | Event | Price |
|---|---|---|
| 6/5/2026 | Price change | $275,000+1.9%$156/sqft |
Source:  Stellar MLS #TB8507404 Report a problem Stellar MLS #TB8507404 Report a problem | ||
| 6/4/2026 | Price change | $270,000-8.5%$153/sqft |
Source: Stellar MLS #TB8507404 Report a problem | ||
| 5/22/2026 | Price change | $295,000-1.7%$167/sqft |
Source: Stellar MLS #TB8507404 Report a problem | ||
| 5/11/2026 | Listed for sale | $300,000+100.1%$170/sqft |
Source: Stellar MLS #TB8507404 Report a problem | ||
| 6/14/2018 | Sold | $149,900+114.4%$85/sqft |
Source: Public Record Report a problem | ||
| 9/15/2011 | Sold | $69,900-8.6%$40/sqft |
Source: Public Record Report a problem | ||
| 5/27/2011 | Price change | $76,500-10%$43/sqft |
Source: foreclosure.com Report a problem | ||
| 3/3/2011 | Price change | $85,000+99900%$48/sqft |
Source: foreclosure.com Report a problem | ||
| 2/25/2011 | Price change | $85-99.9% |
Source: foreclosure.com Report a problem | ||
| 2/20/2011 | Listed for sale | $85,000-56.2%$48/sqft |
Source: foreclosure.com Report a problem | ||
| 9/6/2006 | Sold | $194,200$110/sqft |
Source: Public Record Report a problem | ||
Public tax history
| Year | Property taxes | Tax assessment |
|---|---|---|
| 2025 | $4,303 +12.2% | $192,619 +10% |
| 2024 | $3,835 +8.9% | $175,108 +10% |
| 2023 | $3,522 +11.6% | $159,189 +10% |
| 2022 | $3,157 +15.5% | $144,717 +10% |
| 2021 | $2,734 +4.6% | $131,561 +3.3% |
| 2020 | $2,612 -0.2% | $127,355 -1.6% |
| 2019 | $2,618 | $129,433 +11.6% |
| 2018 | $2,618 +14.8% | $115,939 +6.6% |
| 2017 | $2,282 +6.7% | $108,804 +23.9% |
| 2016 | $2,139 +7.4% | $87,831 +10% |
| 2015 | $1,991 +19% | $79,846 +10% |
| 2014 | $1,674 | $72,587 +10% |
| 2013 | $1,674 +15.5% | $65,988 +10% |
| 2012 | $1,450 -21.6% | $59,989 -24.6% |
| 2011 | $1,849 +71.3% | $79,581 -3.5% |
| 2010 | $1,079 -19.5% | $82,425 -13.7% |
| 2009 | $1,341 -35% | $95,488 -27.3% |
| 2008 | $2,064 -22.2% | $131,332 -8.6% |
| 2007 | $2,654 +768.7% | $143,680 +1696% |
| 2006 | $306 +563.9% | $8,000 +436.6% |
| 2005 | $46 | $1,491 |
| 2004 | -- | $1,491 |
Find assessor info on the county website
Monthly payment
Est. payment
Payment breakdown
Explore the cost of this home by adjusting the details. Changes won't be saved.Climate risks
Neighborhood: 33610
Nearby schools
Schools provided by the listing agent
- Elementary: McDonald-HB
- Middle: Jennings-HB
- High: Armwood-HB
Source: Stellar MLS. This data may not be complete. We recommend contacting the local school district to confirm school assignments for this home.
Similar homes
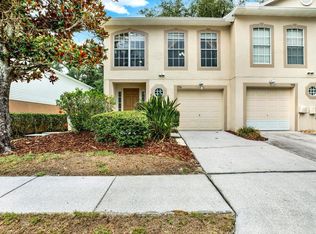
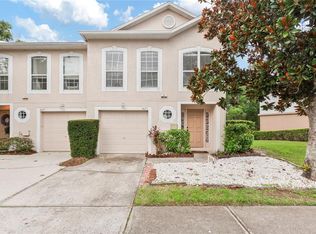
- $249,9003 bd3 ba1.7k sqft4617 ASHBURN SQUARE DRIVE, TAMPA, FL 33610For Sale
 MLS ID #TB8535363, Angela Inzerillo, BLUE SUN REALTY LLC. Stellar MLS
 - $295,0003 bd3 ba1.8k sqft7912 DOWN ROYAL ROAD, TAMPA, FL 33610For Sale
 MLS ID #TB8542049, Keith Daniels, BROOKS REALTY GROUP LLC. Stellar MLS
 - $330,0003 bd2 ba1.5k sqft10104 HAWK STORM AVENUE, TAMPA, FL 33610For Sale
 MLS ID #TB8470307, Christie Reed, SMITH & ASSOCIATES REAL ESTATE. Stellar MLS
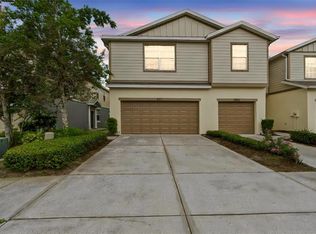
 - $275,0003 bd3 ba1.8k sqft5017 WHITE SANDERLING COURT, TAMPA, FL 33619For Sale
 MLS ID #TB8514465, Katrina Madewell, REAL BROKER, LLC. Stellar MLS
 - $285,0003 bd3 ba1.6k sqft2711 ISABELLA VALLEY COURT, BRANDON, FL 33511For SaleMLS ID #TB8534827, Stephanie Rhodes, Y REALTY. Stellar MLS
- $309,9003 bd2 ba1.2k sqft1806 E CURTIS STREET, TAMPA, FL 33610For SaleMLS ID #TB8537786, Jeffrey Borham, PA, EXP REALTY LLC. Stellar MLS
- $270,0003 bd3 ba1.8k sqft10536 SHADY FALLS COURT, RIVERVIEW, FL 33578For SaleMLS ID #TB8536221, Paul Fennell, REDFIN CORPORATION. Stellar MLS
- $269,0002 bd3 ba1.5k sqft2208 LACEFLOWER DRIVE, BRANDON, FL 33510For SaleMLS ID #W7879579, Trevor Bohon, KW REALTY ELITE PARTNERS. Stellar MLS
- $274,9003 bd3 ba1.3k sqft602 SAINT HENRY DRIVE, BRANDON, FL 33511For SaleMLS ID #O6415423, Mounib Moussa, PARKVIEW REAL ESTATE. Stellar MLS
- $256,5003 bd2 ba1k sqft3110 GORDON COURT, TAMPA, FL 33619For SaleMLS ID #TB8528570, Rima Barakat, KELLER WILLIAMS RLTY NEW TAMPA. Stellar MLS
- $259,0003 bd3 ba1.3k sqft307 SUMMER CLOUDS PLACE, BRANDON, FL 33511For SaleMLS ID #TB8513458, Cheyanne Vetzel, FOUNDATION REALTY GROUP. Stellar MLS
- $279,9003 bd3 ba2k sqft18136 NASSAU POINT DRIVE, TAMPA, FL 33647For SaleMLS ID #TB8402068, Amy Greenfield, KELLER WILLIAMS TAMPA CENTRAL. Stellar MLS
- $349,0003 bd2 ba1.5k sqft5221 HILLSIDE MEADOW PLACE, TAMPA, FL 33610For SaleMLS ID #TB8476014, Jenny Irizarry, YELLOWTAIL REALTY ADVISORS LLC. Stellar MLS
- $300,0003 bd3 ba1.8k sqft9328 STONE RIVER PLACE, RIVERVIEW, FL 33578For SaleMLS ID #TB8536199, Brenda Wade, KELLER WILLIAMS SOUTH TAMPA. Stellar MLS
- $290,0003 bd3 ba1.6k sqft9516 CHARLESBERG DRIVE, TAMPA, FL 33635For SaleMLS ID #TB8526447, Melissa Stoddard, LPT REALTY, LLC. Stellar MLS
- $247,4004 bd3 ba1.6k sqft3152 ROYAL TUSCAN LANE, VALRICO, FL 33594For SaleMLS ID #TB8511211, Andre Tamburello, KELLER WILLIAMS SOUTH SHORE. Stellar MLS
- $245,0002 bd3 ba1.5k sqft2722 CONCH HOLLOW DRIVE, BRANDON, FL 33511For SaleMLS ID #TB8536757, Barbara McGinnis, B & K REAL ESTATE & PROPERTY MANAGEMENT PA. Stellar MLS
- $249,9993 bd3 ba1.5k sqft714 ASHENTREE DRIVE, PLANT CITY, FL 33563For SaleMLS ID #TB8511612, Robert Lowry, ALIGN RIGHT REALTY CARROLLWOOD. Stellar MLS
- $199,9003 bd3 ba1.3k sqft7402 E BANK DRIVE, TAMPA, FL 33617For SaleMLS ID #TB8479000, John LaRocca, FUTURE HOME REALTY INC. Stellar MLS
- $349,9003 bd3 ba1.8k sqft2120 LACEFLOWER DRIVE, BRANDON, FL 33510For SaleMLS ID #A4694544, Michele Ridgeway, EXP REALTY LLC. Stellar MLS
