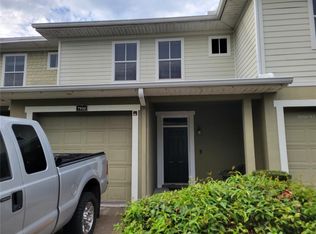
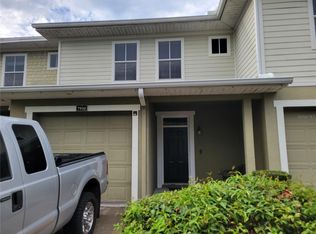
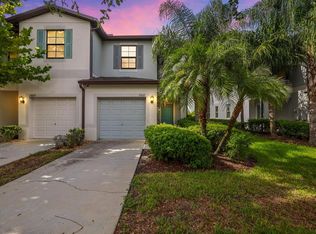
Under contract-accepting backup offers. Welcome to this beautifully maintained 3-bedroom, 2.5-bath two-story townhome in a gated community in the heart of Tampa! This home offers a spacious, functional floor plan featuring a comfortable living room, separate dining area, and a kitchen with pantry, along with generously sized bedrooms throughout. The primary suite includes a walk-in closet and a private en-suite shower. Major systems are already taken care of: the roof was replaced in 2025 and the HVAC in 2020, giving you added peace of mind and long-term value. Location is unbeatable — just 10 minutes from Downtown Tampa, 20 minutes from International Plaza, and minutes from the Hard Rock Casino, with quick access to shopping, dining, entertainment, and major highways. Residents enjoy fantastic community amenities, including a clubhouse, resort-style pool, and dog park. A low monthly HOA fee helps maintain the neighborhood and amenities, making this a truly low-maintenance lifestyle. Don't miss this opportunity — schedule your showing today!
Accepting backups
$295,000
7912 DOWN ROYAL ROAD, TAMPA, FL 33610
3beds
1,855sqft
Townhouse
Built in 2006
3,016 Square Feet Lot
$289,700 Zestimate®
$159/sqft
$325/mo HOA
What's special
Resort-style poolGenerously sized bedroomsSpacious functional floor planDog parkSeparate dining areaPrimary suitePrivate en-suite shower
- 42 days
- 136
- 6
Likely to sell faster than
Zillow last checked:
Listing updated:
Listed by:
Keith Daniels 813-477-1571,
BROOKS REALTY GROUP LLC 813-653-7291
Source: Stellar MLS,MLS#: TB8542049 Originating MLS: Suncoast Tampa
Originating MLS: Suncoast Tampa
Facts & features
Interior
Bedrooms & bathrooms
- Bedrooms: 3
- Bathrooms: 3
- Full bathrooms: 2
- 1/2 bathrooms: 1
Primary bedroom
- Features: Walk-In Closet(s)
- Level: First
- Area: 195 Square Feet
- Dimensions: 15x13
Primary bathroom
- Level: First
Kitchen
- Features: Pantry
- Level: First
- Area: 100 Square Feet
- Dimensions: 10x10
Living room
- Level: First
- Area: 165 Square Feet
- Dimensions: 15x11
Heating
- Central
Cooling
- Central Air
Appliances
- Included: Dishwasher, Disposal, Microwave, Range, Refrigerator
- Laundry: Inside
Features
- Ceiling Fan(s), Open Floorplan, Thermostat, Walk-In Closet(s)
- Flooring: Carpet, Ceramic Tile, Hardwood
- Has fireplace: No
- Common walls with other units/homes: Corner Unit,End Unit
Interior area
- Total structure area: 2,214
- Total interior livable area: 1,855 sqft
Video & virtual tour
Property
Parking
- Total spaces: 3
- Parking features: Garage - Attached, Carport
- Attached garage spaces: 1
- Carport spaces: 2
- Covered spaces: 3
Features
- Levels: Two
- Stories: 2
- Exterior features: Dog Run
Lot
- Size: 3,016 Square Feet
Details
- Parcel number: U36281991C00001300006.0
- Zoning: PD
- Special conditions: None
Construction
Type & style
- Home type: Townhouse
- Property subtype: Townhouse
Materials
- Block, Stucco
- Foundation: Slab
- Roof: Shingle
Condition
- New construction: No
- Year built: 2006
Utilities & green energy
- Sewer: Public Sewer
- Water: Public
- Utilities for property: Cable Available, Electricity Connected, Public, Sewer Connected
Community & HOA
Community
- Features: Dog Park, Gated Community - No Guard, Pool
- Security: Gated Community
- Pet fee: $0 monthly
- Subdivision: WEXFORD TWNHMS
HOA
- Has HOA: Yes
- Amenities included: Gated, Pool
- Services included: Maintenance Structure, Maintenance Grounds, Pool Maintenance, Private Road, Trash, Water
- HOA fee: $325 monthly
- HOA name: Jennifer Shaw
- HOA phone: 727-855-3115
Location
- Region: Tampa
Financial & listing details
- Price per square foot: $159/sqft
- Tax assessed value: $233,608
- Annual tax amount: $4,259
- Date on market: 8/25/2026
- Cumulative days on market: 42 days
- Listing terms: Cash,Conventional,FHA,VA Loan
- Ownership: Fee Simple
- Total actual rent: 0
- Electric utility on property: Yes
- Road surface type: Asphalt, Concrete
Estimated market value
$289,700
$275,000 - $304,000
$2,218/mo
Price history
| Date | Event | Price |
|---|---|---|
| 8/25/2026 | Listed for sale | $295,000+49.4%$159/sqft |
Source:  Stellar MLS #TB8542049 Report a problem Stellar MLS #TB8542049 Report a problem | ||
| 4/30/2007 | Sold | $197,500$106/sqft |
Source: Public Record Report a problem | ||
Public tax history
| Year | Property taxes | Tax assessment |
|---|---|---|
| 2025 | $4,260 +10.9% | $230,883 +10% |
| 2024 | $3,841 +7.2% | $209,894 +10% |
| 2023 | $3,583 +9.8% | $190,813 +10% |
| 2022 | $3,264 +13% | $173,466 +10% |
| 2021 | $2,888 +1.1% | $157,696 +10% |
| 2020 | $2,857 +11.7% | $143,360 +10% |
| 2019 | $2,557 | $130,327 +4.7% |
| 2018 | $2,557 +8.7% | $124,470 +15.6% |
| 2017 | $2,353 +10.2% | $107,708 |
| 2016 | $2,135 -1.3% | $107,708 +29% |
| 2015 | $2,163 +134% | $83,479 +0.8% |
| 2014 | $924 | $82,816 +1.5% |
| 2013 | $924 +3.1% | $81,592 +1.7% |
| 2012 | $896 -14.2% | $80,228 -7.6% |
| 2011 | $1,044 +3.7% | $86,810 +1.5% |
| 2010 | $1,007 -32.3% | $85,527 -21.5% |
| 2009 | $1,486 -27.8% | $108,993 -20.3% |
| 2008 | $2,058 -36.4% | $136,832 -3.9% |
| 2007 | $3,237 +763.6% | $142,438 +765.8% |
| 2006 | $375 | $16,451 |
Find assessor info on the county website
Monthly payment
Est. payment
Payment breakdown
Explore the cost of this home by adjusting the details. Changes won't be saved.Climate risks
Neighborhood: 33610
Nearby schools
Schools provided by the listing agent
- Elementary: Robles-HB
- Middle: Jennings-HB
- High: King-HB
Source: Stellar MLS. This data may not be complete. We recommend contacting the local school district to confirm school assignments for this home.
Similar homes
- $257,0003 bd3 ba1.8k sqft7818 BALLY MONEY ROAD, TAMPA, FL 33610For Sale
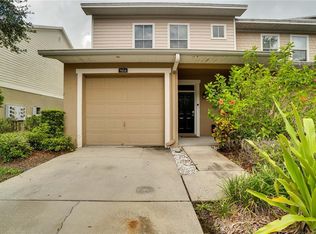
 MLS ID #TB8528472, Charnele Baker, THE ELITE REALTY EXPERIENCE. Stellar MLS
 - $237,5002 bd3 ba1.4k sqft5312 SYLVESTER LOOP, TAMPA, FL 33610For Sale
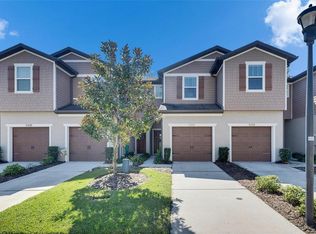 MLS ID #TB8555738, Ann Marie Vaughan, RE/MAX ALLIANCE GROUP. Stellar MLS
 - $285,0002 bd3 ba1.5k sqft7667 GINGER LILY COURT, TAMPA, FL 33619For Sale
 MLS ID #TB8542645, Selena Perez, LPT REALTY, LLC. Stellar MLS
 - $--3 bd3 ba1.8k sqft762 Ashentree Dr, Plant City, FL 33563Auction
 Xome
Xome - $300,0003 bd3 ba1.8k sqft9237 HILLCROFT DRIVE, RIVERVIEW, FL 33578For SaleMLS ID #TB8539550, Avaymaria Brown, ENGEL & VOLKERS TAMPA DOWNTOWN. Stellar MLS
- $309,0003 bd3 ba1.8k sqft2130 BROADWAY VIEW AVENUE, BRANDON, FL 33510For SaleMLS ID #TB8504018, Carlos Paz, BHHS FLORIDA PROPERTIES GROUP. Stellar MLS
- $339,0003 bd3 ba2.3k sqft11504 BELLAMAR STREET, TAMPA, FL 33637For SaleMLS ID #TB8522865, Eric Dungy, COMPASS FLORIDA LLC. Stellar MLS
- $273,0003 bd3 ba1.6k sqft9005 MOONLIT MEADOWS LOOP, RIVERVIEW, FL 33578For SaleMLS ID #TB8544983, Julia Allen, LPT REALTY, LLC. Stellar MLS
- $299,0003 bd3 ba1.8k sqft2251 PARK CRESCENT DRIVE, LAND O LAKES, FL 34639For SaleMLS ID #TB8541096, Stacey Arey, LEE REALTY GROUP. Stellar MLS
- $395,0004 bd3 ba2.1k sqft7413 TERRACE RIVER DRIVE, TEMPLE TERRACE, FL 33637For SaleMLS ID #TB8534634, sam Amin, CHARLES RUTENBERG REALTY INC. Stellar MLS
- $349,9003 bd3 ba1.9k sqft9234 STONE RIVER PLACE, RIVERVIEW, FL 33578For SaleMLS ID #TB8554161, Matt Generose, THE SOMERDAY GROUP PL. Stellar MLS
- $309,0003 bd3 ba1.7k sqft5530 KINGLETHILL DRIVE, LITHIA, FL 33547For SaleMLS ID #TB8547440, Korey Hoger, CHARLES RUTENBERG REALTY INC. Stellar MLS
- $259,0003 bd3 ba1.3k sqft307 SUMMER CLOUDS PLACE, BRANDON, FL 33511For SaleMLS ID #TB8513458, Cheyanne Vetzel, FOUNDATION REALTY GROUP. Stellar MLS
- $349,9003 bd3 ba1.8k sqft2120 LACEFLOWER DRIVE, BRANDON, FL 33510For SaleMLS ID #A4694544, Michele Ridgeway, EXP REALTY LLC. Stellar MLS
- $269,0002 bd3 ba1.5k sqft2208 LACEFLOWER DRIVE, BRANDON, FL 33510For SaleMLS ID #W7879579, Trevor Bohon, KW REALTY ELITE PARTNERS. Stellar MLS
- $244,5003 bd3 ba1.6k sqft10135 POST HARVEST DRIVE, RIVERVIEW, FL 33578For SaleMLS ID #TB8508294, Curtis Skeens, RE/MAX REALTY UNLIMITED. Stellar MLS
- $249,9003 bd3 ba1.6k sqft6717 EAGLE FEATHER DRIVE, RIVERVIEW, FL 33578For SaleMLS ID #TB8534981, Jennifer Boleyn, KELLER WILLIAMS SUBURBAN TAMPA. Stellar MLS
- $285,0003 bd3 ba1.8k sqft3006 GIRVAN DRIVE, LAND O LAKES, FL 34638For SaleMLS ID #TB8526920, Mitchell David, ALIGN RIGHT REALTY CARROLLWOOD. Stellar MLS
- $255,0003 bd3 ba1.6k sqft8726 MOONLIT MEADOWS LOOP, RIVERVIEW, FL 33578For SaleMLS ID #TB8490149, Zoki Mbolekwa, DALTON WADE INC. Stellar MLS
- $239,9003 bd3 ba1.4k sqft6914 HOLLY HEATH DRIVE, RIVERVIEW, FL 33578For SaleMLS ID #TB8537967, Michael Flores, 54 REALTY LLC. Stellar MLS
