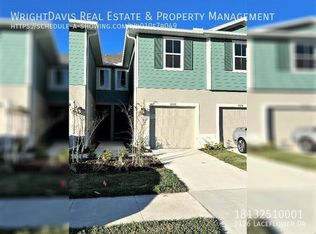
Welcome home to this beautifully upgraded 2021 corner-unit townhome offering 3 bedrooms, 2.5 baths, and a 2-car garage in a highly convenient commuter location. Abundant natural light and spacious 19 ft. ceilings create a lofty inviting living space, inside-mount, custom window treatments, honeycomb cellular shades, with protective uv window film, and special-order ceiling fans. Thoughtfully designed kitchen features custom Tahoe Linen cabinetry, solid surface countertops, under mount stainless sink, and GE appliances. The first-floor primary suite provides privacy, comfort, and convenience, complete with a walk-in closet, additional storage closets, elegant frosted quartz countertop vanity with dual sinks, walk-in shower complete with sleek Kohler, frameless, double bypass doors with frosted privacy glass and brushed nickel hardware. Upstairs, two additional bedrooms, a full bath, and a flexible loft area offers the perfect space for a home office, media room, study space, or reading nook. Enjoy year-round outdoor living from the enclosed screened-in Lanai, featuring added sunshades and a backyard privacy fence. HOA amenities include - lawn maintenance, exterior maintenance, common areas, and no CDD fees! Ideally located with quick access to I-75, I-4, and the Selmon Expwy, this home is just minutes from Downtown Tampa, shopping, dining, medical facilities, Tampa International Airport, and everyday nearby conveniences. Outdoor enthusiasts will appreciate the nearby scenic Brandon Parkway Trail, offering miles of scenic pathways for walking, biking, and recreation. Lithia Springs Park, just 8 miles away, features and natural spring, fishing areas, and camping. This exceptional townhome combines thoughtful upgrades—ready for you to move in and enjoy. Low-maintenance living, modern upgrades, and an exceptional commuter location make this move-in-ready townhome a must-see.
For sale
$349,900
2120 LACEFLOWER DRIVE, BRANDON, FL 33510
3beds
1,860sqft
Townhouse
Built in 2021
3,149 Square Feet Lot
$344,600 Zestimate®
$188/sqft
$186/mo HOA
What's special
Backyard privacy fenceAbundant natural lightSolid surface countertopsEnclosed screened-in lanaiInside-mount custom window treatmentsSpecial-order ceiling fansCustom tahoe linen cabinetry
- 147 days
- 98
- 8
Zillow last checked:
Listing updated:
Listed by:
Michele Ridgeway 970-515-2356,
EXP REALTY LLC 888-883-8509,
Troy Kannegieter 941-357-0525,
EXP REALTY LLC
Source: Stellar MLS,MLS#: A4694544 Originating MLS: Sarasota - Manatee
Originating MLS: Sarasota - Manatee
Facts & features
Interior
Bedrooms & bathrooms
- Bedrooms: 3
- Bathrooms: 3
- Full bathrooms: 2
- 1/2 bathrooms: 1
Primary bedroom
- Features: Shower No Tub, Walk-In Closet(s)
- Level: First
- Area: 195 Square Feet
- Dimensions: 13x15
Bedroom 3
- Features: Built-in Closet
- Level: Second
- Area: 120 Square Feet
- Dimensions: 12x10
Bathroom 2
- Features: Built-in Closet
- Level: Second
- Area: 156 Square Feet
- Dimensions: 13x12
Balcony porch lanai
- Level: First
Dining room
- Level: First
- Area: 132 Square Feet
- Dimensions: 12x11
Kitchen
- Level: First
- Area: 156 Square Feet
- Dimensions: 12x13
Living room
- Level: First
- Area: 156 Square Feet
- Dimensions: 12x13
Loft
- Level: Second
- Area: 195 Square Feet
- Dimensions: 13x15
Heating
- Central
Cooling
- Central Air
Appliances
- Included: Dishwasher, Disposal, Dryer, Electric Water Heater, Microwave, Range, Refrigerator, Washer
- Laundry: Electric Dryer Hookup, Inside, Laundry Room, Washer Hookup
Features
- Cathedral Ceiling(s), Ceiling Fan(s), High Ceilings, Living Room/Dining Room Combo, Open Floorplan, Primary Bedroom Main Floor, Solid Surface Counters, Split Bedroom, Thermostat, Walk-In Closet(s)
- Flooring: Carpet, Ceramic Tile
- Doors: Sliding Doors
- Windows: Window Treatments
- Has fireplace: No
- Common walls with other units/homes: End Unit
Interior area
- Total structure area: 2,268
- Total interior livable area: 1,860 sqft
Video & virtual tour
Property
Parking
- Total spaces: 2
- Parking features: Driveway, Garage Door Opener, Ground Level, Guest, On Street
- Garage spaces: 2
- Has uncovered spaces: Yes
Features
- Levels: Two
- Stories: 2
- Patio & porch: Enclosed, Screened
- Exterior features: Irrigation System, Lighting, Private Entrance, Rain Gutters, Sidewalk
Lot
- Size: 3,149 Square Feet
Details
- Parcel number: U082920B9R00000000007.0
- Zoning: PD
- Special conditions: None
Construction
Type & style
- Home type: Townhouse
- Architectural style: Coastal
- Property subtype: Townhouse
Materials
- Block, Stucco, Vinyl Siding, Wood Frame
- Foundation: Slab
- Roof: Shingle
Condition
- New construction: No
- Year built: 2021
Utilities & green energy
- Sewer: Public Sewer
- Water: Public
- Utilities for property: BB/HS Internet Available, Cable Available, Electricity Connected, Public, Sewer Connected, Sprinkler Meter, Street Lights, Water Connected
Community & HOA
Community
- Features: Community Mailbox, Sidewalks
- Pet fee: $0 monthly
- Subdivision: TIMBERS/WILLIAMS LNDG TWNHMS
HOA
- Has HOA: Yes
- Services included: Common Area Taxes, Maintenance Grounds, Manager
- HOA fee: $186 monthly
- HOA name: Dawn Archambault
- HOA phone: 813-936-4149
Location
- Region: Brandon
Financial & listing details
- Price per square foot: $188/sqft
- Tax assessed value: $263,598
- Annual tax amount: $4,726
- Date on market: 5/31/2026
- Cumulative days on market: 148 days
- Listing terms: Cash,Conventional,FHA,VA Loan
- Ownership: Fee Simple
- Total actual rent: 0
- Electric utility on property: Yes
- Road surface type: Paved
Estimated market value
$344,600
$327,000 - $362,000
$2,476/mo
Price history
| Date | Event | Price |
|---|---|---|
| 5/31/2026 | Listed for sale | $349,900+25.2%$188/sqft |
Source:  Stellar MLS #A4694544 Report a problem Stellar MLS #A4694544 Report a problem | ||
| 12/16/2021 | Sold | $279,400$150/sqft |
Source: Public Record Report a problem | ||
Public tax history
| Year | Property taxes | Tax assessment |
|---|---|---|
| 2025 | $4,727 +8.3% | $260,340 +2.9% |
| 2024 | $4,364 +3.7% | $253,003 +3% |
| 2023 | $4,206 -6.2% | $245,634 +3% |
| 2022 | $4,483 +442% | $238,480 +694.9% |
| 2021 | $827 -0.5% | $30,000 |
| 2020 | $831 | $30,000 |
Find assessor info on the county website
Monthly payment
Est. payment
Payment breakdown
Explore the cost of this home by adjusting the details. Changes won't be saved.Climate risks
Neighborhood: 33510
Similar homes
- $325,4003 bd3 ba1.8k sqft3019 OLD FULTON PLACE, BRANDON, FL 33510For Sale

 MLS ID #TB8510947, Paula McConahay, CENTURY 21 CIRCLE. Stellar MLS
 - $269,0002 bd3 ba1.5k sqft2208 LACEFLOWER DRIVE, BRANDON, FL 33510For Sale
 MLS ID #W7879579, Trevor Bohon, KW REALTY ELITE PARTNERS. Stellar MLS
 - $230,0002 bd2 ba1.2k sqft2405 EARLSWOOD COURT, BRANDON, FL 33510For Sale
 MLS ID #TB8543912, Carol Romeo, COLDWELL BANKER REALTY. Stellar MLS
 - $295,0003 bd3 ba1.6k sqft4733 DEER TRACK STREET, TAMPA, FL 33610For Sale
 MLS ID #TB8506046, Cameron Coe, PALERMO REAL ESTATE PROF. INC.. Stellar MLS
 - $385,0003 bd2 ba1.6k sqft2971 FOREST CIRCLE, SEFFNER, FL 33584For SaleMLS ID #TB8535064, Ashley Lee, JASON MITCHELL REAL ESTATE FLO. Stellar MLS
- $350,0003 bd3 ba1.6k sqft10313 WILLOW LEAF TRAIL, TAMPA, FL 33625For SaleMLS ID #TB8559142, Jason Arvin, COLDWELL BANKER REALTY. Stellar MLS
- $339,0003 bd3 ba2.3k sqft11504 BELLAMAR STREET, TAMPA, FL 33637For SaleMLS ID #TB8522865, Eric Dungy, COMPASS FLORIDA LLC. Stellar MLS
- $300,0003 bd3 ba1.8k sqft9237 HILLCROFT DRIVE, RIVERVIEW, FL 33578For SaleMLS ID #TB8539550, Avaymaria Brown, ENGEL & VOLKERS SOUTH TAMPA. Stellar MLS
- $237,5002 bd3 ba1.4k sqft5312 SYLVESTER LOOP, TAMPA, FL 33610For SaleMLS ID #TB8555738, Ann Marie Vaughan, RE/MAX ALLIANCE GROUP. Stellar MLS
- $285,0003 bd3 ba1.7k sqft10826 QUICKWATER CT,, RIVERVIEW, FL 33569For SaleMLS ID #TB8557112, Claudia Hernandez, THE ELITE REALTY EXPERIENCE. Stellar MLS
- $374,9993 bd2 ba1.9k sqft704 PARSONS POINTE ST, SEFFNER, FL 33584For SaleMLS ID #TB8522048, Roxana Argueta, ORCHARD BROKERAGE, LLC. Stellar MLS
- $335,0003 bd3 ba2k sqft18105 NASSAU POINT DRIVE, TAMPA, FL 33647For SaleMLS ID #TB8533695, Kathy Noland, FUTURE HOME REALTY INC. Stellar MLS
- $395,0004 bd3 ba2.1k sqft7413 TERRACE RIVER DRIVE, TEMPLE TERRACE, FL 33637For SaleMLS ID #TB8534634, sam Amin, CHARLES RUTENBERG REALTY INC. Stellar MLS
- $379,9994 bd3 ba2.6k sqft10316 HOLSTEIN EDGE PLACE, RIVERVIEW, FL 33569For SaleMLS ID #TB8523928, Daniel Cuevas, DALTON WADE INC. Stellar MLS
- $348,0003 bd3 ba2.1k sqft11441 CRESTLAKE VILLAGE, RIVERVIEW, FL 33569For SaleMLS ID #O6442510, Steven Koleno, BEYCOME OF FLORIDA LLC. Stellar MLS
- $257,0003 bd3 ba1.8k sqft7818 BALLY MONEY ROAD, TAMPA, FL 33610For SaleMLS ID #TB8528472, Charnele Baker, THE ELITE REALTY EXPERIENCE. Stellar MLS
- $335,0003 bd2 ba1.7k sqft11706 PURE PEBBLE DRIVE, RIVERVIEW, FL 33569For SaleMLS ID #TB8541450, Michelle Griffin, PINEYWOODS REALTY LLC. Stellar MLS
- $369,9003 bd3 ba1.9k sqft17847 ALTHEA BLUE PLACE, LUTZ, FL 33558For SaleMLS ID #TB8541905, Marco Musumeci, SMITH & ASSOCIATES REAL ESTATE. Stellar MLS
- $379,9003 bd2 ba1.8k sqft11817 HOLLY CREST LANE, RIVERVIEW, FL 33569For SaleMLS ID #TB8557591, Andre Tamburello, KELLER WILLIAMS SOUTH SHORE. Stellar MLS
