Enjoy comfortable living and a peaceful pond setting in this updated 3-bedroom, 2-bath home with a 2-car garage in Meadow Pointe. The open living room features a cathedral ceiling and flows into the dining area and kitchen, creating an inviting space for everyday living and entertaining. The kitchen offers a breakfast bar, closet pantry, ample cabinetry, and NEW STAINLESS STEEL APPLIANCES. A separate BONUS ROOM provides flexible space for a home office or other needs. The spacious primary bedroom includes a walk-in closet and private bath with a walk-in shower, dual-sink vanity, and linen storage. Step through the sliding glass doors to the covered patio and take in the relaxing pond view. Move in ready with fresh interior and exterior paint, new carpet, updated lighting and ceiling fans, and a BRAND-NEW ROOF COMING SOON! Meadow Pointe is conveniently located near shopping, dining, and entertainment, including The Grove, Shops at Wiregrass, and Tampa Premium Outlets. Community amenities include a clubhouse, fitness center, pool, tennis courts, and playground, with convenient access to I-75, I-275, USF, downtown Tampa, and Tampa International Airport.
For sale
$349,900
3922 WASHBURN PLACE, WESLEY CHAPEL, FL 33543
3beds
1,622sqft
Single Family Residence
Built in 2006
5,500 Square Feet Lot
$311,000 Zestimate®
$216/sqft
$9/mo HOA
What's special
New carpetLinen storageRelaxing pond viewNew stainless steel appliancesDual-sink vanityCloset pantryAmple cabinetry
- 4 hours
- 67
- 6
Zillow last checked:
Listing updated:
Listed by:
Paul Arrington 813-300-4052,
ARRICO REALTY & PROPERTY MGMT. 813-662-9363,
Kelly Boley 720-209-2028,
ARRICO REALTY & PROPERTY MGMT.
Source: Stellar MLS,MLS#: TB8564617 Originating MLS: Suncoast Tampa
Facts & features
Interior
Bedrooms & bathrooms
- Bedrooms: 3
- Bathrooms: 2
- Full bathrooms: 2
Rooms
- Room types: Great Room
Primary bedroom
- Features: Walk-In Closet(s)
- Level: First
- Area: 180 Square Feet
- Dimensions: 12x15
Bedroom 2
- Features: Built-in Closet
- Level: First
- Area: 121 Square Feet
- Dimensions: 11x11
Bedroom 3
- Features: Built-in Closet
- Level: First
- Area: 110 Square Feet
- Dimensions: 10x11
Primary bathroom
- Features: Shower No Tub
- Level: First
Great room
- Level: First
- Area: 304 Square Feet
- Dimensions: 19x16
Kitchen
- Level: First
- Area: 144 Square Feet
- Dimensions: 12x12
Living room
- Level: First
- Area: 120 Square Feet
- Dimensions: 12x10
Heating
- Central
Cooling
- Central Air
Appliances
- Included: Dishwasher, Disposal, Dryer, Microwave, Range, Refrigerator, Washer
- Laundry: Inside
Features
- Ceiling Fan(s), High Ceilings, Open Floorplan, Primary Bedroom Main Floor, Walk-In Closet(s)
- Flooring: Carpet, Ceramic Tile
- Windows: Window Treatments
- Has fireplace: No
Interior area
- Total structure area: 2,186
- Total interior livable area: 1,622 sqft
Property
Parking
- Total spaces: 2
- Parking features: Garage - Attached
- Attached garage spaces: 2
Features
- Levels: One
- Stories: 1
- Patio & porch: Deck, Patio, Porch, Screened
- Exterior features: Sidewalk
- Has view: Yes
- View description: Pond
- Has water view: Yes
- Water view: Pond
- Waterfront features: Pond Access
Lot
- Size: 5,500 Square Feet
- Features: Cul-De-Sac, In County, Sidewalk
Details
- Parcel number: 2226200020003000480
- Zoning: MPUD
- Special conditions: None
Construction
Type & style
- Home type: SingleFamily
- Architectural style: Ranch
- Property subtype: Single Family Residence
Materials
- Block, Stucco
- Foundation: Slab
- Roof: Shingle
Condition
- New construction: No
- Year built: 2006
Utilities & green energy
- Sewer: Public Sewer
- Water: Canal/Lake For Irrigation
- Utilities for property: Electricity Connected, Public
Community & HOA
Community
- Features: Deed Restrictions, Pool
- Security: Gated Community
- Pet fee: $0 monthly
- Subdivision: MEADOW POINTE 04 PRCL K
HOA
- Has HOA: Yes
- Amenities included: Gated, Recreation Facilities
- Services included: Community Pool
- HOA fee: $9 monthly
- HOA name: Meadow Point HOA III
Location
- Region: Zephyrhills
Financial & listing details
- Price per square foot: $216/sqft
- Tax assessed value: $303,841
- Annual tax amount: $4,874
- Date on market: 11/5/2026
- Listing terms: Cash,Conventional,FHA,VA Loan
- Ownership: Fee Simple
- Total actual rent: 0
- Electric utility on property: Yes
- Road surface type: Paved, Asphalt
Estimated market value
$311,000
$292,000 - $327,000
$2,164/mo
Price history
| Date | Event | Price |
|---|---|---|
| 11/5/2026 | Listed for sale | $349,900+94.4%$216/sqft |
Source:  Stellar MLS #TB8564617 Report a problem | ||
| 10/14/2026 | Listing removed | $2,050$1/sqft |
Source: Zillow Rentals Report a problem | ||
| 9/16/2026 | Price change | $2,050-2.3%$1/sqft |
Source: Zillow Rentals Report a problem | ||
| 9/9/2026 | Price change | $2,099-2.4%$1/sqft |
Source: Zillow Rentals Report a problem | ||
| 8/25/2026 | Price change | $2,150-2.1%$1/sqft |
Source: Zillow Rentals Report a problem | ||
| 8/13/2026 | Price change | $2,195-0.2%$1/sqft |
Source: Zillow Rentals Report a problem | ||
| 7/4/2026 | Listed for rent | $2,200+10%$1/sqft |
Source: Zillow Rentals Report a problem | ||
| 5/14/2024 | Listing removed | -- |
Source: Zillow Rentals Report a problem | ||
| 3/15/2024 | Price change | $2,000-4.8%$1/sqft |
Source: Zillow Rentals Report a problem | ||
| 2/9/2024 | Listed for rent | $2,100+5%$1/sqft |
Source: Zillow Rentals Report a problem | ||
| 1/31/2023 | Listing removed | -- |
Source: Zillow Rentals Report a problem | ||
| 1/20/2023 | Price change | $2,000-9.1%$1/sqft |
Source: Zillow Rentals Report a problem | ||
| 1/4/2023 | Price change | $2,200-4.3%$1/sqft |
Source: Zillow Rentals Report a problem | ||
| 12/8/2022 | Listed for rent | $2,300+48.4%$1/sqft |
Source: Zillow Rentals Report a problem | ||
| 7/11/2018 | Listing removed | $1,550$1/sqft |
Source: RE/MAX REALTEC GROUP INC #U8006613 Report a problem | ||
| 6/5/2018 | Listed for rent | $1,550+6.9%$1/sqft |
Source: RE/MAX REALTEC GROUP INC #U8006613 Report a problem | ||
| 6/30/2017 | Listing removed | $1,450$1/sqft |
Source: RE/MAX REALTEC GROUP #U7795690 Report a problem | ||
| 2/8/2017 | Price change | $1,450-4.9%$1/sqft |
Source: RE/MAX REALTEC GROUP #U7795690 Report a problem | ||
| 1/19/2017 | Listed for rent | $1,525$1/sqft |
Source: RE/MAX REALTEC GROUP #U7795690 Report a problem | ||
| 10/6/2016 | Sold | $180,000-4.8%$111/sqft |
Source: Stellar MLS #T2808510 Report a problem | ||
| 9/13/2016 | Pending sale | $189,000$117/sqft |
Source: BRENDA KAY CRAIG & ASSOCIATES #T2808510 Report a problem | ||
| 6/22/2016 | Price change | $189,000-3.1%$117/sqft |
Source: BRENDA KAY CRAIG & ASSOCIATES #T2808510 Report a problem | ||
| 3/21/2016 | Listed for sale | $195,000-16.6%$120/sqft |
Source: BRENDA KAY CRAIG & ASSOCIATES #T2808510 Report a problem | ||
| 3/21/2006 | Sold | $233,717$144/sqft |
Source: Public Record Report a problem | ||
Public tax history
| Year | Property taxes | Tax assessment |
|---|---|---|
| 2025 | $8,333 +5.9% | $303,841 -0.8% |
| 2024 | $7,871 +4.1% | $306,209 +19.6% |
| 2023 | $7,561 +19.1% | $255,970 +10% |
| 2022 | $6,348 +12.9% | $232,700 +21% |
| 2021 | $5,621 +8% | $192,320 +10% |
| 2020 | $5,203 +1.3% | $174,841 +0.7% |
| 2019 | $5,134 | $173,582 +3.9% |
| 2018 | $5,134 +0.6% | $167,008 +3.7% |
| 2017 | $5,103 +0.7% | $161,028 +10.2% |
| 2016 | $5,068 +23.7% | $146,105 +7.5% |
| 2015 | $4,098 +12.3% | $135,885 +14.3% |
| 2014 | $3,648 | $118,909 +18.3% |
| 2013 | -- | $100,523 -6.6% |
| 2012 | -- | $107,579 -5% |
| 2011 | -- | $113,204 -0.8% |
| 2010 | -- | $114,076 -16.1% |
| 2009 | -- | $136,009 -23.9% |
| 2008 | -- | $178,649 -15% |
| 2007 | -- | $210,137 +9% |
| 2006 | -- | $192,823 +17429.4% |
| 2005 | -- | $1,100 |
Find assessor info on the county website
Monthly payment
Est. payment
Payment breakdown
Explore the cost of this home by adjusting the details. Changes won't be saved.Climate risks
Neighborhood: Meadow Pointe
Nearby schools
Schools provided by the listing agent
- Elementary: Double Branch Elementary
- Middle: John Long Middle-PO
- High: Wiregrass Ranch High-PO
Source: Stellar MLS. This data may not be complete. We recommend contacting the local school district to confirm school assignments for this home.
Similar homes
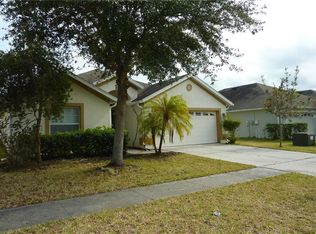
- $349,9903 bd2 ba1.5k sqft3152 STEEPLECHASE ROAD, WESLEY CHAPEL, FL 33543For Sale
 MLS ID #TB8561605, Maria Troncoso, LPT REALTY, LLC. Stellar MLS
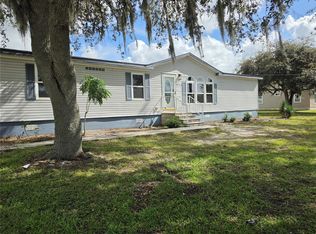
- $374,9003 bd2 ba1.6k sqft4218 BRANCHSIDE LANE, WESLEY CHAPEL, FL 33543For Sale
 MLS ID #TB8562591, Punit Patel, COLDWELL BANKER REALTY. Stellar MLS
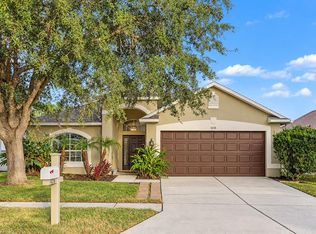
- $346,5003 bd2 ba1.7k sqft4020 LANGDRUM DRIVE, WESLEY CHAPEL, FL 33543For Sale
 MLS ID #C7523314, William Figueroa, SOVEREIGN REAL ESTATE GROUP. Stellar MLS
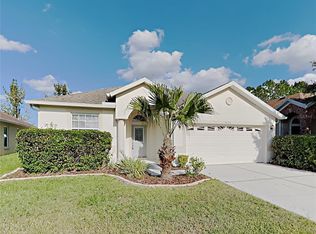
- $399,0004 bd2 ba1.8k sqft4041 LANGDRUM DRIVE, WESLEY CHAPEL, FL 33543For Sale
 MLS ID #TB8553298, Jennie Restrepo, LPT REALTY, LLC. Stellar MLS
- $379,0003 bd2 ba1.4k sqft4318 ENGLISH TURN WAY, WESLEY CHAPEL, FL 33543For SaleMLS ID #TB8551956, Stephen Hachey, FLAT FEE MLS REALTY. Stellar MLS
- $354,9003 bd3 ba2.3k sqft30718 PUMPKIN RIDGE DRIVE, WESLEY CHAPEL, FL 33543For SaleMLS ID #O6430532, Summer Brady, MAINSTAY BROKERAGE LLC. Stellar MLS
- $328,0004 bd2 ba1.4k sqft4316 OLD WAVERLY COURT, WESLEY CHAPEL, FL 33543For SaleMLS ID #TB8486631, Maylin Vidal, FENIX HOME REALTY LLC. Stellar MLS
- $350,0003 bd2 ba1.6k sqft30837 SONNET GLEN DRIVE, WESLEY CHAPEL, FL 33543For SaleMLS ID #TB8525620, Sherlyn Clark, EXP REALTY LLC. Stellar MLS
- $399,9003 bd2 ba1.7k sqft4037 WARWICK HILLS DRIVE, WESLEY CHAPEL, FL 33543For SaleMLS ID #TB8538829, Alcides Martinez, FUTURE HOME REALTY INC. Stellar MLS
- $364,9004 bd2 ba1.7k sqft3724 TACK DRIVE, WESLEY CHAPEL, FL 33543For SaleMLS ID #TB8510918, Ivan santa, A-CASA REALTY GROUP & ASSOC.. Stellar MLS
- $384,9004 bd3 ba2.3k sqft4250 WARWICK HILLS DRIVE, WESLEY CHAPEL, FL 33543For SaleMLS ID #TB8548449, Conner McBride, EXP REALTY LLC. Stellar MLS
- $385,0004 bd2 ba1.6k sqft2101 SHELBOURNE COURT, WESLEY CHAPEL, FL 33543For SaleMLS ID #TB8549479, Sonia Galarza, TOPAZ REALTY LLC. Stellar MLS
- $409,0004 bd3 ba2.1k sqft32424 SPRING CORRAL COURT, WESLEY CHAPEL, FL 33545For SaleMLS ID #TB8562186, Karen Howell, KELLER WILLIAMS TAMPA PROPERTIES. Stellar MLS
- $415,9992 bd2 ba1.6k sqft3891 FRACCARETA WAY, WESLEY CHAPEL, FL 33543New ConstructionStellar MLS
- $449,9993 bd2 ba1.9k sqft3846 IMMACOLATA WAY, WESLEY CHAPEL, FL 33543New ConstructionStellar MLS
- $408,9003 bd2 ba1.9k sqft30608 PECAN VALLEY LOOP, WESLEY CHAPEL, FL 33543For SaleMLS ID #TB8545893, Joe Medina, INVESTOR CORNER REALTY LLC. Stellar MLS
- $409,9992 bd2 ba1.6k sqft3831 FRACCARETA WAY, WESLEY CHAPEL, FL 33543New ConstructionStellar MLS
- $334,9002 bd2 ba1.4k sqft4247 ANGELICA LOOP, WESLEY CHAPEL, FL 33543For SaleMLS ID #TB8537232, Billie-Jo Stewart Rocrou, CHARLES RUTENBERG REALTY INC. Stellar MLS
- $325,0003 bd3 ba1.7k sqft5333 COBBLESTONE COURT, WESLEY CHAPEL, FL 33543For SaleMLS ID #TB8554026, Liz Alonso, CENTURY 21 BILL NYE REALTY. Stellar MLS
