Beautifully renovated CBS block home with a roof under 2 years old, quartz throughout, and new sod, just minutes from Wiregrass. Inside, vaulted ceilings, light oak luxury vinyl plank floors, and new chandeliers and light fixtures with gold accents create a bright, modern feel. The kitchen features Oak Slim Shaker cabinets, quartz countertops, a fluted farmhouse sink, gold plumbing fixtures, a sage stacked-tile backsplash, and stainless appliances. An arched window frames the breakfast nook. The spa-style primary bath offers dual quartz vanities, a garden tub, and a private water closet. Its walk-in, doorless shower has a fluted tile wall and a gold rain showerhead. The guest bath has a geometric tile tub/shower, matte black fixtures, and a door to the exterior. Outside, a fully working irrigation system keeps the new sod green. You’re minutes from SR 54, Wesley Chapel Blvd, Bruce B. Downs, and I-75, with easy access to Land O’ Lakes, New Tampa, and downtown Tampa. Shop and dine at The Shops at Wiregrass and Tampa Premium Outlets, catch a game at Wiregrass Ranch Sports Campus, or spend a day at Epperson Lagoon. The new Orlando Health Wiregrass Ranch Hospital is close by. Move-in ready. Schedule your showing today!
For sale
$374,900
4218 BRANCHSIDE LANE, WESLEY CHAPEL, FL 33543
3beds
1,640sqft
Single Family Residence
Built in 2005
5,720 Square Feet Lot
$365,200 Zestimate®
$229/sqft
$9/mo HOA
What's special
Quartz throughoutQuartz countertopsGold plumbing fixturesFully working irrigation systemVaulted ceilingsGarden tubNew sod
- 15 days
- 955
- 106
Likely to sell faster than
Zillow last checked:
Listing updated:
Listed by:
Punit Patel 352-217-9772,
COLDWELL BANKER REALTY 727-822-9111
Source: Stellar MLS,MLS#: TB8562591 Originating MLS: Suncoast Tampa
Facts & features
Interior
Bedrooms & bathrooms
- Bedrooms: 3
- Bathrooms: 2
- Full bathrooms: 2
Primary bedroom
- Features: Walk-In Closet(s)
- Level: First
Bedroom 1
- Features: Storage Closet
- Level: First
Bedroom 2
- Features: Storage Closet
- Level: First
Primary bathroom
- Level: First
Bathroom 1
- Level: First
Dining room
- Level: First
Foyer
- Level: First
Kitchen
- Level: First
Laundry
- Level: First
Living room
- Level: First
Heating
- Central, Electric
Cooling
- Central Air
Appliances
- Included: Dishwasher, Dryer, Microwave, Range, Refrigerator, Washer
- Laundry: Laundry Room
Features
- Ceiling Fan(s), High Ceilings, Open Floorplan
- Flooring: Vinyl
- Doors: Sliding Doors
- Has fireplace: No
Interior area
- Total structure area: 2,306
- Total interior livable area: 1,640 sqft
Video & virtual tour
Property
Parking
- Parking features: Garage - Attached
- Has attached garage: Yes
Features
- Levels: One
- Stories: 1
- Exterior features: Sprinkler Metered
Lot
- Size: 5,720 Square Feet
Details
- Parcel number: 202615003.0048.00002.0
- Zoning: MPUD
- Special conditions: None
Construction
Type & style
- Home type: SingleFamily
- Property subtype: Single Family Residence
Materials
- Stucco
- Foundation: Slab
- Roof: Shingle
Condition
- New construction: No
- Year built: 2005
Utilities & green energy
- Sewer: Public Sewer
- Water: Public
- Utilities for property: Electricity Connected, Public, Sewer Connected, Sprinkler Meter
Community & HOA
Community
- Features: Association Recreation - Owned, Clubhouse, Deed Restrictions, Dog Park, Fitness Center, Gated Community - No Guard, Golf Carts OK, Park, Playground, Pool, Sidewalks, Tennis Court(s)
- Pet fee: $0 monthly
- Subdivision: MEADOW POINTE 04 PRCL J
HOA
- Has HOA: Yes
- Services included: Common Area Taxes, Community Pool, Manager, Private Road, Recreational Facilities, Trash
- HOA fee: $9 monthly
- HOA name: Lauren Lakis
- HOA phone: 813-994-1001
- Second HOA name: MEADOW POINTE IV
Location
- Region: Zephyrhills
Financial & listing details
- Price per square foot: $229/sqft
- Tax assessed value: $308,375
- Annual tax amount: $7,065
- Date on market: 10/28/2026
- Cumulative days on market: 16 days
- Listing terms: Cash,Conventional,VA Loan
- Ownership: Fee Simple
- Total actual rent: 0
- Electric utility on property: Yes
- Road surface type: Asphalt
Estimated market value
$365,200
$347,000 - $383,000
$2,213/mo
Price history
| Date | Event | Price |
|---|---|---|
| 10/29/2026 | Listed for sale | $374,900+63%$229/sqft |
Source:  Stellar MLS #TB8562591 Report a problem | ||
| 9/22/2026 | Sold | $230,000+123.3%$140/sqft |
Source: Public Record Report a problem | ||
| 6/28/2011 | Sold | $103,000+14.4%$63/sqft |
Source: Public Record Report a problem | ||
| 2/26/2011 | Listing removed | $89,999$55/sqft |
Source: HOME ENCOUNTER,LLC #T2433270 Report a problem | ||
| 12/24/2010 | Price change | $89,999-10%$55/sqft |
Source: HOME ENCOUNTER,LLC #T2433270 Report a problem | ||
| 12/11/2010 | Price change | $99,999-9%$61/sqft |
Source: HOME ENCOUNTER,LLC #T2433270 Report a problem | ||
| 12/4/2010 | Listed for sale | $109,900+9.9%$67/sqft |
Source: HOME ENCOUNTER,LLC #T2433270 Report a problem | ||
| 9/21/2010 | Listing removed | $99,985$61/sqft |
Source: HOME ENCOUNTER,LLC #T2433270 Report a problem | ||
| 9/5/2010 | Price change | $99,985-16.6%$61/sqft |
Source: HOME ENCOUNTER,LLC #T2433270 Report a problem | ||
| 8/18/2010 | Listed for sale | $119,900-49.6%$73/sqft |
Source: HOME ENCOUNTER,LLC #T2433270 Report a problem | ||
| 12/9/2005 | Sold | $237,990$145/sqft |
Source: Public Record Report a problem | ||
Public tax history
| Year | Property taxes | Tax assessment |
|---|---|---|
| 2025 | $7,066 +5.2% | $259,267 -1.8% |
| 2024 | $6,719 +4.4% | $263,918 +11.3% |
| 2023 | $6,439 +16.9% | $237,050 +6.9% |
| 2022 | $5,508 +10% | $221,820 +13.8% |
| 2021 | $5,008 +6.3% | $194,860 +5.7% |
| 2020 | $4,712 +1.2% | $184,357 +0.2% |
| 2019 | $4,654 | $183,956 +9.2% |
| 2018 | $4,654 +3.9% | $168,393 +3.5% |
| 2017 | $4,480 +3.7% | $162,678 +15.4% |
| 2016 | $4,320 +25% | $140,999 +8.7% |
| 2015 | $3,456 +13.3% | $129,656 +6.9% |
| 2014 | $3,052 | $121,247 +6.1% |
| 2013 | -- | $114,287 +6.6% |
| 2012 | -- | $107,236 -4.7% |
| 2011 | -- | $112,474 -1.9% |
| 2010 | -- | $114,665 -15.5% |
| 2009 | -- | $135,750 -24.9% |
| 2008 | -- | $180,658 -15.1% |
| 2007 | -- | $212,771 -2.5% |
| 2006 | -- | $218,234 +4610.4% |
| 2005 | -- | $4,633 |
Find assessor info on the county website
Monthly payment
Est. payment
Payment breakdown
Explore the cost of this home by adjusting the details. Changes won't be saved.Climate risks
Neighborhood: Meadow Pointe
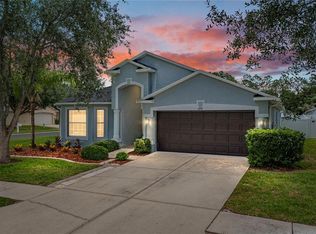
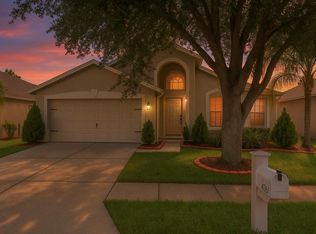
Similar homes
- $354,9003 bd3 ba2.3k sqft30718 PUMPKIN RIDGE DRIVE, WESLEY CHAPEL, FL 33543For Sale

 MLS ID #O6430532, Summer Brady, MAINSTAY BROKERAGE LLC. Stellar MLS
- $384,9004 bd3 ba2.3k sqft4250 WARWICK HILLS DRIVE, WESLEY CHAPEL, FL 33543For Sale
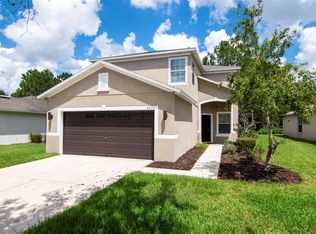 MLS ID #TB8548449, Conner McBride, EXP REALTY LLC. Stellar MLS
- $408,5003 bd2 ba1.9k sqft30608 PECAN VALLEY LOOP, WESLEY CHAPEL, FL 33543For Sale
 MLS ID #TB8545893, Joe Medina, INVESTOR CORNER REALTY LLC. Stellar MLS
- $419,9003 bd2 ba1.6k sqft30726 TREMONT DRIVE, WESLEY CHAPEL, FL 33543For Sale
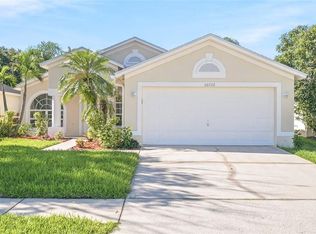 MLS ID #TB8557535, Valeria Aliaga, NETWORTH REALTY OF TAMPA, LLC. Stellar MLS
- $399,9004 bd2 ba2k sqft28436 OPENFIELD LOOP, WESLEY CHAPEL, FL 33543For SaleMLS ID #TB8554584, Michelle Garcia, CENTURY 21 EXECUTIVE TEAM. Stellar MLS
- $350,0003 bd2 ba1.4k sqft25237 SEVEN RIVERS CIRCLE, LAND O LAKES, FL 34639For SaleMLS ID #TB8565861, Zoila Cabezas Azcona, FENIX HOME REALTY LLC. Stellar MLS
- $359,9993 bd2 ba1.5k sqft5627 WAR ADMIRAL DRIVE, WESLEY CHAPEL, FL 33544For SaleMLS ID #TB8545286, Rose Quinn, CHARLES RUTENBERG REALTY INC. Stellar MLS
- $339,0003 bd3 ba1.8k sqft29913 SOUTHWELL LANE, WESLEY CHAPEL, FL 33543For SaleMLS ID #TB8475399, Monique Holston-Greene, PA, COLDWELL BANKER REALTY. Stellar MLS
- $389,9994 bd2 ba1.9k sqft5854 COUNT TURF LANE, WESLEY CHAPEL, FL 33544For SaleMLS ID #TB8542974, Sylvia Haddad, REDFIN CORPORATION. Stellar MLS
- $389,9003 bd3 ba2.2k sqft5401 LOOKOUT PASS, WESLEY CHAPEL, FL 33544For SaleMLS ID #TB8507880, Maureen Wrage, BONOMO REALTY LLC. Stellar MLS
- $460,0003 bd3 ba1.7k sqft26848 STILLBROOK DRIVE, WESLEY CHAPEL, FL 33544For SaleMLS ID #TB8565010, Lori Lahart, CENTURY 21 BILL NYE REALTY. Stellar MLS
- $419,9004 bd2 ba1.9k sqft5229 ALGERINE PLACE, WESLEY CHAPEL, FL 33544For SaleMLS ID #TB8562836, Christina Paolillo, CHARLES RUTENBERG REALTY INC. Stellar MLS
- $365,0003 bd2 ba1.6k sqft37083 GOFFAUX LOOP, ZEPHYRHILLS, FL 33541For SaleMLS ID #TB8563127, Selina Woodbury, ORCHARD BROKERAGE, LLC. Stellar MLS
- $386,0003 bd3 ba1.9k sqft5674 CHORLEYWOOD LANE, WESLEY CHAPEL, FL 33545For SaleMLS ID #TB8553003, Jules Sestito, EXP REALTY LLC. Stellar MLS
- $315,0003 bd2 ba1.7k sqft7040 FRASCATI LOOP, WESLEY CHAPEL, FL 33544For SaleMLS ID #TB8548166, Jenny Martinez, KELLER WILLIAMS TAMPA CENTRAL. Stellar MLS
- $385,0003 bd2 ba1.5k sqft17610 ESPRIT DRIVE, TAMPA, FL 33647For SaleMLS ID #TB8508060, Kety Philidor, PHILIDOR BRADY & CO REALTY LLC. Stellar MLS
- $354,9004 bd2 ba1.5k sqft7919 MERCHANTVILLE CIRCLE, ZEPHYRHILLS, FL 33540For SaleMLS ID #TB8551123, Adam Barthle, LPT REALTY, LLC. Stellar MLS
- $319,0003 bd2 ba1.3k sqft34427 SMART DRIVE, ZEPHYRHILLS, FL 33541For SaleMLS ID #TB8541914, Natosha Jones, CENTURY 21 BILL NYE REALTY. Stellar MLS
- $379,0004 bd2 ba1.6k sqft24331 CROSSCUT ROAD, LUTZ, FL 33559For SaleMLS ID #TB8536880, Jay Hundt PA, PEOPLE'S CHOICE REALTY SVC LLC. Stellar MLS
- $374,9904 bd2 ba1.9k sqft11205 LINDEN DEPOT ROAD, SAN ANTONIO, FL 33576For SaleMLS ID #TB8555118, Juan Alcala, REAL BROKER, LLC. Stellar MLS
