Beautifully Designed and Completely Renovated in 2024! Situated on a private conservation lot in the highly desirable Seven Oaks community in the heart of Wesley Chapel, this stunning 3-bedroom, 2.5-bath home showcases an extensive, thoughtfully designed renovation with beautiful finishes and exceptional attention to detail throughout. Every space has been carefully reimagined, creating an inviting blend of modern elegance, comfort, and functionality. Step inside to discover brand-new luxury vinyl plank flooring flowing seamlessly throughout the home, complemented by custom woodwork, designer lighting, and a beautiful built-in decorative electric fireplace with a custom mantel. The stunning kitchen serves as the centerpiece of the home and has been completely redesigned with all-new white cabinetry, gorgeous quartz countertops, a custom stone backsplash and feature accents, brand-new stainless steel appliances, stylish hardware, and thoughtfully selected lighting. A beautifully remodeled half bathroom provides added convenience for guests on the main level. An elegant staircase featuring authentic white oak treads leads to the second floor, where three spacious bedrooms offer comfort and privacy. Privately situated toward the rear of the home, the generous primary suite features a completely renovated bathroom showcasing dual sinks, a spacious walk-in shower, beautiful finishes, and an expansive walk-in closet. The two additional bedrooms share an equally impressive, fully remodeled guest bathroom. Completing the home's transformation, the exterior was freshly painted in October 2026, enhancing its curb appeal and beautifully complementing the thoughtfully updated interior. Beyond the home, Seven Oaks offers an exceptional lifestyle with an impressive collection of resort-style amenities. Residents enjoy winding nature trails, dedicated cycling paths, scenic lakes, conservation areas, wildlife habitats, neighborhood parks, and playgrounds. The community's recreational facilities include a resort-style swimming pool with sun deck and cabanas, a Junior Olympic lap pool with a double-loop waterslide, a wading pool, and a splash water park. Additional amenities include competition tennis courts, sand volleyball, softball and soccer fields, and a lighted full basketball court. The impressive clubhouse features a tiered theater with projection screen, a fitness center, aerobics room, locker rooms with showers, gathering and meeting spaces, and a specialty café. Conveniently located near I-75 and I-275, The Grove, The Shops at Wiregrass, Tampa Premium Outlets, excellent dining, shopping, schools, and major medical facilities including AdventHealth, BayCare, and Moffitt Cancer Center.
For sale
$460,000
26848 STILLBROOK DRIVE, WESLEY CHAPEL, FL 33544
3beds
1,722sqft
Single Family Residence
Built in 2005
5,982 Square Feet Lot
$-- Zestimate®
$267/sqft
$7/mo HOA
What's special
Stylish hardwareBeautifully remodeled half bathroomThree spacious bedroomsGorgeous quartz countertopsCustom woodworkFully remodeled guest bathroomThoughtfully selected lighting
- 14 days
- 567
- 83
Likely to sell faster than
Zillow last checked:
Listing updated:
Listed by:
Lori Lahart 813-297-9610,
CENTURY 21 BILL NYE REALTY 813-782-5506,
Melissa Hileman 813-833-6804,
CENTURY 21 BILL NYE REALTY
Source: Stellar MLS,MLS#: TB8565010 Originating MLS: Suncoast Tampa
Facts & features
Interior
Bedrooms & bathrooms
- Bedrooms: 3
- Bathrooms: 3
- Full bathrooms: 2
- 1/2 bathrooms: 1
Primary bedroom
- Features: Walk-In Closet(s)
- Level: Second
- Area: 220 Square Feet
- Dimensions: 11x20
Bedroom 2
- Features: Built-in Closet
- Level: Second
- Area: 110 Square Feet
- Dimensions: 11x10
Bedroom 3
- Features: Built-in Closet
- Level: Second
- Area: 110 Square Feet
- Dimensions: 11x10
Great room
- Level: First
- Area: 840 Square Feet
- Dimensions: 28x30
Kitchen
- Level: First
- Area: 196 Square Feet
- Dimensions: 14x14
Heating
- Electric
Cooling
- Central Air
Appliances
- Included: Dishwasher, Disposal, Dryer, Microwave, Range, Refrigerator, Washer
- Laundry: Laundry Room
Features
- Eating Space In Kitchen, High Ceilings, Kitchen/Family Room Combo, Smart Thermostat, Split Bedroom, Stone Counters, Walk-In Closet(s)
- Flooring: Ceramic Tile, Luxury Vinyl
- Doors: Sliding Doors, Sliding Doors
- Has fireplace: Yes
- Fireplace features: Electric
Interior area
- Total structure area: 2,208
- Total interior livable area: 1,722 sqft
Video & virtual tour
Property
Parking
- Parking features: Garage - Attached
- Has attached garage: Yes
Features
- Levels: Two
- Stories: 2
- Patio & porch: Patio
- Exterior features: Irrigation System, Sidewalk
- Has view: Yes
- View description: Trees/Woods
Lot
- Size: 5,982 Square Feet
- Features: Landscaped, Sidewalk
- Residential vegetation: Mature Landscaping, Oak Trees, Trees/Landscaped
Details
- Parcel number: 2326190010043000300
- Zoning: MPUD
- Special conditions: None
Construction
Type & style
- Home type: SingleFamily
- Architectural style: Contemporary
- Property subtype: Single Family Residence
Materials
- Block, Stucco, Wood Frame
- Foundation: Slab
- Roof: Shingle
Condition
- New construction: No
- Year built: 2005
Utilities & green energy
- Sewer: Private Sewer
- Water: Private
- Utilities for property: Cable Available, Electricity Connected, Sewer Connected, Street Lights, Underground Utilities, Water Connected
Community & HOA
Community
- Features: Clubhouse, Deed Restrictions, Dog Park, Fitness Center, Irrigation-Reclaimed Water, Park, Playground, Pool, Sidewalks, Tennis Court(s)
- Security: Smoke Detector(s)
- Pet fee: $0 monthly
- Subdivision: SEVEN OAKS
HOA
- Has HOA: Yes
- Amenities included: Clubhouse, Fence Restrictions, Fitness Center, Park, Pickleball Court(s), Playground, Pool, Recreation Facilities, Tennis Court(s)
- Services included: Common Area Taxes, Community Pool, Reserve Fund, Manager, Private Road, Recreational Facilities
- HOA fee: $7 monthly
- HOA name: Amy Herrick
Location
- Region: Wesley Chapel
Financial & listing details
- Price per square foot: $267/sqft
- Tax assessed value: $313,757
- Annual tax amount: $7,042
- Date on market: 11/5/2026
- Cumulative days on market: 15 days
- Listing terms: Cash,Conventional,FHA,VA Loan
- Ownership: Fee Simple
- Total actual rent: 0
- Electric utility on property: Yes
- Road surface type: Paved, Concrete
Estimated market value
Not available
Estimated sales range
Not available
Not available
Price history
| Date | Event | Price |
|---|---|---|
| 11/5/2026 | Listed for sale | $460,000+29.6%$267/sqft |
Source:  Stellar MLS #TB8565010 Report a problem | ||
| 8/22/2024 | Listing removed | -- |
Source: Stellar MLS #T3546365 Report a problem | ||
| 8/17/2024 | Price change | $3,125-3.8%$2/sqft |
Source: Stellar MLS #T3546365 Report a problem | ||
| 8/2/2024 | Listed for rent | $3,250+40.4%$2/sqft |
Source: Stellar MLS #T3546365 Report a problem | ||
| 7/19/2024 | Sold | $355,000-24.1%$206/sqft |
Source: Public Record Report a problem | ||
| 7/2/2024 | Price change | $468,000-3.5%$272/sqft |
Source: Stellar MLS #T3513129 Report a problem | ||
| 6/8/2024 | Price change | $485,000-2%$282/sqft |
Source: Stellar MLS #T3513129 Report a problem | ||
| 5/30/2024 | Price change | $495,000-2.9%$287/sqft |
Source: Stellar MLS #T3513129 Report a problem | ||
| 5/23/2024 | Price change | $509,900-1.4%$296/sqft |
Source: Stellar MLS #T3513129 Report a problem | ||
| 4/25/2024 | Price change | $517,000-0.5%$300/sqft |
Source: Stellar MLS #T3513129 Report a problem | ||
| 3/21/2024 | Listed for sale | $519,500+46.3%$302/sqft |
Source: Stellar MLS #T3513129 Report a problem | ||
| 1/12/2024 | Sold | $355,000-5.3%$206/sqft |
Source: Stellar MLS #U8217515 Report a problem | ||
| 12/17/2023 | Pending sale | $374,900$218/sqft |
Source: Stellar MLS #U8217515 Report a problem | ||
| 12/2/2023 | Price change | $374,900-6.3%$218/sqft |
Source: Stellar MLS #U8217515 Report a problem | ||
| 10/15/2023 | Listed for sale | $399,900-2.5%$232/sqft |
Source: Stellar MLS #U8217515 Report a problem | ||
| 8/13/2023 | Listing removed | -- |
Source: Zillow Rentals Report a problem | ||
| 8/10/2023 | Listed for rent | $2,315-2.7%$1/sqft |
Source: Zillow Rentals Report a problem | ||
| 8/31/2022 | Listing removed | -- |
Source: Zillow Rental Network Premium Report a problem | ||
| 8/29/2022 | Price change | $2,380-1.9%$1/sqft |
Source: Zillow Rental Network Premium Report a problem | ||
| 8/25/2022 | Listed for rent | $2,425-3%$1/sqft |
Source: Zillow Rental Network Premium Report a problem | ||
| 8/11/2022 | Listing removed | -- |
Source: Zillow Rental Network Premium Report a problem | ||
| 8/10/2022 | Listed for rent | $2,500$1/sqft |
Source: Zillow Rental Network Premium Report a problem | ||
| 7/8/2022 | Sold | $410,000-3.5%$238/sqft |
Source: Public Record Report a problem | ||
| 6/10/2022 | Pending sale | $425,000$247/sqft |
Source: Stellar MLS #A4537591 Report a problem | ||
| 6/3/2022 | Listed for sale | $425,000+165.8%$247/sqft |
Source: Stellar MLS #A4537591 Report a problem | ||
| 9/5/2009 | Listing removed | $159,900+6.6%$93/sqft |
Source: All Pro Realty Services #7400042 Report a problem | ||
| 5/22/2009 | Sold | $150,000-6.2%$87/sqft |
Source: Public Record Report a problem | ||
| 3/5/2009 | Listed for sale | $159,900-31.1%$93/sqft |
Source: All Pro Realty Services #7400042 Report a problem | ||
| 6/15/2005 | Sold | $232,000+35.8%$135/sqft |
Source: Public Record Report a problem | ||
| 4/28/2005 | Sold | $170,800$99/sqft |
Source: Public Record Report a problem | ||
Public tax history
| Year | Property taxes | Tax assessment |
|---|---|---|
| 2025 | $6,969 -2.6% | $313,757 -3.9% |
| 2024 | $7,156 +4% | $326,561 +4.9% |
| 2023 | $6,878 +106% | $311,255 +19.7% |
| 2022 | $3,338 +1.4% | $260,038 +76.8% |
| 2021 | $3,294 +1.1% | $147,040 +1.4% |
| 2020 | $3,259 +2.3% | $145,010 +2.3% |
| 2019 | $3,186 | $141,750 +1.9% |
| 2018 | $3,186 +2.3% | $139,108 |
| 2017 | $3,115 +4.6% | $139,108 +4.2% |
| 2016 | $2,977 -4.8% | $133,445 +0.7% |
| 2015 | $3,127 +3.4% | $132,517 -13.3% |
| 2014 | $3,025 | $152,893 +6.2% |
| 2013 | -- | $144,006 +13.1% |
| 2012 | -- | $127,357 -16.4% |
| 2011 | -- | $152,400 -2% |
| 2010 | -- | $155,561 -2.3% |
| 2009 | -- | $159,149 -22.1% |
| 2008 | -- | $204,427 -8% |
| 2007 | -- | $222,293 +13.3% |
| 2006 | -- | $196,140 +22.2% |
| 2005 | -- | $160,450 +6170% |
| 2004 | -- | $2,559 |
Find assessor info on the county website
Monthly payment
Est. payment
Payment breakdown
Explore the cost of this home by adjusting the details. Changes won't be saved.Climate risks
Neighborhood: Seven Oaks
Nearby schools
Schools provided by the listing agent
- Elementary: Seven Oaks Elementary-PO
- Middle: Cypress Creek Middle School
- High: Cypress Creek High-PO
Source: Stellar MLS. This data may not be complete. We recommend contacting the local school district to confirm school assignments for this home.
- $394,0003 bd3 ba2.2k sqft26844 Stillbrook Dr, Zephyrhills, FL 33544Off Market

- $333,7004 bd2 ba1.8k sqft26852 Stillbrook Dr, Wesley Chapel, FL 33544Off Market
- $295,3004 bd2 ba2.2k sqft26902 Stillbrook Dr, Zephyrhills, FL 33544Off Market
- $382,4003 bd3 ba2.2k sqft26840 Stillbrook Dr, Wesley Chapel, FL 33544Off Market

Similar homes
- $589,9004 bd3 ba2.5k sqft4588 SAN MARTINO DRIVE, WESLEY CHAPEL, FL 33543For Sale
 MLS ID #TB8568747, Sazan Powers, FRANK ALBERT REALTY. Stellar MLS
- $349,9003 bd2 ba1.5k sqft5627 WAR ADMIRAL DRIVE, WESLEY CHAPEL, FL 33544For Sale
 MLS ID #TB8545286, Rose Quinn, CHARLES RUTENBERG REALTY INC. Stellar MLS
- $449,9992 bd2 ba1.6k sqft4363 CAIROLI COURT, WESLEY CHAPEL, FL 33543For Sale
 MLS ID #TB8554573, Donna Wortsman, SIGNATURE REALTY ASSOCIATES. Stellar MLS
- $490,0003 bd2 ba1.9k sqft4333 CAIROLI COURT, WESLEY CHAPEL, FL 33543For Sale
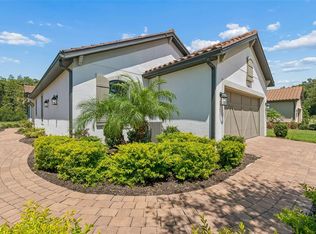 MLS ID #TB8535274, Karen Tillman-Gosselin, BHHS FLORIDA PROPERTIES GROUP. Stellar MLS
- $520,0004 bd3 ba2.4k sqft25202 CONESTOGA DRIVE, LAND O LAKES, FL 34639For SaleMLS ID #TB8563700, Brian Webb, FLORIDA EXECUTIVE REALTY. Stellar MLS
- $469,9004 bd3 ba2.2k sqft5463 LITTLE STREAM LANE, WESLEY CHAPEL, FL 33545For SaleMLS ID #TB8523493, Adam Shorts, PREMIER REALTY OF TAMPA. Stellar MLS
- $524,9004 bd3 ba1.7k sqft31848 HEDGEROW DRIVE, WESLEY CHAPEL, FL 33543For SaleMLS ID #TB8518838, Dailin Rodriguez Culley, AVENUE HOMES LLC. Stellar MLS
- $399,0003 bd2 ba1.5k sqft20773 GREAT LAUREL AVENUE, TAMPA, FL 33647For SaleMLS ID #TB8564387, Michael Beckwith, KELLER WILLIAMS TAMPA CENTRAL. Stellar MLS
- $449,9003 bd2 ba1.9k sqft2244 GROVELAND DRIVE, LUTZ, FL 33549For SaleMLS ID #TB8540150, Frederick Alonzo, RE/MAX CHAMPIONS. Stellar MLS
- $435,0004 bd2 ba2.1k sqft30908 PARROT REEF COURT, WESLEY CHAPEL, FL 33545For SaleMLS ID #TB8541659, Geri Sanchez, FRANK ALBERT REALTY. Stellar MLS
- $449,9004 bd3 ba2.3k sqft16102 WARDEN PLACE, TAMPA, FL 33647For SaleMLS ID #O6444134, Summer Brady, MAINSTAY BROKERAGE LLC. Stellar MLS
- $530,0003 bd2 ba2.2k sqft31321 DRISCOLL DRIVE, WESLEY CHAPEL, FL 33543For SaleMLS ID #TB8536536, Rock Scaglione, KELLER WILLIAMS SOUTH TAMPA. Stellar MLS
- $455,0002 bd2 ba1.6k sqft4739 GAROFALO ROAD, WESLEY CHAPEL, FL 33543For SaleMLS ID #TB8554756, Manny Febre, YOU FIRST REALTY AND ASSOC LLC. Stellar MLS
- $455,0003 bd2 ba1.5k sqft9639 ALVERNON DRIVE, NEW PORT RICHEY, FL 34655For SaleMLS ID #TB8548293, Jan Bado, BAY VILLA REALTY. Stellar MLS
- $419,9004 bd2 ba1.8k sqft3651 GREATWOOD COURT, LAND O LAKES, FL 34639For SaleMLS ID #TB8518573, Keaton Coyle, DALTON WADE INC. Stellar MLS
- $524,9004 bd2 ba2k sqft19244 EARLY VIOLET DRIVE, TAMPA, FL 33647For SaleMLS ID #TB8562212, Amani Warden, RE/MAX ACTION FIRST OF FLORIDA. Stellar MLS
- $520,0003 bd3 ba1.8k sqft9608 WOODLAND RIDGE DRIVE, TEMPLE TERRACE, FL 33637For SaleMLS ID #TB8559309, Melissa Williams, COLDWELL BANKER REALTY. Stellar MLS
- $525,0003 bd2 ba1.7k sqft7930 OLIVE BROOK DRIVE, WESLEY CHAPEL, FL 33545For SaleMLS ID #TB8522045, Crystal Dukes, P.A., PREMIER SOTHEBYS INTL REALTY. Stellar MLS
- $435,0002 bd2 ba1.6k sqft4618 ROSATTI ROAD, WESLEY CHAPEL, FL 33543For SaleMLS ID #TB8535751, Karen Tillman-Gosselin, BHHS FLORIDA PROPERTIES GROUP. Stellar MLS
- $479,9993 bd4 ba2.2k sqft16065 BELLA WOODS DRIVE, TAMPA, FL 33647For SaleMLS ID #TB8538791, Catalina Roman, KELLER WILLIAMS SOUTH TAMPA. Stellar MLS
