Welcome to 7040 Frascati Loop in the highly desirable community of Quail Woods, Wesley Chapel. This 3-bedroom, 2-bathroom home offers 1,725 sq ft of thoughtfully designed living space and a 2-car garage, priced to reflect a home that needs some TLC and updating. For the buyer ready to put in the work, that means real room to build equity in one of Wesley Chapel's best-positioned communities. Inside, you'll find fresh paint throughout, wood flooring, and tile in all wet areas. The split-bedroom floor plan includes a formal living room, formal dining room, kitchen, and family room, with natural light throughout. The spacious primary suite features two separate walk-in closets and an en suite bath with a separate shower and soaking tub. Two additional bedrooms and an inside laundry room complete the interior. Outside, the nice-sized lot has room for a pool, along with a large fenced patio and backyard for entertaining or relaxing. A brand-new roof (2024) delivers major peace of mind and takes one of the biggest expenses off the table. The location is hard to beat: a quiet, friendly subdivision minutes from major roadways and just 5 minutes from The Shops at Wiregrass, golf courses, dining, and everyday conveniences. With NO CDD and a low HOA, you get the Quail Woods lifestyle without the extra costs found in so many Wesley Chapel communities. Priced to sell and ready for its next owner's vision. Schedule your private showing today.
For sale
$325,000
7040 FRASCATI LOOP, WESLEY CHAPEL, FL 33544
3beds
1,725sqft
Single Family Residence
Built in 2002
8,250 Square Feet Lot
$321,000 Zestimate®
$188/sqft
$88/mo HOA
What's special
Fresh paint throughoutTwo additional bedroomsSpacious primary suiteWood flooringNice-sized lotSplit-bedroom floor planFormal dining room
- 18 days
- 2,109
- 236
Likely to sell faster than
Zillow last checked:
Listing updated:
Listed by:
Jenny Martinez 813-480-9766,
KELLER WILLIAMS TAMPA CENTRAL 813-865-0700
Source: Stellar MLS,MLS#: TB8548166 Originating MLS: Suncoast Tampa
Originating MLS: Suncoast Tampa
Facts & features
Interior
Bedrooms & bathrooms
- Bedrooms: 3
- Bathrooms: 2
- Full bathrooms: 2
Primary bedroom
- Features: Walk-In Closet(s)
- Level: First
Bedroom 2
- Features: Built-in Closet
- Level: First
Bedroom 3
- Features: Built-in Closet
- Level: First
Kitchen
- Level: First
Living room
- Features: No Closet
- Level: First
Heating
- Electric
Cooling
- Central Air
Appliances
- Included: Dishwasher, Disposal, Range, Refrigerator
- Laundry: Inside
Features
- Ceiling Fan(s), High Ceilings, Thermostat
- Flooring: Tile, Hardwood
- Has fireplace: No
Interior area
- Total structure area: 1,725
- Total interior livable area: 1,725 sqft
Video & virtual tour
Property
Parking
- Total spaces: 2
- Parking features: Garage - Attached
- Attached garage spaces: 2
Features
- Levels: One
- Stories: 1
- Exterior features: Lighting
- Has view: Yes
- View description: City
Lot
- Size: 8,250 Square Feet
Details
- Parcel number: 0126190070000000550
- Zoning: PUD
- Special conditions: None
Construction
Type & style
- Home type: SingleFamily
- Property subtype: Single Family Residence
Materials
- Block
- Foundation: Slab
- Roof: Shingle
Condition
- New construction: No
- Year built: 2002
Utilities & green energy
- Sewer: Public Sewer
- Water: Public
- Utilities for property: Sewer Connected, Water Available
Community & HOA
Community
- Pet fee: $0 monthly
- Subdivision: QUAIL WOODS
HOA
- Has HOA: Yes
- HOA fee: $88 monthly
- HOA name: PASCO QUAIL WOODS HOMEOWNERS' ASSOCIAT/Jeff Freie
- Second HOA name: Home River Group Tampa
Location
- Region: Wesley Chapel
Financial & listing details
- Price per square foot: $188/sqft
- Tax assessed value: $336,421
- Annual tax amount: $5,866
- Date on market: 9/13/2026
- Cumulative days on market: 18 days
- Listing terms: Cash,Conventional,FHA,VA Loan
- Ownership: Fee Simple
- Total actual rent: 0
- Road surface type: Asphalt
Estimated market value
$321,000
$305,000 - $337,000
$2,297/mo
Price history
| Date | Event | Price |
|---|---|---|
| 9/13/2026 | Listed for sale | $325,000+20.4%$188/sqft |
Source:  Stellar MLS #TB8548166 Report a problem Stellar MLS #TB8548166 Report a problem | ||
| 7/12/2024 | Listing removed | $270,000-6.3%$157/sqft |
Source: Stellar MLS #T3302436 Report a problem | ||
| 5/25/2021 | Sold | $288,000+6.7%$167/sqft |
Source: Stellar MLS #T3302436 Report a problem | ||
| 4/25/2021 | Pending sale | $270,000$157/sqft |
Source: Stellar MLS #T3302436 Report a problem | ||
| 4/22/2021 | Listed for sale | $270,000+16.7%$157/sqft |
Source: Stellar MLS #T3302436 Report a problem | ||
| 1/31/2019 | Sold | $231,300-3.6%$134/sqft |
Source: Public Record Report a problem | ||
| 9/20/2018 | Price change | $239,900-1.7%$139/sqft |
Source: HOT HOMES REALTY #U8014341 Report a problem | ||
| 8/28/2018 | Price change | $244,000-2%$141/sqft |
Source: HOT HOMES REALTY #U8014341 Report a problem | ||
| 7/31/2018 | Listed for sale | $249,000+90.7%$144/sqft |
Source: Owner Report a problem | ||
| 7/5/2002 | Sold | $130,600$76/sqft |
Source: Public Record Report a problem | ||
Public tax history
| Year | Property taxes | Tax assessment |
|---|---|---|
| 2025 | $5,867 -4.7% | $336,421 -4.4% |
| 2024 | $6,157 +8.9% | $351,981 +7.5% |
| 2023 | $5,651 +19.2% | $327,307 +13% |
| 2022 | $4,740 +81.6% | $289,687 +49.8% |
| 2021 | $2,611 +1.7% | $193,350 +1.4% |
| 2020 | $2,567 +32.1% | $190,686 +26.6% |
| 2019 | $1,942 | $150,630 +1.9% |
| 2018 | $1,942 +2.2% | $147,822 |
| 2017 | $1,901 +0.6% | $147,822 +4.2% |
| 2016 | $1,888 +2.1% | $141,804 +0.7% |
| 2015 | $1,850 +3% | $140,818 -17.5% |
| 2014 | $1,796 | $170,784 +24.1% |
| 2013 | -- | $137,635 +0.6% |
| 2012 | -- | $136,750 -4.2% |
| 2011 | -- | $142,793 -5.8% |
| 2010 | -- | $151,576 -19.9% |
| 2009 | -- | $189,191 -1.6% |
| 2008 | -- | $192,308 -4.8% |
| 2007 | -- | $202,079 +2.8% |
| 2006 | -- | $196,586 +26.1% |
| 2005 | -- | $155,855 +15.1% |
| 2004 | -- | $135,456 +12.2% |
| 2003 | -- | $120,718 +290.2% |
| 2002 | -- | $30,938 |
Find assessor info on the county website
Monthly payment
Est. payment
Payment breakdown
Explore the cost of this home by adjusting the details. Changes won't be saved.Climate risks
Neighborhood: Quail Woods
Nearby schools
Schools provided by the listing agent
- Elementary: Quail Hollow Elementary-PO
- Middle: Cypress Creek Middle School
- High: Cypress Creek High-PO
Source: Stellar MLS. This data may not be complete. We recommend contacting the local school district to confirm school assignments for this home.
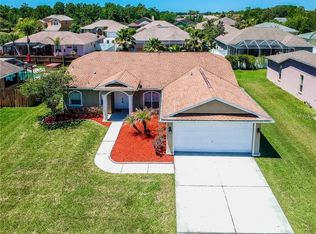
- $317,0003 bd2 ba1.6k sqft7046 Frascati Loop, Wesley Chapel, FL 33544Sold
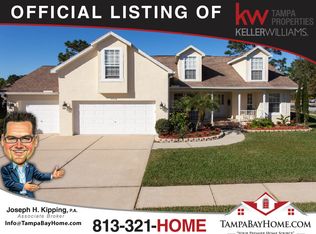
- $396,2004 bd3 ba2k sqft7014 Frascati Loop, Wesley Chapel, FL 33544Off Market
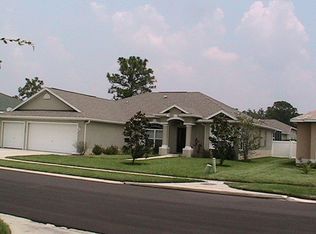
- $412,1003 bd2 ba1.7k sqft6946 Frascati Loop, Wesley Chapel, FL 33544Off Market
- $443,3003 bd2 ba2k sqft6938 Frascati Loop, Wesley Chapel, FL 33544Off Market

Similar homes
- $364,5004 bd2 ba1.8k sqft27211 LIRIOPE COURT, WESLEY CHAPEL, FL 33544For Sale

 MLS ID #TB8519439, Andrea Simpson, PREMIER SOTHEBYS INTL REALTY. Stellar MLS
 - $399,9003 bd3 ba2.2k sqft5401 LOOKOUT PASS, WESLEY CHAPEL, FL 33544For Sale
 MLS ID #TB8507880, Maureen Wrage, BONOMO REALTY LLC. Stellar MLS
 - $379,0004 bd2 ba2.1k sqft5323 BOLD VENTURE PLACE, WESLEY CHAPEL, FL 33544For Sale
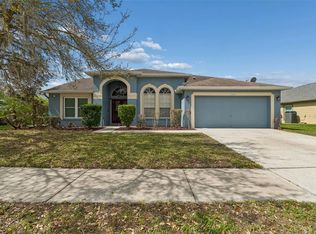 MLS ID #TB8487835, Nicholas Marsala, PEOPLE'S CHOICE REALTY SVC LLC. Stellar MLS
 - $315,0002 bd2 ba1.7k sqft5712 WHITEBARK DRIVE, WESLEY CHAPEL, FL 33543For Sale
 MLS ID #TB8463430, Nick Davis, RE/MAX PREMIER GROUP. Stellar MLS
 - $360,0004 bd2 ba2k sqft34455 CLIFFCREEK COURT, WESLEY CHAPEL, FL 33545For SaleMLS ID #TB8541490, Carol Romeo, COLDWELL BANKER REALTY. Stellar MLS
- $328,5003 bd2 ba1.3k sqft34427 SMART DRIVE, ZEPHYRHILLS, FL 33541For SaleMLS ID #TB8541914, Natosha Jones, CENTURY 21 BILL NYE REALTY. Stellar MLS
- $399,0003 bd3 ba2k sqft5434 KEMKERRY ROAD, WESLEY CHAPEL, FL 33543For SaleMLS ID #TB8525004, Liz Alonso, CENTURY 21 BILL NYE REALTY. Stellar MLS
- $335,0003 bd2 ba1.7k sqft6208 HUNTINGTON DRIVE, ZEPHYRHILLS, FL 33542For SaleMLS ID #TB8503936, Gina Marie Holm, REST EASY REALTY POWERED BY SELLSTATE. Stellar MLS
- $375,9003 bd3 ba2.3k sqft30718 PUMPKIN RIDGE DRIVE, WESLEY CHAPEL, FL 33543For SaleMLS ID #O6430532, Summer Brady, MAINSTAY BROKERAGE LLC. Stellar MLS
- $300,0003 bd2 ba1.4k sqft6412 LAURELWOOD DRIVE, ZEPHYRHILLS, FL 33542For SaleMLS ID #TB8535682, Chris Whitener, REALTY ONE GROUP ADVANTAGE. Stellar MLS
- $389,9004 bd3 ba2.3k sqft4250 WARWICK HILLS DRIVE, WESLEY CHAPEL, FL 33543For SaleMLS ID #TB8548449, Conner McBride, EXP REALTY LLC. Stellar MLS
- $422,0003 bd2 ba1.9k sqft30608 PECAN VALLEY LOOP, WESLEY CHAPEL, FL 33543For SaleMLS ID #TB8545893, Joe Medina, INVESTOR CORNER REALTY LLC. Stellar MLS
- $339,9003 bd2 ba1.6k sqft8005 SHADDOCK PLACE, LAND O LAKES, FL 34637For SaleMLS ID #TB8411408, Kelly Knetsch, MIHARA & ASSOCIATES INC.. Stellar MLS
- $359,9003 bd2 ba1.6k sqft8107 PONKAN ROAD, LAND O LAKES, FL 34637For SaleMLS ID #W7886518, Sarah Romanell, EXCEPTIONAL REAL ESTATE. Stellar MLS
- $355,0003 bd2 ba1.4k sqft25237 SEVEN RIVERS CIRCLE, LAND O LAKES, FL 34639For SaleMLS ID #TB8532226, Rosa Valdivia, FRIENDS REALTY LLC. Stellar MLS
- $344,0003 bd3 ba2k sqft5068 LITTLE STREAM LANE, WESLEY CHAPEL, FL 33545For SaleMLS ID #TB8380394, Candra Granville Mack, CHARLES RUTENBERG REALTY INC. Stellar MLS
- $450,0004 bd3 ba2.5k sqft4716 MAPLETREE LOOP, WESLEY CHAPEL, FL 33543For SaleMLS ID #TB8529713, Brittany Rodrigues, COMPASS FLORIDA LLC. Stellar MLS
- $329,0003 bd2 ba1.8k sqft9180 GILLMAR STREET, SPRING HILL, FL 34608For SaleMLS ID #TB8539589, William Suchocki, KELLER WILLIAMS REALTY- PALM HARBOR. Stellar MLS
- $199,9002 bd3 ba1.3k sqft5047 CHIPOTLE LANE, WESLEY CHAPEL, FL 33544For SaleMLS ID #TB8548719, Linda Chae, THE ALDRICH AGENCY REAL ESTATE LLC. Stellar MLS
- $410,0003 bd3 ba1.8k sqft1211 TIMBER TRACE DRIVE, WESLEY CHAPEL, FL 33543For SaleMLS ID #TB8501668, Maria Elena D'Amico, ALL READY PROPERTY MANAGEMENT. Stellar MLS
