Virtually Staged. SILVER OAKS, one of Zephyrhills established communities where tree-lined, private streets wind around ponds thru the neighborhood, is Gated in the rear for security and has No CDD fees and Low quarterly HOA fees, features this one owner, custom-built concrete block and stucco residence, freshly renovated and now ready for its next chapter. Situated on an oversized, landscaped homesite, this light, bright, 3-bedroom, 2-bath, 2-car garage home offers the perfect place to downsize, retire, move-up and transition, or purchase and lease. Freshly painted inside and out, the home shines with numerous updates including remodeled bathrooms, freshly painted kitchen and laundry room cabinetry, popcorn ceiling removal, and brand-new carpeting in Bedrooms 2 and 3 installed in 2025. Once inside, discover soaring 12-foot cathedral ceilings and an inviting open layout designed for both everyday living and entertaining. The spacious great room features a wood-burning fireplace focal point, creating the perfect gathering space for family and friends. The desirable split-bedroom floor plan provides privacy for everyone, with the owner's suite tucked away on one side, featuring a custom remodeled en-suite bath with stunning wood cabinets, storage tower, soaking tub, water closet and separate shower. The heart of the home is OPEN from the great room into the breakfast nook and kitchen, while the separate flex areas showcase a convenient wet bar and French doors leading to the outdoor patio—ideal for morning coffee, weekend barbecues, or simply enjoying Florida's beautiful weather. The oversized 21' x 21' attached garage offers plenty of room for vehicles, storage, and hobbies, with both interior and exterior access. For added peace of mind, this home experienced no flooding or hurricane damage and has been exceptionally maintained throughout its ownership. Opportunities like this are becoming increasingly rare in Silver Oaks, where you enjoy a move in ready home within 1 mile of movie theater, bowling, shopping, YMCA, medical facilities, restaurants and major highways for easy commute to Wesley Chapel, Lakeland, Orlando, Tampa, Ocala, International airports and the Beaches! Combining quality construction, thoughtful updates, an oversized lot, and an unbeatable location, this home is attractively priced and ready for immediate enjoyment. Don't miss your chance to own this outstanding Silver Oaks gem before it's gone! CALL TODAY!
For sale
$335,000
6208 HUNTINGTON DRIVE, ZEPHYRHILLS, FL 33542
3beds
1,749sqft
Single Family Residence
Built in 1993
10,086 Square Feet Lot
$-- Zestimate®
$192/sqft
$70/mo HOA
What's special
Remodeled bathroomsWood-burning fireplace focal pointLight brightConvenient wet barSpacious great roomTree-lined private streetsOversized landscaped homesite
- 91 days
- 290
- 22
Zillow last checked:
Listing updated:
Listed by:
Gina Marie Holm 813-495-5166,
REST EASY REALTY POWERED BY SELLSTATE 813-546-5846
Source: Stellar MLS,MLS#: TB8503936 Originating MLS: Suncoast Tampa
Originating MLS: Suncoast Tampa
Facts & features
Interior
Bedrooms & bathrooms
- Bedrooms: 3
- Bathrooms: 2
- Full bathrooms: 2
Primary bedroom
- Features: Walk-In Closet(s)
- Level: First
- Area: 168 Square Feet
- Dimensions: 12x14
Bedroom 2
- Features: Built-in Closet
- Level: First
- Area: 120 Square Feet
- Dimensions: 10x12
Bedroom 3
- Features: Built-in Closet
- Level: First
- Area: 120 Square Feet
- Dimensions: 10x12
Dining room
- Level: First
- Area: 88 Square Feet
- Dimensions: 8x11
Family room
- Level: First
- Area: 168 Square Feet
- Dimensions: 12x14
Kitchen
- Level: First
- Area: 120 Square Feet
- Dimensions: 10x12
Laundry
- Level: First
- Area: 30 Square Feet
- Dimensions: 5x6
Living room
- Level: First
- Area: 312 Square Feet
- Dimensions: 12x26
Heating
- Central, Electric
Cooling
- Central Air
Appliances
- Included: Dishwasher, Disposal, Dryer, Microwave, Range, Refrigerator, Washer
- Laundry: Inside, Laundry Room
Features
- Ceiling Fan(s), Eating Space In Kitchen, Kitchen/Family Room Combo, Living Room/Dining Room Combo, Open Floorplan, Split Bedroom, Vaulted Ceiling(s), Wet Bar
- Flooring: Carpet, Ceramic Tile, Laminate
- Doors: French Doors
- Windows: Window Treatments
- Has fireplace: Yes
- Fireplace features: Wood Burning
Interior area
- Total structure area: 2,246
- Total interior livable area: 1,749 sqft
Video & virtual tour
Property
Parking
- Total spaces: 2
- Parking features: Driveway, Garage Door Opener
- Attached garage spaces: 2
- Has uncovered spaces: Yes
Features
- Levels: One
- Stories: 1
Lot
- Size: 10,086 Square Feet
- Residential vegetation: Mature Landscaping, Trees/Landscaped
Details
- Parcel number: 0326210120000001170
- Zoning: PUD
- Special conditions: None
Construction
Type & style
- Home type: SingleFamily
- Architectural style: Florida
- Property subtype: Single Family Residence
Materials
- Block
- Foundation: Slab
- Roof: Shingle
Condition
- New construction: No
- Year built: 1993
Utilities & green energy
- Sewer: Public Sewer
- Water: Public
- Utilities for property: Cable Connected, Electricity Connected, Public, Sewer Connected, Street Lights, Water Connected
Community & HOA
Community
- Features: Deed Restrictions, Golf Carts OK, Sidewalks
- Pet fee: $0 monthly
- Subdivision: SILVER OAKS
HOA
- Has HOA: Yes
- Services included: Common Area Taxes, Reserve Fund
- HOA fee: $70 monthly
- HOA name: Silver Oaks Community Association - Al Tesini
- HOA phone: 786-218-2672
Location
- Region: Zephyrhills
Financial & listing details
- Price per square foot: $192/sqft
- Tax assessed value: $291,588
- Annual tax amount: $2,462
- Date on market: 6/9/2026
- Cumulative days on market: 373 days
- Listing terms: Cash,Conventional,FHA,VA Loan
- Ownership: Fee Simple
- Total actual rent: 0
- Electric utility on property: Yes
- Road surface type: Asphalt, Paved
Estimated market value
Not available
Estimated sales range
Not available
Not available
Price history
| Date | Event | Price |
|---|---|---|
| 6/10/2026 | Listed for sale | $335,000+3.1%$192/sqft |
Source:  Stellar MLS #TB8503936 Report a problem Stellar MLS #TB8503936 Report a problem | ||
| 4/25/2026 | Listing removed | $325,000$186/sqft |
Source: Stellar MLS #TB8406828 Report a problem | ||
| 3/24/2026 | Price change | $325,000-1.5%$186/sqft |
Source: Stellar MLS #TB8406828 Report a problem | ||
| 12/24/2025 | Price change | $330,000-1.5%$189/sqft |
Source: Stellar MLS #TB8406828 Report a problem | ||
| 7/17/2025 | Listed for sale | $335,000$192/sqft |
Source: Stellar MLS #TB8406828 Report a problem | ||
Public tax history
| Year | Property taxes | Tax assessment |
|---|---|---|
| 2024 | -- | -- |
| 2023 | -- | $143,100 +3% |
| 2022 | -- | $138,940 +6.1% |
| 2021 | -- | $130,980 +1.4% |
| 2020 | -- | $129,180 +2.3% |
| 2019 | -- | $126,280 |
Find assessor info on the county website
Monthly payment
Est. payment
Payment breakdown
Explore the cost of this home by adjusting the details. Changes won't be saved.Climate risks
Neighborhood: 33542
Nearby schools
Schools provided by the listing agent
- Elementary: West Zephyrhills Elemen-PO
- Middle: Raymond B Stewart Middle-PO
- High: Zephryhills High School-PO
Source: Stellar MLS. This data may not be complete. We recommend contacting the local school district to confirm school assignments for this home.
- $365,100-- bd2 ba1.8k sqft6221 Silver Oaks Dr, Zephyrhills, FL 33542Off Market
- $315,800-- bd2 ba1.5k sqft6214 Silver Oaks Dr, Zephyrhills, FL 33542Off Market
- $388,4004 bd3 ba1.8k sqft6208 Silver Oaks Dr, Zephyrhills, FL 33542Off Market
- $450,0003 bd2 ba1.9k sqft6207 Huntington Dr, Zephyrhills, FL 33542For Sale

Similar homes
- $300,0003 bd2 ba1.4k sqft6412 LAURELWOOD DRIVE, ZEPHYRHILLS, FL 33542For Sale

 MLS ID #TB8535682, Chris Whitener, REALTY ONE GROUP ADVANTAGE. Stellar MLS
 - $314,0003 bd2 ba1.6k sqft37438 PICKETTS MILL AVENUE, ZEPHYRHILLS, FL 33542For Sale
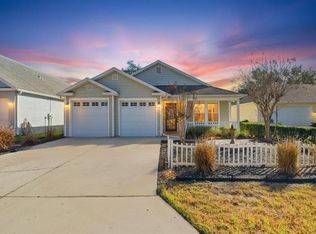 MLS ID #TB8467174, Ashley Mason, LPT REALTY, LLC.. Stellar MLS
 - $339,9005 bd3 ba2.3k sqft6803 BRANHAM MILL COURT, ZEPHYRHILLS, FL 33542For Sale
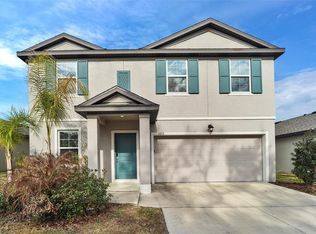 MLS ID #TB8488089, Cindy Greco, EXP REALTY LLC. Stellar MLS
 - $329,0003 bd2 ba1.3k sqft34427 SMART DRIVE, ZEPHYRHILLS, FL 33541For Sale
 MLS ID #TB8541914, Natosha Jones, CENTURY 21 BILL NYE REALTY. Stellar MLS
 - $340,0004 bd2 ba1.8k sqft35525 STELLA VAST DRIVE, ZEPHYRHILLS, FL 33541For SaleMLS ID #TB8517751, Gloria Johnpierre, SIVEN PREMIER REAL ESTATE. Stellar MLS
- $309,9004 bd2 ba2k sqft5337 OUTLOOK WAY, ZEPHYRHILLS, FL 33541For SaleMLS ID #O6425033, Summer Brady, MAINSTAY BROKERAGE LLC. Stellar MLS
- $330,0003 bd2 ba1.8k sqft6833 RUNNER OAK DRIVE, ZEPHYRHILLS, FL 33545For SaleMLS ID #TB8513841, Vanesa Gallucci, GALLUCCI MANAGEMENT LLC. Stellar MLS
- $349,9004 bd2 ba1.5k sqft31522 TRIBOROUGH DRIVE, WESLEY CHAPEL, FL 33545For SaleMLS ID #TB8531179, Tyler Carpenter, CARPENTER REALTY GROUP. Stellar MLS
- $259,9003 bd2 ba1.4k sqft5852 AUTUMN SHIRE, ZEPHYRHILLS, FL 33541For SaleMLS ID #TB8536204, Jill Ross, COMPASS FLORIDA LLC. Stellar MLS
- $295,0003 bd2 ba1.3k sqft35155 JOMAR AVENUE, ZEPHYRHILLS, FL 33541For SaleMLS ID #TB8526846, Suzanne Melhorn, KELLER WILLIAMS RLTY NEW TAMPA. Stellar MLS
- $350,0003 bd2 ba1.8k sqft30446 TREMONT DRIVE, WESLEY CHAPEL, FL 33543For SaleMLS ID #TB8519315, Tanner Tillung, EXP REALTY LLC. Stellar MLS
- $344,0003 bd3 ba2k sqft5068 LITTLE STREAM LANE, WESLEY CHAPEL, FL 33545For SaleMLS ID #TB8380394, Candra Granville Mack, CHARLES RUTENBERG REALTY INC. Stellar MLS
- $325,0003 bd2 ba1.7k sqft5526 GALLANT FOX COURT, WESLEY CHAPEL, FL 33544For SaleMLS ID #TB8519015, Amy Kincheloe, 54 REALTY LLC. Stellar MLS
- $369,9994 bd2 ba2.1k sqft28809 WINDOVER ST, WESLEY CHAPEL, FL 33545For SaleMLS ID #TB8538064, Roxana Argueta, ORCHARD BROKERAGE, LLC. Stellar MLS
- $325,0002 bd2 ba1.7k sqft5712 WHITEBARK DRIVE, WESLEY CHAPEL, FL 33543For SaleMLS ID #TB8463430, Nick Davis, RE/MAX PREMIER GROUP. Stellar MLS
- $299,9993 bd2 ba1.4k sqft4329 ASHTON MEADOWS WAY, WESLEY CHAPEL, FL 33543For SaleMLS ID #TB8507656, Jorge Claudio, CHARLES RUTENBERG REALTY INC. Stellar MLS
- $364,5004 bd2 ba1.8k sqft27211 LIRIOPE COURT, WESLEY CHAPEL, FL 33544For SaleMLS ID #TB8519439, Andrea Simpson, PREMIER SOTHEBYS INTL REALTY. Stellar MLS
- $338,0002 bd2 ba1.4k sqft20942 SUNSWEET COURT, LAND O LAKES, FL 34637For SaleMLS ID #TB8529748, Jake Snyder, ARK REALTY. Stellar MLS
- $389,9003 bd3 ba2.3k sqft30718 PUMPKIN RIDGE DRIVE, WESLEY CHAPEL, FL 33543For SaleMLS ID #O6430532, Summer Brady, MAINSTAY BROKERAGE LLC. Stellar MLS
- $339,9003 bd2 ba1.6k sqft8005 SHADDOCK PLACE, LAND O LAKES, FL 34637For SaleMLS ID #TB8411408, Kelly Knetsch, MIHARA & ASSOCIATES INC.. Stellar MLS
