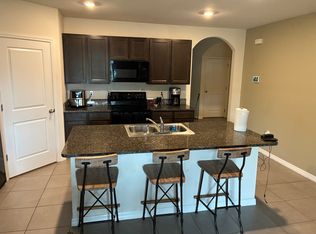
Virtually Staged. Hi there! I’m a beautifully maintained 4-bedroom, 2-bath home tucked away in the highly sought-after Silverado Ranch community and I'm ready to meet my next homeowner. With nearly 1,850 square feet of thoughtfully designed living space, I offer the perfect blend of comfort, style, and functionality—all on a large waterfront homesite with room to grow. The moment you step inside, I welcome you with an open and airy floor plan, soaring ceilings, and beautiful tile flooring that flows throughout my main living areas. Near my entrance, you'll find two comfortable bedrooms and a full bathroom, creating the perfect space for family members or guests. My fourth bedroom is incredibly versatile and can easily become a home office, den, playroom, or creative space. My kitchen is truly the heart of my home. Featuring granite countertops, beautiful cabinetry, upgraded appliances, a spacious island with breakfast bar seating, and a large walk-in pantry, I'm perfectly equipped for everything from busy mornings to holiday gatherings. When it's time to relax, my spacious primary suite serves as a private retreat. I offer a large walk-in closet and a beautiful en-suite bathroom complete with dual vanities and a generous walk-in shower. My living room was designed for gathering and entertaining, and my sliding glass doors lead directly to one of my favorite features—a covered lanai overlooking the tranquil pond behind me. Whether you're enjoying your morning coffee or watching the sunset in the evening, the water views create a peaceful backdrop every day. Unlike many newer homes, I offer a deep backyard with plenty of room to create your dream outdoor oasis. There's even enough space to add a pool while still leaving room for entertaining, pets, or backyard fun. I also come fully equipped with quality ceiling fans, window treatments, a washer and dryer, and other thoughtful upgrades that make moving in easy. Living here means enjoying all the amenities Silverado Ranch has to offer, including a resort-style clubhouse, community pool, playground, dog park, and walking trails. Even better, the low HOA fee includes cable and internet. My location makes everyday life convenient, with easy access to shopping, dining, Tampa Premium Outlets, The Shops at Wiregrass, major highways, hospitals, golf courses, Tampa International Airport, and Downtown Tampa. I've been lovingly cared for and am ready for my next chapter. I can't wait to welcome you home. Oh by the way, ALL OFFERS CONSIDERED. We want to hear from YOU.
For sale
Price cut: $10K (8/5)
$340,000
35525 STELLA VAST DRIVE, ZEPHYRHILLS, FL 33541
4beds
1,846sqft
Single Family Residence
Built in 2020
7,870 Square Feet Lot
$336,700 Zestimate®
$184/sqft
$60/mo HOA
What's special
Comfortable bedroomsBeautiful cabinetryGranite countertopsSoaring ceilingsWindow treatmentsQuality ceiling fansUpgraded appliances
- 71 days |
- 205 |
- 8 |
Zillow last checked:
Listing updated:
Listed by:
Gloria Johnpierre 813-419-7009,
SIVEN PREMIER REAL ESTATE 813-419-7009
Source: Stellar MLS,MLS#: TB8517751 Originating MLS: Suncoast Tampa
Originating MLS: Suncoast Tampa
Facts & features
Interior
Bedrooms & bathrooms
- Bedrooms: 4
- Bathrooms: 2
- Full bathrooms: 2
Rooms
- Room types: Utility Room
Primary bedroom
- Features: Walk-In Closet(s)
- Level: First
- Area: 180 Square Feet
- Dimensions: 12x15
Bedroom 2
- Features: Built-in Closet
- Level: First
- Area: 110 Square Feet
- Dimensions: 10x11
Bedroom 3
- Features: Built-in Closet
- Level: First
- Area: 110 Square Feet
- Dimensions: 10x11
Bedroom 4
- Features: Built-in Closet
- Level: First
- Area: 121 Square Feet
- Dimensions: 11x11
Balcony porch lanai
- Level: First
- Area: 88 Square Feet
- Dimensions: 11x8
Dining room
- Level: First
- Area: 110 Square Feet
- Dimensions: 11x10
Kitchen
- Level: First
- Area: 198 Square Feet
- Dimensions: 18x11
Living room
- Level: First
- Area: 240 Square Feet
- Dimensions: 15x16
Heating
- Central
Cooling
- Central Air
Appliances
- Included: Dishwasher, Disposal, Dryer, Microwave, Range, Refrigerator, Washer
- Laundry: Inside, Laundry Room
Features
- Ceiling Fan(s), Living Room/Dining Room Combo, Open Floorplan, Primary Bedroom Main Floor, Stone Counters, Walk-In Closet(s)
- Flooring: Carpet, Ceramic Tile
- Doors: Sliding Doors
- Has fireplace: No
Interior area
- Total structure area: 2,395
- Total interior livable area: 1,846 sqft
Property
Parking
- Total spaces: 2
- Parking features: Driveway
- Attached garage spaces: 2
- Has uncovered spaces: Yes
Features
- Levels: One
- Stories: 1
- Patio & porch: Covered, Patio, Rear Porch
- Exterior features: Irrigation System
- Has view: Yes
- View description: Trees/Woods, Water, Pond
- Has water view: Yes
- Water view: Water,Pond
- Waterfront features: Pond
Lot
- Size: 7,870 Square Feet
- Features: Cul-De-Sac, In County, Oversized Lot, Sidewalk
- Residential vegetation: Trees/Landscaped
Details
- Parcel number: 3225210100018000270
- Zoning: PUD
- Special conditions: None
Construction
Type & style
- Home type: SingleFamily
- Architectural style: Contemporary
- Property subtype: Single Family Residence
Materials
- Block, Stucco
- Foundation: Slab
- Roof: Shingle
Condition
- New construction: No
- Year built: 2020
Utilities & green energy
- Sewer: Public Sewer
- Water: Public
- Utilities for property: Cable Connected, Public, Sewer Connected, Street Lights, Water Connected
Community & HOA
Community
- Features: Clubhouse, Community Mailbox, Deed Restrictions, Dog Park, Park, Playground, Pool, Sidewalks
- Pet fee: $0 monthly
- Subdivision: SILVERADO RANCH SUB
HOA
- Has HOA: Yes
- Services included: Cable TV, Internet
- HOA fee: $60 monthly
- HOA name: Silverado Ranch North HOA / Breeze
- HOA phone: 813-565-4663
Location
- Region: Zephyrhills
Financial & listing details
- Price per square foot: $184/sqft
- Tax assessed value: $280,603
- Annual tax amount: $6,358
- Date on market: 6/10/2026
- Cumulative days on market: 65 days
- Listing terms: Cash,Conventional,FHA,VA Loan
- Ownership: Fee Simple
- Total actual rent: 0
- Road surface type: Paved, Asphalt
Estimated market value
$336,700
$320,000 - $354,000
$2,447/mo
Price history
| Date | Event | Price |
|---|---|---|
| 8/5/2026 | Price change | $340,000-2.9%$184/sqft |
Source:  Stellar MLS #TB8517751 Report a problem Stellar MLS #TB8517751 Report a problem | ||
| 6/10/2026 | Listed for sale | $350,000-1.4%$190/sqft |
Source: Stellar MLS #TB8517751 Report a problem | ||
| 1/27/2026 | Listing removed | $2,300$1/sqft |
Source: Stellar MLS #TB8432783 Report a problem | ||
| 12/10/2025 | Price change | $2,300-4.2%$1/sqft |
Source: Stellar MLS #TB8432783 Report a problem | ||
| 9/30/2025 | Listed for rent | $2,400+9.1%$1/sqft |
Source: Stellar MLS #TB8432783 Report a problem | ||
| 9/14/2025 | Listing removed | $2,200$1/sqft |
Source: Zillow Rentals Report a problem | ||
| 8/15/2025 | Listed for rent | $2,200+4.8%$1/sqft |
Source: Zillow Rentals Report a problem | ||
| 9/13/2024 | Listing removed | $2,100$1/sqft |
Source: Zillow Rentals Report a problem | ||
| 8/1/2024 | Price change | $2,100-6.7%$1/sqft |
Source: Zillow Rentals Report a problem | ||
| 6/24/2024 | Listed for rent | $2,250$1/sqft |
Source: Zillow Rentals Report a problem | ||
| 6/14/2024 | Listing removed | -- |
Source: Zillow Rentals Report a problem | ||
| 5/24/2024 | Listed for rent | $2,250-8.2%$1/sqft |
Source: Zillow Rentals Report a problem | ||
| 4/8/2024 | Listing removed | -- |
Source: Stellar MLS #T3495457 Report a problem | ||
| 3/3/2024 | Price change | $2,450-3.9%$1/sqft |
Source: Stellar MLS #T3495457 Report a problem | ||
| 2/9/2024 | Price change | $2,550-1.9%$1/sqft |
Source: Stellar MLS #T3495457 Report a problem | ||
| 1/10/2024 | Listed for rent | $2,600$1/sqft |
Source: Stellar MLS #T3495457 Report a problem | ||
| 12/13/2023 | Sold | $355,000-1.4%$192/sqft |
Source: Stellar MLS #T3479717 Report a problem | ||
| 11/8/2023 | Pending sale | $359,900$195/sqft |
Source: Stellar MLS #T3479717 Report a problem | ||
| 10/29/2023 | Price change | $359,900-2.7%$195/sqft |
Source: Stellar MLS #T3479717 Report a problem | ||
| 10/17/2023 | Listed for sale | $369,900+39.6%$200/sqft |
Source: Stellar MLS #T3479717 Report a problem | ||
| 5/11/2021 | Listing removed | -- |
Source: Stellar MLS #T3261578 Report a problem | ||
| 2/5/2021 | Sold | $264,990$144/sqft |
Source: Public Record Report a problem | ||
| 12/20/2020 | Pending sale | $264,990$144/sqft |
Source: D.R. Horton - Tampa Florida Report a problem | ||
| 12/20/2020 | Listed for sale | $264,990$144/sqft |
Source: D.R. Horton - Tampa Florida Report a problem | ||
| 12/19/2020 | Pending sale | $264,990$144/sqft |
Source: D.R. Horton - Tampa Florida Report a problem | ||
Public tax history
| Year | Property taxes | Tax assessment |
|---|---|---|
| 2025 | $9,619 -0.6% | $280,603 -6.7% |
| 2024 | $9,681 +77.2% | $300,656 +85.6% |
| 2023 | $5,464 +9.7% | $161,970 +3% |
| 2022 | $4,980 -27% | $157,260 -19.2% |
| 2021 | $6,819 +134.6% | $194,612 +616.9% |
| 2020 | $2,907 +24.5% | $27,148 +684.6% |
| 2019 | $2,335 | $3,460 +9.9% |
| 2018 | $2,335 | $3,148 |
Find assessor info on the county website
Monthly payment
Est. payment
Payment breakdown
Explore the cost of this home by adjusting the details. Changes won't be saved.Climate risks
Neighborhood: 33541
Nearby schools
GreatSchools rating
- 1/10West Zephyrhills Elementary SchoolGrades: PK-5Distance: 2.8 mi
- 3/10Raymond B. Stewart Middle SchoolGrades: 6-8Distance: 3.2 mi
- 2/10Zephyrhills High SchoolGrades: 9-12Distance: 3 mi
Schools provided by the listing agent
- Elementary: West Zephyrhills Elemen-PO
- Middle: Raymond B Stewart Middle-PO
- High: Zephryhills High School-PO
Source: Stellar MLS. This data may not be complete. We recommend contacting the local school district to confirm school assignments for this home.
- $357,5005 bd3 ba2.6k sqft35533 Stella Vast Dr, Zephyrhills, FL 33541Sold
- $336,9004 bd2 ba1.8k sqft35521 Stella Vast Dr, Zephyrhills, FL 33541Off Market
- $330,7004 bd2 ba1.8k sqft35549 Stella Vast Dr, Zephyrhills, FL 33541Off Market
- $409,1005 bd3 ba2.6k sqft35520 Stella Vast Dr, Zephyrhills, FL 33541Off Market
- $329,0004 bd2 ba1.8k sqft35555 Stella Vast Dr, Zephyrhills, FL 33541Off Market
- $340,9004 bd2 ba1.8k sqft35526 Stella Vast Dr, Zephyrhills, FL 33541Off Market
- $327,3004 bd2 ba1.8k sqft35567 Stella Vast Dr, Zephyrhills, FL 33541Off Market
- $338,2003 bd2 ba2k sqft35534 Stella Vast Dr, Zephyrhills, FL 33541Off Market
A local agent can set up tours, give advice and negotiate with sellers.
Similar homes
- $339,9004 bd3 ba2.5k sqft36101 STABLE WILK AVENUE, ZEPHYRHILLS, FL 33541For Sale

 MLS ID #TB8517987, Christie Reed, SMITH & ASSOCIATES REAL ESTATE. Stellar MLS
 - $329,5003 bd2 ba1.3k sqft35575 BUTTONWEED TRL, ZEPHYRHILLS, FL 33541For Sale
 MLS ID #TB8536758, Kathy Bowen, ORCHARD BROKERAGE, LLC. Stellar MLS
 - $340,0004 bd3 ba1.7k sqft6298 BAR S BAR TRAIL, ZEPHYRHILLS, FL 33541For Sale
 MLS ID #TB8512195, Donni Tavarez, HABITAT HOME REALTY OF FLORIDA. Stellar MLS
 - $319,0003 bd2 ba1.6k sqft35803 HILLBROOK AVENUE, ZEPHYRHILLS, FL 33541For Sale
 MLS ID #TB8531184, Michelle Deaton, RE/MAX PREMIER GROUP. Stellar MLS
 - $360,0005 bd3 ba2.6k sqft5461 MAGDALENE WAY, ZEPHYRHILLS, FL 33541For SaleMLS ID #TB8490515, Melissa Davis, COLDWELL BANKER REALTY. Stellar MLS
- $339,9005 bd3 ba2.3k sqft6803 BRANHAM MILL COURT, ZEPHYRHILLS, FL 33542For SaleMLS ID #TB8488089, Cindy Greco, EXP REALTY LLC. Stellar MLS
- $349,9004 bd2 ba1.5k sqft31522 TRIBOROUGH DRIVE, WESLEY CHAPEL, FL 33545For SaleMLS ID #TB8531179, Tyler Carpenter, CARPENTER REALTY GROUP. Stellar MLS
- $330,0003 bd2 ba1.8k sqft6833 RUNNER OAK DRIVE, ZEPHYRHILLS, FL 33545For SaleMLS ID #TB8513841, Vanesa Gallucci, GALLUCCI MANAGEMENT LLC. Stellar MLS
- $325,0003 bd2 ba1.6k sqft37207 SHARKS EYE LANE, ZEPHYRHILLS, FL 33541For SaleMLS ID #TB8509610, Nicholas Giaccone, MIHARA & ASSOCIATES INC.. Stellar MLS
- $359,9004 bd3 ba2.3k sqft38689 HARLOW ROSE DRIVE, ZEPHYRHILLS, FL 33540For SaleMLS ID #TB8538667, David O'Brien, STAR BAY REALTY CORP.. Stellar MLS
- $396,0004 bd3 ba2.7k sqft6105 MERRIFIELD DRIVE, ZEPHYRHILLS, FL 33541For SaleMLS ID #TB8487246, Lisa Grabenhorst Rees, FLORIDA REALTY. Stellar MLS
- $380,0005 bd3 ba2.6k sqft36851 GOFFAUX LOOP, ZEPHYRHILLS, FL 33541For SaleMLS ID #TB8530709, Run Gilliam, FUTURE HOME REALTY INC. Stellar MLS
- $309,9004 bd2 ba1.8k sqft6785 BRANHAM MILL COURT, ZEPHYRHILLS, FL 33542For SaleMLS ID #TB8481209, Cindy Greco, EXP REALTY LLC. Stellar MLS
- $337,0004 bd2 ba1.8k sqft7774 SAIL CLOVER LANE, ZEPHYRHILLS, FL 33540For SaleMLS ID #TB8398722, Brenda Endres, RE/MAX CHAMPIONS. Stellar MLS
- $390,0004 bd3 ba2.1k sqft3361 FRESNO PLACE, ZEPHYRHILLS, FL 33541For SaleMLS ID #TB8531142, Atit Patel, REALTY HUB. Stellar MLS
- $295,0004 bd2 ba1.8k sqft7804 DAVIE RAY DRIVE, ZEPHYRHILLS, FL 33540For SaleMLS ID #TB8507902, Adam Loaknauth, KELLER WILLIAMS TAMPA PROPERTIES. Stellar MLS
- $385,0004 bd2 ba1.9k sqft34701 RAINVILLE LOOP, ZEPHYRHILLS, FL 33541For SaleMLS ID #TB8538101, Julia Lombardo, LOMBARDO TEAM REAL ESTATE LLC. Stellar MLS
- $345,0004 bd2 ba1.8k sqft38905 HARLOW ROSE DRIVE, ZEPHYRHILLS, FL 33540For SaleMLS ID #TB8495635, Caroline Obregon, KELLER WILLIAMS TAMPA PROPERTIES. Stellar MLS
- $369,9994 bd2 ba2.1k sqft28809 WINDOVER ST, WESLEY CHAPEL, FL 33545For SaleMLS ID #TB8538064, Roxana Argueta, ORCHARD BROKERAGE, LLC. Stellar MLS
- $294,9003 bd2 ba1.4k sqft6978 FABEN LANE, ZEPHYRHILLS, FL 33542For SaleMLS ID #TB8480187, Cindy Greco, EXP REALTY LLC. Stellar MLS
