Skip main navigation
For sale
  • $329,500

    35575 BUTTONWEED TRL, ZEPHYRHILLS, FL 33541

    3beds
    1,365sqft
    : 
    $2,218/mo
    Get pre-qualified
    Single Family Residence
    Built in 2022
    4,800 Square Feet Lot
    $-- Zestimate®
    $241/sqft
    $40/mo HOA

    What's special

    Freshly painted interiorGenerous workspaceBright open-concept designStainless steel appliancesAbundant cabinetry
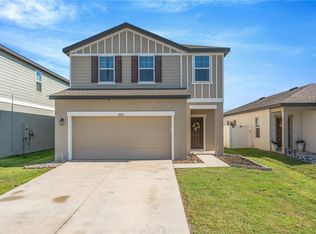
    Welcome to the beautiful Hidden Creek Community! Enjoy effortless living in this inviting home featuring a bright, open-concept design where the living, dining, and kitchen areas flow seamlessly together and extend to the covered back patio—perfect for relaxing or entertaining. The kitchen is beautifully appointed with granite countertops, stainless steel appliances, abundant cabinetry, and generous workspace. A two-car garage adds everyday convenience. Freshly painted interior and new carpet in the living room, and all 3 bedrooms. All 3 bedrooms have walk in closets, a rarity. Residents of Hidden Creek enjoy wonderful community amenities, including a pool, playground, and dog park. Conveniently located just minutes from Metro Lagoons, you'll have easy access to swimming, kayaking, paddleboarding, and outdoor recreation. Ideally located in Zephyrhills, you'll love the charm of its historic downtown, local restaurants, and unique boutiques, with Tampa Premium Outlets and The Shoppes at Wiregrass just a short drive away. Easy access to SR 54, US 301, and I-75 makes commuting to Tampa, Wesley Chapel, Lakeland, and Orlando a breeze. Come and see this wonderful home and imagine yourself living in Hidden Creek!
    6 days
    |
    64
    |
    1
    |

    Likely to sell faster than

    Zillow last checked:

    Listing updated:

    Listed by:

    Kathy Bowen 727-656-4100,

    ORCHARD BROKERAGE, LLC 844-515-9880

    Source: Stellar MLS,MLS#: TB8536758MLS LogoOriginating MLS: Orlando Regional

      Facts & features

      Interior

      Bedrooms & bathrooms
      • Bedrooms: 3
      • Bathrooms: 2
      • Full bathrooms: 2
      Primary bedroom
      • Description: Room2
      • Features: Walk-In Closet(s)
      • Level: First
      • Area: 182 Square Feet
      • Dimensions: 14x13
      Bedroom 2
      • Description: Room3
      • Features: Built-in Closet
      • Level: First
      • Area: 99 Square Feet
      • Dimensions: 11x9
      Bedroom 3
      • Description: Room4
      • Features: Built-in Closet
      • Level: First
      • Area: 99 Square Feet
      • Dimensions: 11x9
      Kitchen
      • Description: Room5
      • Level: First
      • Area: 156 Square Feet
      • Dimensions: 12x13
      Living room
      • Description: Room1
      • Level: First
      • Area: 196 Square Feet
      • Dimensions: 14x14
      Heating
      • Central, Electric
      Cooling
      • Central Air
      Appliances
      • Included: Dishwasher, Disposal, Dryer, Electric Water Heater, Microwave, Refrigerator, Washer
      • Laundry: Inside, Laundry Room, Washer Hookup
      Features
      • High Ceilings, Kitchen/Family Room Combo, Open Floorplan, Stone Counters, Thermostat, Walk-In Closet(s)
      • Flooring: Carpet, Tile
      • Has fireplace: No
      Interior area
      • Total structure area: 1,365
      • Total interior livable area: 1,365 sqft
      Video & virtual tour

      Property

      Parking
      • Total spaces: 2
      • Parking features: Driveway
      • Attached garage spaces: 2
      • Has uncovered spaces: Yes
      Features
      • Levels: One
      • Stories: 1
      • Patio & porch: Covered, Patio
      • Exterior features: Irrigation System, Lighting, Sidewalk
      Lot
      • Size: 4,800 Square Feet
      • Features: Sidewalk
      Details
      • Parcel number: 0526210090000000650
      • Zoning: MPUD
      • Special conditions: None

      Construction

      Type & style
      • Home type: SingleFamily
      • Property subtype: Single Family Residence
      Materials
      • Block, Stucco
      • Foundation: Slab
      • Roof: Shingle
      Condition
      • New construction: No
      • Year built: 2022

      Utilities & green energy

      • Sewer: Public Sewer
      • Water: Public
      • Utilities for property: BB/HS Internet Available, Cable Available, Electricity Connected, Public, Street Lights

      Community & HOA

      Community
      • Features: Deed Restrictions, Dog Park, Playground, Pool
      • Pet fee: $0 monthly
      • Subdivision: HIDDEN CRK PH 1 & 2
      HOA
      • Has HOA: Yes
      • Amenities included: Playground, Pool
      • Services included: Community Pool, Pool Maintenance
      • HOA fee: $40 monthly
      • HOA name: Jessica
      • HOA phone: 352-602-4803
      Location
      • Region: Zephyrhills

      Financial & listing details

      • Price per square foot: $241/sqft
      • Tax assessed value: $237,736
      • Annual tax amount: $3,125
      • Date on market: 8/7/2026
      • Cumulative days on market: 4 days
      • Listing terms: Cash,Conventional,FHA,VA Loan
      • Ownership: Fee Simple
      • Total actual rent: 0
      • Electric utility on property: Yes
      • Road surface type: Paved, Asphalt

        Estimated market value

        Not available

        Estimated sales range

        Not available

        Not available

        Price history

        DateEventPrice
        8/7/2026Price change$329,500-6.3%$241/sqft
        Source: Stellar MLS #TB8536758 Report a problem
        5/1/2022Pending sale$351,490$258/sqft
        Source: Stellar MLS #O6017077 Report a problem
        4/24/2022Listed for sale$351,490$258/sqft
        Source: Stellar MLS #O6017077 Report a problem

        Public tax history

        YearProperty taxesTax assessment
        2025$3,126 +15.2%$237,736 +0.6%
        2024$2,714 -61.4%$236,409 -8.9%
        2023$7,027 +141.7%$259,560 +485.5%
        2022$2,907 +2.2%$44,332 +11.5%
        2021$2,846 +4176.4%$39,769 +853.5%
        2020$67 $4,171
        Find assessor info on the county website

        Monthly payment

        Est. payment

        Payment breakdown

        Explore the cost of this home by adjusting the details. Changes won't be saved.
        All calculations are estimates and provided by Zillow, Inc. for informational purposes only. Actual amounts may vary.
        HOA fees may include property taxes on listings classified as Co-Ops. Contact the listing agent and/or owner for fee details.
        See how much you could borrow to make a competitive offer.

        Climate risks

        Neighborhood: 33541

        Getting around

        6 / 100
        Car-Dependent
        28 / 100
        Somewhat Bikeable

        Nearby schools

        GreatSchools rating

        A local agent can set up tours, give advice and negotiate with sellers.

        Browse local experts

        Similar homes