Short Sale. Welcome home to this beautifully maintained 4-bedroom, 3-bathroom residence, built in 2021 and lovingly cared for by its original owner. Designed with modern living in mind, the spacious open-concept floor plan seamlessly connects the living, dining, and kitchen areas, creating the perfect space for entertaining guests or enjoying everyday life. Thoughtful finishes, abundant natural light, and a functional layout make this home move-in ready and ideal for a variety of lifestyles. The well-appointed kitchen serves as the heart of the home, overlooking the expansive living area so you’ll never miss a moment with family or friends. A desirable split-bedroom layout offers privacy, while the generous primary suite provides a relaxing retreat with an ensuite bath and ample closet space. Three additional bedrooms and two full bathrooms offer flexibility for guests, a home office, or growing families. Conveniently located just minutes from the Metro Lagoons, you’ll enjoy easy access to swimming, kayaking, paddleboarding, and year-round outdoor fun. Everyday conveniences are just around the corner with nearby shopping, dining, entertainment, and major roadways, making commuting a breeze. Combining modern construction, a sought-after open layout, and an unbeatable location, this home is one you won’t want to miss!
For sale
Price cut: $8K (9/2)
$367,000
35567 BUTTONWEED, ZEPHYRHILLS, FL 33541
4beds
2,260sqft
Single Family Residence
Built in 2022
4,800 Square Feet Lot
$365,000 Zestimate®
$162/sqft
$40/mo HOA
What's special
Thoughtful finishesAbundant natural lightSpacious open-concept floor planSought-after open layoutFunctional layoutGenerous primary suiteWell-appointed kitchen
- 84 days
- 75
- 8
Zillow last checked:
Listing updated:
Listed by:
Mollyana Ward 813-802-8415,
LPT REALTY, LLC 877-366-2213,
Ricky Ward, II 813-508-7538,
LPT REALTY, LLC
Source: Stellar MLS,MLS#: TB8527382 Originating MLS: Suncoast Tampa
Originating MLS: Suncoast Tampa
Facts & features
Interior
Bedrooms & bathrooms
- Bedrooms: 4
- Bathrooms: 3
- Full bathrooms: 3
Rooms
- Room types: Attic, Great Room, Utility Room, Loft
Primary bedroom
- Features: En Suite Bathroom, Walk-In Closet(s)
- Level: Second
- Area: 203 Square Feet
- Dimensions: 14x14.5
Great room
- Level: First
- Area: 216 Square Feet
- Dimensions: 18x12
Kitchen
- Level: First
- Area: 144 Square Feet
- Dimensions: 12x12
Loft
- Level: Second
- Area: 156 Square Feet
- Dimensions: 12x13
Heating
- Central, Electric
Cooling
- Central Air
Appliances
- Included: Dishwasher, Disposal, Electric Water Heater, Microwave, Range
- Laundry: Inside, Laundry Room, Upper Level
Features
- High Ceilings, Kitchen/Family Room Combo, Living Room/Dining Room Combo, Open Floorplan, Solid Surface Counters, Solid Wood Cabinets, Stone Counters, Thermostat, Walk-In Closet(s)
- Flooring: Carpet, Vinyl
- Doors: Sliding Doors
- Has fireplace: No
Interior area
- Total structure area: 2,260
- Total interior livable area: 2,260 sqft
Property
Parking
- Total spaces: 2
- Parking features: Driveway, Parking Pad
- Attached garage spaces: 2
- Has uncovered spaces: Yes
- Details: Garage Dimensions: 19x20
Features
- Levels: Two
- Stories: 2
- Patio & porch: Patio
- Exterior features: Irrigation System, Lighting, Sidewalk
Lot
- Size: 4,800 Square Feet
- Dimensions: 40 x 120
- Features: Sidewalk, Above Flood Plain
- Residential vegetation: Trees/Landscaped
Details
- Parcel number: 0526210090000000660
- Zoning: MPUD
- Special conditions: Short Sale
Construction
Type & style
- Home type: SingleFamily
- Architectural style: Contemporary,Traditional
- Property subtype: Single Family Residence
Materials
- Block, Cement Siding, Stucco
- Foundation: Slab
- Roof: Shingle
Condition
- Completed
- New construction: No
- Year built: 2022
Details
- Builder model: Magellan S
- Builder name: Starlight Homes
- Warranty included: Yes
Utilities & green energy
- Sewer: Public Sewer
- Water: Public
- Utilities for property: BB/HS Internet Available, Cable Available, Cable Connected, Electricity Available, Electricity Connected, Fire Hydrant, Phone Available, Public, Sewer Connected, Sprinkler Recycled, Street Lights, Underground Utilities, Water Available, Water Connected
Community & HOA
Community
- Features: Association Recreation - Owned, Deed Restrictions, Playground, Pool, Sidewalks
- Security: Smoke Detector(s)
- Pet fee: $0 monthly
- Subdivision: HIDDEN CREEK
HOA
- Has HOA: Yes
- Amenities included: Playground, Pool, Recreation Facilities
- Services included: Community Pool
- HOA fee: $40 monthly
- HOA name: TRIAD Association Managment
Location
- Region: Zephyrhills
Financial & listing details
- Price per square foot: $162/sqft
- Tax assessed value: $324,976
- Annual tax amount: $7,815
- Date on market: 7/10/2026
- Cumulative days on market: 84 days
- Listing terms: Cash,Conventional,FHA,USDA Loan,VA Loan
- Ownership: Fee Simple
- Total actual rent: 0
- Electric utility on property: Yes
- Road surface type: Paved, Asphalt
Estimated market value
$365,000
$347,000 - $383,000
$2,415/mo
Price history
| Date | Event | Price |
|---|---|---|
| 9/2/2026 | Price change | $367,000-2.1%$162/sqft |
Source:  Stellar MLS #TB8527382 Report a problem Stellar MLS #TB8527382 Report a problem | ||
| 7/31/2026 | Price change | $375,000-2.6%$166/sqft |
Source: Stellar MLS #TB8527382 Report a problem | ||
| 7/10/2026 | Listed for sale | $385,000-7.1%$170/sqft |
Source: Stellar MLS #TB8527382 Report a problem | ||
| 5/7/2022 | Pending sale | $414,490$183/sqft |
Source: Stellar MLS #O6022796 Report a problem | ||
Public tax history
| Year | Property taxes | Tax assessment |
|---|---|---|
| 2025 | $7,815 +5.4% | $324,976 +0.6% |
| 2024 | $7,413 +2.8% | $323,003 -0.8% |
| 2023 | $7,208 +147.9% | $325,740 +634.8% |
| 2022 | $2,907 +2.2% | $44,332 +11.5% |
| 2021 | $2,846 +4176.4% | $39,769 +853.5% |
| 2020 | $67 | $4,171 |
Find assessor info on the county website
Monthly payment
Est. payment
Payment breakdown
Explore the cost of this home by adjusting the details. Changes won't be saved.Climate risks
Neighborhood: 33541
Nearby schools
Schools provided by the listing agent
- Elementary: New River Elementary
- Middle: Raymond B Stewart Middle-PO
- High: Zephryhills High School-PO
Source: Stellar MLS. This data may not be complete. We recommend contacting the local school district to confirm school assignments for this home.
- $308,2003 bd2 ba1.8k sqft35559 Buttonweed Trl, Zephyrhills, FL 33541Off Market
- $298,200-- bd2 ba1.3k sqft35575 Buttonweed Trl, Zephyrhills, FL 33541Off Market
- $301,7003 bd2 ba1.4k sqft35551 Buttonweed Trl, Zephyrhills, FL 33541Off Market
- $280,400-- bd2 ba1.1k sqft35581 Buttonweed Trl, Zephyrhills, FL 33541Off Market
Similar homes
- $365,0004 bd3 ba2.4k sqft35746 BUTTONWEED TRAIL, ZEPHYRHILLS, FL 33541For Sale
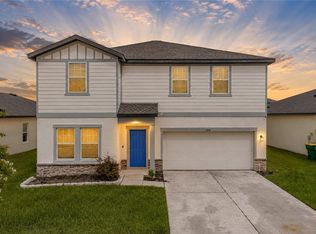
 MLS ID #TB8537108, Geri LaFountain, KING & ASSOCIATES REAL ESTATE LLC. Stellar MLS
 - $385,0004 bd3 ba2.2k sqft35651 BUTTONWEED TRAIL, ZEPHYRHILLS, FL 33541For Sale
 MLS ID #TB8538188, Brenda Wade, KELLER WILLIAMS SOUTH TAMPA. Stellar MLS
 - $350,0004 bd3 ba2k sqft6357 BEVERLY HILLS DRIVE, ZEPHYRHILLS, FL 33541For Sale
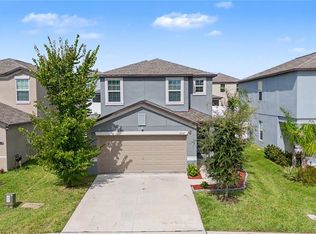 MLS ID #TB8542406, Gina Marie Holm, REST EASY REALTY POWERED BY SELLSTATE. Stellar MLS
 - $369,9004 bd3 ba1.8k sqft3706 ZEPHYR PRESERVE PLACE, ZEPHYRHILLS, FL 33541For Sale
 MLS ID #TB8517651, Kim Kelley, LPT REALTY, LLC. Stellar MLS
 - $349,0004 bd3 ba2.3k sqft37247 KINGS CROWN DRIVE, ZEPHYRHILLS, FL 33541For SaleMLS ID #TB8489589, Keren Bolanos, LPT REALTY, LLC. Stellar MLS
- $374,9004 bd2 ba1.8k sqft6938 SHELBY LYNN WAY, ZEPHYRHILLS, FL 33542For SaleMLS ID #O6420362, Maria Valderrama, WRA BUSINESS & REAL ESTATE. Stellar MLS
- $329,0003 bd2 ba1.5k sqft6917 GIDEON CIRCLE, ZEPHYRHILLS, FL 33541For SaleMLS ID #TB8522940, AnaMaria Palermo, PALERMO REAL ESTATE PROF. INC.. Stellar MLS
- $374,9005 bd3 ba2.6k sqft7951 SAIL CLOVER LANE, ZEPHYRHILLS, FL 33540For SaleMLS ID #TB8544705, Ovy Gonzalez, LPT REALTY LLC. Stellar MLS
- $315,0004 bd2 ba1.5k sqft6977 ABBYWOOD LANE, ZEPHYRHILLS, FL 33541For SaleMLS ID #W7878946, Karen Bailey, PA, FUTURE HOME REALTY. Stellar MLS
- $414,9906 bd3 ba3k sqft6469 BAR S BAR TRAIL, ZEPHYRHILLS, FL 33541For SaleMLS ID #TB8525368, Josh Wright, LPT REALTY, LLC. Stellar MLS
- $359,9004 bd3 ba2.3k sqft38689 HARLOW ROSE DRIVE, ZEPHYRHILLS, FL 33540For SaleMLS ID #TB8538667, David O'Brien, STAR BAY REALTY CORP.. Stellar MLS
- $389,9903 bd2 ba1.5k sqft35598 BELLINGTON BOULEVARD, ZEPHYRHILLS, FL 33541For SaleMLS ID #O6387647, Johnny Reyes, EG ORLANDO LLC. Stellar MLS
- $385,0004 bd2 ba1.9k sqft34701 RAINVILLE LOOP, ZEPHYRHILLS, FL 33541For SaleMLS ID #TB8538101, Julia Lombardo, LOMBARDO TEAM REAL ESTATE LLC. Stellar MLS
- $375,0004 bd2 ba1.8k sqft2763 WIDEWATER WAY, ZEPHYRHILLS, FL 33541For SaleMLS ID #TB8469656, Sharon Wang, LPT REALTY, LLC. Stellar MLS
- $379,0004 bd2 ba1.8k sqft2741 GARDINER LANE, ZEPHYRHILLS, FL 33541For SaleMLS ID #TB8473421, Robyn Crist, KING & ASSOCIATES REAL ESTATE LLC. Stellar MLS
- $385,0004 bd3 ba2.3k sqft38794 OPAL WILLOW LANE, ZEPHYRHILLS, FL 33540For SaleMLS ID #TB8531557, Juleen Audet, KELLER WILLIAMS RLTY NEW TAMPA. Stellar MLS
- $395,0004 bd3 ba2.2k sqft7580 FREESIA TRACE, WESLEY CHAPEL, FL 33545For SaleMLS ID #TB8512806, Kilene Schelle, KELLER WILLIAMS SUBURBAN TAMPA. Stellar MLS
- $365,0004 bd2 ba2k sqft7815 WHEAT STONE DRIVE, ZEPHYRHILLS, FL 33540For SaleMLS ID #TB8531502, Sandi McGlathery, PREMIER SOTHEBYS INTL REALTY. Stellar MLS
- $295,0003 bd2 ba1.3k sqft35155 JOMAR AVENUE, ZEPHYRHILLS, FL 33541For SaleMLS ID #TB8526846, Suzanne Melhorn, KELLER WILLIAMS RLTY NEW TAMPA. Stellar MLS
- $329,0004 bd2 ba1.8k sqft2987 MOULDEN HOLLOW DRIVE, ZEPHYRHILLS, FL 33540For SaleMLS ID #TB8523795, Kesha Claybrooks, BHHS FLORIDA PROPERTIES GROUP. Stellar MLS
