THIS LIKE-NEW 2024, 4-BEDROOM, 2-BATH HOME OFFERS MANY OF THE SAME INCENTIVES BUYERS LOOK FOR IN NEW CONSTRUCTION—INCLUDING NO-MONEY-DOWN FINANCING AND SELLER ASSISTANCE WITH CLOSING COSTS—plus valuable upgrades already completed, including a vinyl-fenced backyard, extended screened lanai, and immediate move-in availability. Inside, the bright, open-concept layout features tile flooring throughout the main living areas and a beautifully appointed kitchen with granite countertops, espresso cabinetry, a large center island, natural gas range, walk-in pantry, and included appliances. The private owner's suite overlooks the backyard and offers two walk-in closets, dual vanities, and a spacious walk-in shower. Three additional bedrooms provide flexibility for guests, a home office, or hobbies.Outdoor living is elevated with an extended screened porch overlooking a vinyl fenced backyard, providing both privacy and the perfect setting for relaxing and entertaining. Northwater residents enjoy resort-style amenities including a community pool, playground, fire pit, cornhole area, and scenic sidewalks, all conveniently located off State Road 56 with quick access to Wesley Chapel, Zephyrhills, Tampa, shopping, dining, and everyday conveniences. Seller is ready for their next chapter and welcomes offers — this home delivers exceptional value that new construction simply can't match. Schedule your private showing today!
For sale
$379,000
2741 GARDINER LANE, ZEPHYRHILLS, FL 33541
4beds
1,852sqft
:
Get pre-qualified$2,569/mo
Single Family Residence
Built in 2024
7,714 Square Feet Lot
$-- Zestimate®
$205/sqft
$14/mo HOA
What's special
Large center islandExtended screened lanaiGranite countertopsNatural gas rangeBright open-concept layoutVinyl-fenced backyardBeautifully appointed kitchen
- 171 days |
- 69 |
- 3 |
Zillow last checked:
Listing updated:
Listed by:
Robyn Crist 813-376-3743,
KING & ASSOCIATES REAL ESTATE LLC 352-458-0291
Source: Stellar MLS,MLS#: TB8473421 Originating MLS: Suncoast Tampa
Originating MLS: Suncoast Tampa
Facts & features
Interior
Bedrooms & bathrooms
- Bedrooms: 4
- Bathrooms: 2
- Full bathrooms: 2
Rooms
- Room types: Utility Room
Primary bedroom
- Features: En Suite Bathroom, Walk-In Closet(s)
- Level: First
- Area: 154 Square Feet
- Dimensions: 11x14
Bedroom 2
- Features: Built-in Closet
- Level: First
- Area: 132 Square Feet
- Dimensions: 12x11
Bedroom 3
- Features: Built-in Closet
- Level: First
- Area: 120 Square Feet
- Dimensions: 12x10
Bedroom 4
- Features: Built-in Closet
- Level: First
- Area: 120 Square Feet
- Dimensions: 12x10
Dining room
- Level: First
- Area: 70 Square Feet
- Dimensions: 10x7
Kitchen
- Features: Breakfast Bar, Granite Counters, Kitchen Island, Pantry
- Level: First
- Area: 204 Square Feet
- Dimensions: 17x12
Living room
- Level: First
- Area: 210 Square Feet
- Dimensions: 14x15
Heating
- Central
Cooling
- Central Air
Appliances
- Included: Dishwasher, Dryer, Microwave, Range, Refrigerator, Washer
- Laundry: Inside, Laundry Room
Features
- Eating Space In Kitchen, Open Floorplan, Primary Bedroom Main Floor, Split Bedroom, Stone Counters, Walk-In Closet(s)
- Flooring: Carpet, Tile
- Has fireplace: No
Interior area
- Total structure area: 2,540
- Total interior livable area: 1,852 sqft
Video & virtual tour
Property
Parking
- Total spaces: 2
- Parking features: Garage - Attached
- Attached garage spaces: 2
Features
- Levels: One
- Stories: 1
- Patio & porch: Covered, Rear Porch, Screened
- Exterior features: Lighting, Rain Gutters, Sidewalk
- Fencing: Fenced,Vinyl
Lot
- Size: 7,714 Square Feet
- Features: Corner Lot, In County, Landscaped, Sidewalk
- Residential vegetation: Trees/Landscaped
Details
- Parcel number: 2926210010025000090
- Zoning: MPUD
- Special conditions: None
Construction
Type & style
- Home type: SingleFamily
- Property subtype: Single Family Residence
Materials
- Block, Stucco
- Foundation: Block
- Roof: Shingle
Condition
- New construction: No
- Year built: 2024
Utilities & green energy
- Sewer: Septic Tank
- Water: Public
- Utilities for property: BB/HS Internet Available, Electricity Connected, Natural Gas Connected, Public, Sewer Connected, Water Connected
Community & HOA
Community
- Features: Clubhouse, Deed Restrictions, Playground, Pool
- Security: Security System
- Pet fee: $0 monthly
- Subdivision: TWO RIVERS PRCL PH A PRCL A2
HOA
- Has HOA: Yes
- HOA fee: $14 monthly
- HOA name: Kelly Richards
- HOA phone: 813-421-9898
Location
- Region: Zephyrhills
Financial & listing details
- Price per square foot: $205/sqft
- Tax assessed value: $69,828
- Annual tax amount: $4,626
- Date on market: 2/6/2026
- Cumulative days on market: 172 days
- Listing terms: Cash,Conventional,FHA,VA Loan
- Ownership: Fee Simple
- Total actual rent: 0
- Electric utility on property: Yes
- Road surface type: Paved
Estimated market value
Not available
Estimated sales range
Not available
Not available
Price history
| Date | Event | Price |
|---|---|---|
| 4/24/2026 | Price change | $379,000-3.4%$205/sqft |
Source:  Stellar MLS #TB8473421 Report a problem Stellar MLS #TB8473421 Report a problem | ||
| 3/26/2026 | Price change | $392,500-1.9%$212/sqft |
Source: Stellar MLS #TB8473421 Report a problem | ||
| 2/6/2026 | Listed for sale | $399,900+1.2%$216/sqft |
Source: Stellar MLS #TB8473421 Report a problem | ||
| 6/19/2024 | Sold | $394,990$213/sqft |
Source: Stellar MLS #T3512077 Report a problem | ||
| 5/6/2024 | Pending sale | $394,990$213/sqft |
Source: Stellar MLS #T3512077 Report a problem | ||
| 4/24/2024 | Price change | $394,990-0.8%$213/sqft |
Source: Stellar MLS #T3512077 Report a problem | ||
| 4/15/2024 | Price change | $397,990+0.5%$215/sqft |
Source: Stellar MLS #T3512077 Report a problem | ||
| 3/15/2024 | Listed for sale | $395,990$214/sqft |
Source: Stellar MLS #T3512077 Report a problem | ||
Public tax history
| Year | Property taxes | Tax assessment |
|---|---|---|
| 2024 | $4,626 +101.4% | $69,828 +159.5% |
| 2023 | $2,297 | $26,911 |
Find assessor info on the county website
Monthly payment
Est. payment
Payment breakdown
Explore the cost of this home by adjusting the details. Changes won't be saved.Climate risks
Neighborhood: 33541
Nearby schools
GreatSchools rating
- 1/10Chester W. Taylor, Jr. Elementary SchoolGrades: PK-5Distance: 1.6 mi
- 3/10Raymond B. Stewart Middle SchoolGrades: 6-8Distance: 4 mi
- 2/10Zephyrhills High SchoolGrades: 9-12Distance: 4.5 mi
Schools provided by the listing agent
- Elementary: Chester W Taylor Elemen-PO
- Middle: Raymond B Stewart Middle-PO
- High: Zephryhills High School-PO
Source: Stellar MLS. This data may not be complete. We recommend contacting the local school district to confirm school assignments for this home.
- $434,990-- bd3 ba2.6k sqft2753 Gardiner Ln, Zephyrhills, FL 33541Sold
- $392,9904 bd2 ba1.8k sqft2799 Widewater Way, Zephyrhills, FL 33541Sold

- $407,9904 bd2 ba1.8k sqft2787 Widewater Way, Zephyrhills, FL 33541Sold

- $444,9905 bd3 ba2.6k sqft2761 Gardiner Ln, Zephyrhills, FL 33541Sold

- $452,990-- bd3 ba2.6k sqft2810 Widewater Way, Zephyrhills, FL 33541Sold
- $415,990-- bd2 ba1.8k sqft2824 Widewater Way, Zephyrhills, FL 33541Sold
- $353,9903 bd2 ba1.6k sqft2769 Gardiner Ln, Zephyrhills, FL 33541Sold
- $429,9905 bd3 ba2.6k sqft2740 Gardiner Ln, Zephyrhills, FL 33541Sold
A local agent can set up tours, give advice and negotiate with sellers.
Similar homes
- $375,0004 bd2 ba1.8k sqft2763 WIDEWATER WAY, ZEPHYRHILLS, FL 33541For Sale
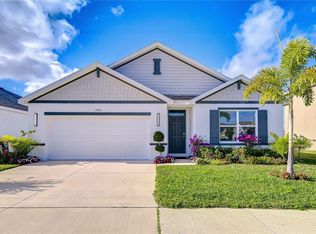
 MLS ID #TB8469656, Sharon Wang, LPT REALTY, LLC. Stellar MLS
 - $369,9004 bd3 ba1.8k sqft3706 ZEPHYR PRESERVE PLACE, ZEPHYRHILLS, FL 33541For Sale
 MLS ID #TB8517651, Kim Kelley, LPT REALTY, LLC. Stellar MLS
 - $374,9904 bd3 ba2.3k sqft38794 OPAL WILLOW LANE, ZEPHYRHILLS, FL 33540For Sale
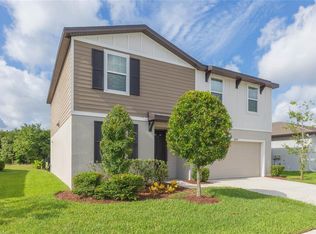 MLS ID #TB8531557, Juleen Audet, KELLER WILLIAMS RLTY NEW TAMPA. Stellar MLS
 - $385,0004 bd3 ba2.2k sqft35567 BUTTONWEED, ZEPHYRHILLS, FL 33541For Sale
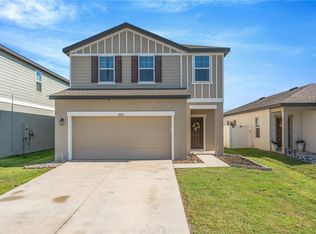 MLS ID #TB8527382, Mollyana Ward, LPT REALTY, LLC. Stellar MLS
 - $330,0003 bd2 ba1.6k sqft35803 HILLBROOK AVENUE, ZEPHYRHILLS, FL 33541For SaleMLS ID #TB8531184, Michelle Deaton, RE/MAX PREMIER GROUP. Stellar MLS
- $399,0005 bd3 ba2.4k sqft35686 SUNFLOWER HILL DRIVE, ZEPHYRHILLS, FL 33541For SaleMLS ID #TB8502963, Alicia Chapman, EXP REALTY LLC. Stellar MLS
- $379,0004 bd4 ba2.6k sqft3047 ADAMS CROSS DRIVE, ZEPHYRHILLS, FL 33540For SaleMLS ID #TB8527623, Megan Burnett, AGILE GROUP REALTY. Stellar MLS
- $374,9004 bd2 ba1.8k sqft6938 SHELBY LYNN WAY, ZEPHYRHILLS, FL 33542For SaleMLS ID #O6420362, Maria Valderrama, WRA BUSINESS & REAL ESTATE. Stellar MLS
- $407,0004 bd3 ba2.4k sqft35716 HILLBROOK AVENUE, ZEPHYRHILLS, FL 33541For SaleMLS ID #TB8488021, Hanin Kayed, CENTURY 21 LINK REALTY, INC.. Stellar MLS
- $358,5004 bd3 ba2.3k sqft37247 KINGS CROWN DRIVE, ZEPHYRHILLS, FL 33541For SaleMLS ID #TB8489589, Keren Bolanos, LPT REALTY, LLC. Stellar MLS
- $329,0003 bd2 ba1.5k sqft6917 GIDEON CIRCLE, ZEPHYRHILLS, FL 33541For SaleMLS ID #TB8522940, AnaMaria Palermo, PALERMO REAL ESTATE PROF. INC.. Stellar MLS
- $325,0004 bd2 ba1.9k sqft36548 GARDEN WALL WAY, ZEPHYRHILLS, FL 33541For SaleMLS ID #TB8501098, Hector Contreras, WEICHERT REALTORS EXCLUSIVE PROPERTIES. Stellar MLS
- $330,0004 bd2 ba1.8k sqft2987 MOULDEN HOLLOW DRIVE, ZEPHYRHILLS, FL 33540For SaleMLS ID #TB8523795, Kesha Claybrooks, BHHS FLORIDA PROPERTIES GROUP. Stellar MLS
- $325,0003 bd2 ba1.6k sqft37207 SHARKS EYE LANE, ZEPHYRHILLS, FL 33541For SaleMLS ID #TB8509610, Nicholas Giaccone, MIHARA & ASSOCIATES INC.. Stellar MLS
- $299,0003 bd2 ba1.3k sqft35155 JOMAR AVENUE, ZEPHYRHILLS, FL 33541For SaleMLS ID #TB8526846, Suzanne Melhorn, KELLER WILLIAMS RLTY NEW TAMPA. Stellar MLS
- $367,0004 bd3 ba2.3k sqft37092 KINGS CROWN DRIVE, ZEPHYRHILLS, FL 33541For SaleMLS ID #W7884352, Cydnee Wardle, EXP REALTY LLC. Stellar MLS
- $345,0004 bd2 ba1.8k sqft38905 HARLOW ROSE DRIVE, ZEPHYRHILLS, FL 33540For SaleMLS ID #TB8495635, Caroline Obregon, KELLER WILLIAMS TAMPA PROPERTIES. Stellar MLS
- $349,0003 bd2 ba1.5k sqft2839 MAIDEN GRASS ISLE, WESLEY CHAPEL, FL 33543For SaleMLS ID #TB8516541, Julian Barrera, KELLER WILLIAMS RLTY NEW TAMPA. Stellar MLS
- $399,9004 bd2 ba1.9k sqft5234 TURTLE BAY DRIVE, WESLEY CHAPEL, FL 33545For SaleMLS ID #TB8516741, Jennifer Abreu, LOMBARDO TEAM REAL ESTATE LLC. Stellar MLS
- $330,0004 bd3 ba2.5k sqft3035 MOULDEN HOLLOW DRIVE, ZEPHYRHILLS, FL 33540For SaleMLS ID #TB8514887, Shayla Ahmed, 54 REALTY LLC. Stellar MLS
