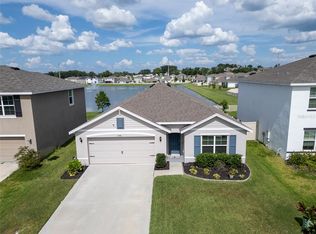
Price reduction. Experience the ideal mix of modern style and tranquil living in this beautiful, energy-efficient 4-bedroom, 2-bathroom home featuring spray foam insulation and a smart thermostat. The open-concept layout is centered around a contemporary chef’s kitchen, complete with expansive granite countertops, stainless steel appliances, a walk-in pantry, and plenty of storage. Relax in the generous primary bedroom, which boasts a spacious bathroom with dual vanities and a large walk-in closet. Three additional flexible bedrooms have plenty of space for a home office, hobby room, or expanding family, while the second bathroom also features dual vanities to make busy mornings easier. Modern touches like upgraded lighting and ceiling fans are found throughout the home. Conveniently located in a high-growth area of Zephyrhills, you'll enjoy proximity to The Grove at Wesley Chapel, upscale dining and shopping at the Shops at Wiregrass, and upscale shopping at the Tampa Premium Outlets. You'll also have easy routes to downtown Tampa via US 301, I-75, and SR-56. For outdoor enthusiasts, the nearly 3,000 acres of hiking and kayaking at Hillsborough River State Park are just a short drive away. Enjoy the financial perk of zero CDD fees and low HOA costs. Don’t miss this opportunity—schedule your private viewing today.
For sale
Price cut: $3.5K (7/24)
$345,000
38905 HARLOW ROSE DRIVE, ZEPHYRHILLS, FL 33540
4beds
1,849sqft
Single Family Residence
Built in 2022
5,115 Square Feet Lot
$340,600 Zestimate®
$187/sqft
$92/mo HOA
What's special
Three additional flexible bedroomsExpansive granite countertopsCeiling fansOpen-concept layoutPlenty of storageGenerous primary bedroomSmart thermostat
- 123 days |
- 155 |
- 10 |
Zillow last checked:
Listing updated:
Listed by:
Caroline Obregon 813-767-0672,
KELLER WILLIAMS TAMPA PROPERTIES 813-264-7754
Source: Stellar MLS,MLS#: TB8495635 Originating MLS: Suncoast Tampa
Originating MLS: Suncoast Tampa
Facts & features
Interior
Bedrooms & bathrooms
- Bedrooms: 4
- Bathrooms: 2
- Full bathrooms: 2
Primary bedroom
- Features: Walk-In Closet(s)
- Level: First
- Area: 158.76 Square Feet
- Dimensions: 13.11x12.11
Bedroom 2
- Features: Built-in Closet
- Level: First
- Area: 128.37 Square Feet
- Dimensions: 12.11x10.6
Bedroom 3
- Features: Built-in Closet
- Level: First
- Area: 124.73 Square Feet
- Dimensions: 12.11x10.3
Bedroom 4
- Features: Built-in Closet
- Level: First
- Area: 113.75 Square Feet
- Dimensions: 12.5x9.1
Primary bathroom
- Features: Built-in Closet
- Level: First
- Area: 77.08 Square Feet
- Dimensions: 9.4x8.2
Bathroom 4
- Level: First
- Area: 93.83 Square Feet
- Dimensions: 9.11x10.3
Kitchen
- Level: First
- Area: 149.22 Square Feet
- Dimensions: 18.4x8.11
Laundry
- Level: First
- Area: 37.62 Square Feet
- Dimensions: 5.7x6.6
Living room
- Level: First
- Area: 190.08 Square Feet
- Dimensions: 14.4x13.2
Heating
- Electric
Cooling
- Central Air
Appliances
- Included: Dishwasher, Disposal, Dryer, Microwave, Washer
- Laundry: Laundry Room
Features
- Built-in Features, Ceiling Fan(s), Open Floorplan
- Flooring: Carpet, Ceramic Tile
- Doors: Sliding Doors
- Has fireplace: No
Interior area
- Total structure area: 2,294
- Total interior livable area: 1,849 sqft
Video & virtual tour
Property
Parking
- Total spaces: 2
- Parking features: Garage - Attached
- Attached garage spaces: 2
Features
- Levels: One
- Stories: 1
- Exterior features: Irrigation System, Sidewalk
Lot
- Size: 5,115 Square Feet
Details
- Parcel number: 2126230070001000140
- Zoning: MPUD
- Special conditions: None
Construction
Type & style
- Home type: SingleFamily
- Property subtype: Single Family Residence
Materials
- Block, Concrete
- Foundation: Block, Slab
- Roof: Shingle
Condition
- Completed
- New construction: No
- Year built: 2022
Utilities & green energy
- Sewer: Public Sewer
- Water: Public
- Utilities for property: Cable Connected
Community & HOA
Community
- Features: Sidewalks
- Pet fee: $0 monthly
- Subdivision: BRISTOL MDWS PH 2
HOA
- Has HOA: Yes
- HOA fee: $92 monthly
- HOA name: Wayne Faison
- HOA phone: 813-993-4000
Location
- Region: Zephyrhills
Financial & listing details
- Price per square foot: $187/sqft
- Tax assessed value: $302,508
- Annual tax amount: $4,414
- Date on market: 4/17/2026
- Cumulative days on market: 123 days
- Listing terms: Assumable,Cash,Conventional,FHA,VA Loan
- Ownership: Fee Simple
- Total actual rent: 0
- Road surface type: Asphalt
Estimated market value
$340,600
$324,000 - $358,000
$2,356/mo
Price history
| Date | Event | Price |
|---|---|---|
| 7/24/2026 | Price change | $345,000-1%$187/sqft |
Source:  Stellar MLS #TB8495635 Report a problem Stellar MLS #TB8495635 Report a problem | ||
| 4/17/2026 | Listed for sale | $348,500+3%$188/sqft |
Source: Stellar MLS #TB8495635 Report a problem | ||
| 12/28/2022 | Sold | $338,300$183/sqft |
Source: Public Record Report a problem | ||
Public tax history
| Year | Property taxes | Tax assessment |
|---|---|---|
| 2025 | $4,414 +2.5% | $291,170 +2.9% |
| 2024 | $4,307 -0.7% | $282,965 -0.8% |
| 2023 | $4,337 +2008% | $285,311 +2075.5% |
| 2022 | $206 | $13,115 |
Find assessor info on the county website
Monthly payment
Est. payment
Payment breakdown
Explore the cost of this home by adjusting the details. Changes won't be saved.Climate risks
Neighborhood: 33540
Nearby schools
GreatSchools rating
- 1/10Chester W. Taylor, Jr. Elementary SchoolGrades: PK-5Distance: 4.3 mi
- 3/10Raymond B. Stewart Middle SchoolGrades: 6-8Distance: 2.5 mi
- 2/10Zephyrhills High SchoolGrades: 9-12Distance: 3.2 mi
Schools provided by the listing agent
- Elementary: West Zephyrhills Elemen-PO
- Middle: Raymond B Stewart Middle-PO
- High: Zephryhills High School-PO
Source: Stellar MLS. This data may not be complete. We recommend contacting the local school district to confirm school assignments for this home.
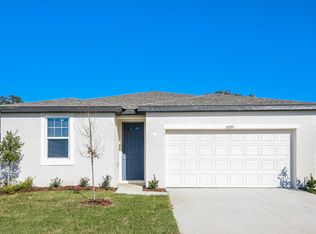
- $291,1003 bd2 ba1.4k sqft38915 Harlow Rose Dr, Zephyrhills, FL 33540Off Market
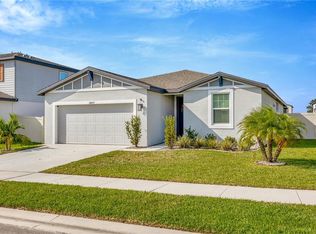
- $395,0003 bd2 ba1.6k sqft38877 Opal Willow Ln, Zephyrhills, FL 33540Sold
- $316,1003 bd2 ba1.4k sqft38879 Harlow Rose Dr #38879, Zephyrhills, FL 33540Off Market
- $290,0003 bd2 ba1.4k sqft38899 Harlow Rose Dr, Zephyrhills, FL 33540Off Market
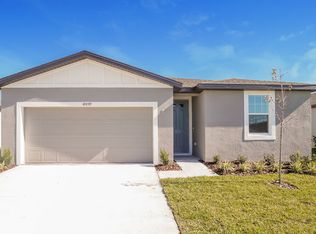
- $354,9004 bd2 ba1.8k sqft38860 Harlow Rose Dr, Zephyrhills, FL 33540Off Market
- $344,6004 bd3 ba1.9k sqft38859 Opal Willow Ln, Zephyrhills, FL 33540Off Market
- $345,3053 bd2 ba1.6k sqft38930 Harlow Rose Dr, Zephyrhills, FL 33540Sold
- $2,5004 bd3 ba2.3k sqft38851 Opal Willow Ln, Zephyrhills, FL 33540For Rent
A local agent can set up tours, give advice and negotiate with sellers.
Similar homes
- $359,9004 bd3 ba2.3k sqft38689 HARLOW ROSE DRIVE, ZEPHYRHILLS, FL 33540For Sale

 MLS ID #TB8538667, David O'Brien, STAR BAY REALTY CORP.. Stellar MLS
 - $314,9003 bd2 ba1.5k sqft3087 FORREST PLUM COURT, ZEPHYRHILLS, FL 33540For Sale
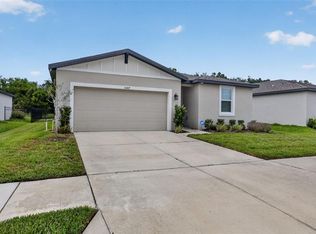 MLS ID #TB8526508, Bradley Chais, KELLER WILLIAMS TAMPA CENTRAL. Stellar MLS
 - $337,0004 bd2 ba1.8k sqft7774 SAIL CLOVER LANE, ZEPHYRHILLS, FL 33540For Sale
 MLS ID #TB8398722, Brenda Endres, RE/MAX CHAMPIONS. Stellar MLS
 - $340,0004 bd2 ba1.8k sqft35525 STELLA VAST DRIVE, ZEPHYRHILLS, FL 33541For Sale
 MLS ID #TB8517751, Gloria Johnpierre, SIVEN PREMIER REAL ESTATE. Stellar MLS
 - $369,9005 bd3 ba2.4k sqft7530 BROAD POINTE DRIVE, ZEPHYRHILLS, FL 33540New ConstructionMLS ID #O6400515, Steven Koleno, BEYCOME OF FLORIDA LLC. Stellar MLS
- $350,0004 bd3 ba2.5k sqft36101 STABLE WILK AVENUE, ZEPHYRHILLS, FL 33541For SaleMLS ID #TB8517987, Christie Reed, SMITH & ASSOCIATES REAL ESTATE. Stellar MLS
- $374,9004 bd2 ba1.8k sqft6938 SHELBY LYNN WAY, ZEPHYRHILLS, FL 33542For SaleMLS ID #O6420362, Maria Valderrama, WRA BUSINESS & REAL ESTATE. Stellar MLS
- $369,9004 bd3 ba1.8k sqft3706 ZEPHYR PRESERVE PLACE, ZEPHYRHILLS, FL 33541For SaleMLS ID #TB8517651, Kim Kelley, LPT REALTY, LLC. Stellar MLS
- $340,0004 bd3 ba1.7k sqft6298 BAR S BAR TRAIL, ZEPHYRHILLS, FL 33541For SaleMLS ID #TB8512195, Donni Tavarez, HABITAT HOME REALTY OF FLORIDA. Stellar MLS
- $325,0003 bd2 ba1.6k sqft37207 SHARKS EYE LANE, ZEPHYRHILLS, FL 33541For SaleMLS ID #TB8509610, Nicholas Giaccone, MIHARA & ASSOCIATES INC.. Stellar MLS
- $319,0003 bd2 ba1.6k sqft35803 HILLBROOK AVENUE, ZEPHYRHILLS, FL 33541For SaleMLS ID #TB8531184, Michelle Deaton, RE/MAX PREMIER GROUP. Stellar MLS
- $390,0004 bd3 ba2.1k sqft3361 FRESNO PLACE, ZEPHYRHILLS, FL 33541For SaleMLS ID #TB8531142, Atit Patel, REALTY HUB. Stellar MLS
- $385,0004 bd2 ba1.9k sqft34701 RAINVILLE LOOP, ZEPHYRHILLS, FL 33541For SaleMLS ID #TB8538101, Julia Lombardo, LOMBARDO TEAM REAL ESTATE LLC. Stellar MLS
- $345,0003 bd2 ba1.5k sqft33922 JASPER STONE DRIVE, WESLEY CHAPEL, FL 33543For SaleMLS ID #TB8491006, Ashley Mason, LPT REALTY, LLC.. Stellar MLS
- $347,0004 bd2 ba1.7k sqft6436 PEBBLEBROOKE WAY, ZEPHYRHILLS, FL 33541For SaleMLS ID #TB8486348, Chris Sakamoto, MARK SPAIN REAL ESTATE. Stellar MLS
- $380,0005 bd3 ba2.6k sqft36851 GOFFAUX LOOP, ZEPHYRHILLS, FL 33541For SaleMLS ID #TB8530709, Run Gilliam, FUTURE HOME REALTY INC. Stellar MLS
- $367,0004 bd3 ba2.3k sqft37092 KINGS CROWN DRIVE, ZEPHYRHILLS, FL 33541For SaleMLS ID #W7884352, Cydnee Wardle, EXP REALTY LLC. Stellar MLS
- $344,0003 bd3 ba2k sqft5068 LITTLE STREAM LANE, WESLEY CHAPEL, FL 33545For SaleMLS ID #TB8380394, Candra Granville Mack, CHARLES RUTENBERG REALTY INC. Stellar MLS
- $295,0003 bd2 ba1.3k sqft35155 JOMAR AVENUE, ZEPHYRHILLS, FL 33541For SaleMLS ID #TB8526846, Suzanne Melhorn, KELLER WILLIAMS RLTY NEW TAMPA. Stellar MLS
- $335,0003 bd3 ba1.8k sqft5106 SEA MIST LANE, WESLEY CHAPEL, FL 33545For SaleMLS ID #TB8536477, Lei Cheng, SERVICE NEAR REALTY. Stellar MLS
