Welcome to 5106 Sea Mist Ln, a beautifully maintained 2022-built townhome located in the desirable Avalon Park Wesley Chapel community. Offering approximately 1,834 square feet of living space, this two-story residence features 3 bedrooms, 2.5 bathrooms, and an attached 2-car garage, providing exceptional convenience, parking, and storage rarely found in many townhome communities. The first floor showcases a spacious open-concept design where the kitchen, dining area, and family room flow seamlessly together, creating an inviting space for everyday living and entertaining. The well-appointed kitchen features stainless steel appliances, ample cabinetry, and a functional layout that keeps the chef connected with family and guests. The flexible living area offers plenty of room for a dining table, comfortable seating, and a home office or additional workspace. Upstairs, all three bedrooms are thoughtfully positioned for privacy. The primary suite offers a comfortable retreat with a private bathroom and generous closet space. Two additional bedrooms provide flexibility for family, guests, a home office, or a hobby room, while sharing a conveniently located full bathroom. A half bathroom on the main level adds extra convenience for residents and visitors. The attached 2-car garage provides secure parking along with additional storage space for bikes, outdoor equipment, tools, and household items. This townhome offers the perfect balance of space, privacy, and low-maintenance living, making it an excellent choice for homeowners seeking a comfortable lifestyle without the upkeep of a traditional single-family home. Avalon Park Wesley Chapel is a vibrant master-planned community built around the “Live, Learn, Work and Play” concept. Residents enjoy resort-style amenities including a community pool, splash pad, playgrounds, basketball court, dog park, parks, sidewalks, and scenic walking trails. The community also features neighborhood events and continues to grow with convenient shopping, dining, and services nearby. Ideally located near State Road 54 with easy access to Interstate 75, this home is close to Publix, top-rated schools, restaurants, medical facilities, Tampa Premium Outlets, The Shops at Wiregrass, and the many entertainment and employment opportunities throughout Wesley Chapel. Don’t miss the opportunity to own a modern townhome in one of the area’s most sought-after communities.
For sale
Price cut: $10K (8/24)
$325,000
5106 SEA MIST LANE, WESLEY CHAPEL, FL 33545
3beds
1,834sqft
Townhouse
Built in 2022
2,750 Square Feet Lot
$321,700 Zestimate®
$177/sqft
$280/mo HOA
What's special
Two additional bedroomsSpacious open-concept designWell-appointed kitchenStainless steel appliancesAmple cabinetry
- 69 days
- 59
- 8
Zillow last checked:
Listing updated:
Listed by:
Lei Cheng 813-401-0576,
SERVICE NEAR REALTY 813-401-0576
Source: Stellar MLS,MLS#: TB8536477 Originating MLS: Suncoast Tampa
Originating MLS: Suncoast Tampa
Facts & features
Interior
Bedrooms & bathrooms
- Bedrooms: 3
- Bathrooms: 3
- Full bathrooms: 2
- 1/2 bathrooms: 1
Primary bedroom
- Features: Walk-In Closet(s)
- Level: Second
Bedroom 1
- Features: Built-in Closet
- Level: Second
Bedroom 2
- Features: Built-in Closet
- Level: Second
Primary bathroom
- Level: Second
Bathroom 1
- Level: Second
Kitchen
- Level: First
Living room
- Level: First
Heating
- Central, Electric
Cooling
- Central Air
Appliances
- Included: Dishwasher, Disposal, Dryer, Microwave, Range, Refrigerator, Washer
- Laundry: Laundry Room
Features
- Living Room/Dining Room Combo, Open Floorplan, PrimaryBedroom Upstairs, Thermostat, Walk-In Closet(s)
- Flooring: Carpet, Ceramic Tile
- Has fireplace: No
Interior area
- Total structure area: 2,366
- Total interior livable area: 1,834 sqft
Video & virtual tour
Property
Parking
- Total spaces: 2
- Parking features: Garage - Attached
- Attached garage spaces: 2
Features
- Levels: Two
- Stories: 2
- Exterior features: Irrigation System, Sidewalk
Lot
- Size: 2,750 Square Feet
Details
- Parcel number: 1226200100041000040
- Zoning: MPUD
- Special conditions: None
Construction
Type & style
- Home type: Townhouse
- Property subtype: Townhouse
Materials
- Block, Stucco, Wood Frame
- Foundation: Slab
- Roof: Shingle
Condition
- New construction: No
- Year built: 2022
Utilities & green energy
- Sewer: Public Sewer
- Water: Public
- Utilities for property: Electricity Connected, Public, Sewer Connected, Water Connected
Community & HOA
Community
- Features: Community Mailbox, Deed Restrictions, Dog Park, Park, Playground, Pool, Sidewalks
- Pet fee: $0 monthly
- Subdivision: AVALON PARK WEST PRCL E PH 1
HOA
- Has HOA: Yes
- Services included: Maintenance Structure, Maintenance Grounds, Other, Water
- HOA fee: $280 monthly
- HOA name: Leland Management
- HOA phone: 813-915-6688
Location
- Region: Wesley Chapel
Financial & listing details
- Price per square foot: $177/sqft
- Tax assessed value: $286,130
- Annual tax amount: $6,531
- Date on market: 8/11/2026
- Cumulative days on market: 69 days
- Listing terms: Cash,Conventional,FHA,VA Loan
- Ownership: Fee Simple
- Total actual rent: 0
- Electric utility on property: Yes
- Road surface type: Asphalt, Paved
Estimated market value
$321,700
$306,000 - $338,000
$2,202/mo
Price history
| Date | Event | Price |
|---|---|---|
| 8/24/2026 | Price change | $325,000-3%$177/sqft |
Source:  Stellar MLS #TB8536477 Report a problem Stellar MLS #TB8536477 Report a problem | ||
| 8/11/2026 | Listed for sale | $335,000+5.1%$183/sqft |
Source: Stellar MLS #TB8536477 Report a problem | ||
| 5/23/2022 | Listing removed | -- |
Source: Zillow Rental Manager Report a problem | ||
| 5/19/2022 | Price change | $2,200-3.5%$1/sqft |
Source: Zillow Rental Manager Report a problem | ||
| 5/6/2022 | Sold | $318,700$174/sqft |
Source: Public Record Report a problem | ||
| 5/3/2022 | Price change | $2,280-0.9%$1/sqft |
Source: Zillow Rental Manager Report a problem | ||
| 5/1/2022 | Price change | $2,300-4.2%$1/sqft |
Source: Zillow Rental Manager Report a problem | ||
| 4/22/2022 | Listed for rent | $2,400$1/sqft |
Source: Zillow Rental Manager Report a problem | ||
Public tax history
| Year | Property taxes | Tax assessment |
|---|---|---|
| 2025 | $6,531 +5.3% | $286,130 +8% |
| 2024 | $6,200 -5.5% | $264,853 -6% |
| 2023 | $6,561 +243.3% | $281,650 +16.1% |
| 2022 | $1,911 +10.5% | $242,524 +1820.2% |
| 2021 | $1,729 +6.1% | $12,630 +9.9% |
| 2020 | $1,630 +15.1% | $11,488 +2.1% |
| 2019 | $1,417 | $11,250 -2.1% |
| 2018 | $1,417 | $11,488 |
Find assessor info on the county website
Monthly payment
Est. payment
Payment breakdown
Explore the cost of this home by adjusting the details. Changes won't be saved.Climate risks
Neighborhood: 33545
Nearby schools
Schools provided by the listing agent
- Elementary: New River Elementary
- Middle: Thomas E Weightman Middle-PO
- High: Wesley Chapel High-PO
Source: Stellar MLS. This data may not be complete. We recommend contacting the local school district to confirm school assignments for this home.
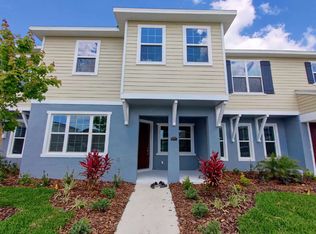
- $2,0003 bd3 ba1.8k sqft5106 Sea Mist Ln #1, Wesley Chapel, FL 33545For Rent
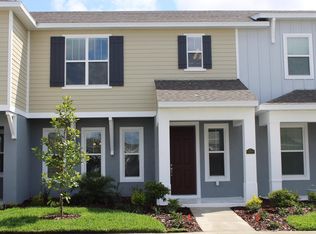
- $290,4003 bd2 ba1.6k sqft5122 Sea Mist Ln, Wesley Chapel, FL 33545Off Market
- $261,0003 bd2 ba1.6k sqft5098 Sea Mist Ln, Wesley Chapel, FL 33545Off Market
- $307,900-- bd2 ba1.8k sqft5130 Sea Mist Ln, Wesley Chapel, FL 33545Off Market
Similar homes
- $350,0003 bd3 ba1.8k sqft5022 AVALON PARK BOULEVARD, WESLEY CHAPEL, FL 33545For Sale

 MLS ID #TB8523092, Leeann Sack, FUTURE HOME REALTY INC. Stellar MLS
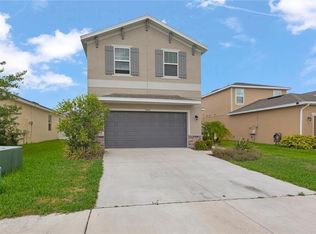
 - $344,0003 bd3 ba2k sqft5068 LITTLE STREAM LANE, WESLEY CHAPEL, FL 33545For Sale
 MLS ID #TB8380394, Candra Granville Mack, CHARLES RUTENBERG REALTY INC. Stellar MLS
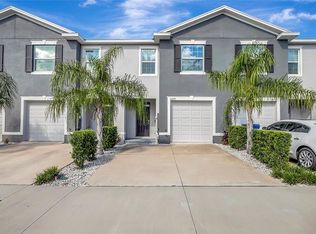
 - $265,0003 bd3 ba1.6k sqft34395 SORREL MINT DRIVE, WESLEY CHAPEL, FL 33543For Sale
 MLS ID #TB8559419, David O'Brien, STAR BAY REALTY CORP.. Stellar MLS
 - $284,9003 bd3 ba1.7k sqft34230 REDWOOD DAWN LANE, WESLEY CHAPEL, FL 33543For Sale
 MLS ID #TB8555348, Shelly Sidhu, RE/MAX PREMIER GROUP. Stellar MLS
 - $299,9003 bd2 ba1.5k sqft33319 DARLEY DALE TRAIL, WESLEY CHAPEL, FL 33545For SaleMLS ID #TB8554989, Maria Hoffman, KELLER WILLIAMS RLTY NEW TAMPA. Stellar MLS
- $274,0003 bd3 ba1.6k sqft32423 TURTLE GRACE LOOP, WESLEY CHAPEL, FL 33545For SaleMLS ID #TB8534248, Michael Ceparano, FUTURE HOME REALTY INC. Stellar MLS
- $275,0003 bd3 ba1.7k sqft31940 BLUE PASSING LOOP, WESLEY CHAPEL, FL 33545For SaleMLS ID #TB8512607, Joseph Kipping, PA, KELLER WILLIAMS TAMPA PROPERTIES. Stellar MLS
- $264,9992 bd3 ba1.4k sqft31337 AMBERVIEW BEND, WESLEY CHAPEL, FL 33545For SaleMLS ID #TB8522993, Leiyana Stevenson, REDFIN CORPORATION. Stellar MLS
- $369,0004 bd3 ba1.8k sqft4896 SAN MARTINO DRIVE, WESLEY CHAPEL, FL 33543For SaleMLS ID #TB8553654, Shelly Sidhu, RE/MAX PREMIER GROUP. Stellar MLS
- $474,9004 bd3 ba2.2k sqft32659 HARMONY OAKS DRIVE, WESLEY CHAPEL, FL 33545For SaleMLS ID #TB8512949, Steven Pichardo, WEALTH HAVEN REALTY. Stellar MLS
- $273,9003 bd3 ba1.6k sqft1574 HUBBELL ROAD, WESLEY CHAPEL, FL 33543For SaleMLS ID #TB8506697, Kevin Boyette, COASTAL PROPERTIES GROUP INTERNATIONAL. Stellar MLS
- $379,0004 bd3 ba2.2k sqft5667 CHORLEYWOOD LANE, WESLEY CHAPEL, FL 33545For SaleMLS ID #TB8536141, Tania Borelli, COLDWELL BANKER REALTY. Stellar MLS
- $314,0003 bd2 ba1.6k sqft35803 HILLBROOK AVENUE, ZEPHYRHILLS, FL 33541For SaleMLS ID #TB8531184, Michelle Deaton, RE/MAX PREMIER GROUP. Stellar MLS
- $379,9994 bd2 ba1.6k sqft29002 OLD MARSH, WESLEY CHAPEL, FL 33543For SaleMLS ID #TB8554211, Madeleine Bishara, FIRST FLA. RLTY. OF TAMPA BAY. Stellar MLS
- $292,8883 bd3 ba1.5k sqft34563 TURPINS AVENUE, ZEPHYRHILLS, FL 33541New ConstructionStellar MLS
- $385,0004 bd2 ba2k sqft31420 TANSY BEND, WESLEY CHAPEL, FL 33545For SaleMLS ID #TB8522548, Michelle Undorf, PA, REAL ESTATE FIRM OF FLORIDA, LLC. Stellar MLS
- $290,2993 bd3 ba1.5k sqft34559 TURPINS AVENUE, ZEPHYRHILLS, FL 33541New ConstructionStellar MLS
- $295,0003 bd2 ba1.3k sqft35155 JOMAR AVENUE, ZEPHYRHILLS, FL 33541For SaleMLS ID #TB8526846, Sue Melhorn, KELLER WILLIAMS TAMPA CENTRAL. Stellar MLS
- $325,0003 bd2 ba1.6k sqft37207 SHARKS EYE LANE, ZEPHYRHILLS, FL 33541For SaleMLS ID #TB8509610, Nicholas Giaccone, MIHARA & ASSOCIATES INC.. Stellar MLS
- $419,9004 bd3 ba2.3k sqft2774 COMMON FIG RUN, WESLEY CHAPEL, FL 33543For SaleMLS ID #TB8557437, Tetiana Gapych, CHARLES RUTENBERG REALTY INC. Stellar MLS
