Welcome to Avalon Park, where style, comfort, and convenience come together in this beautifully maintained 3-bedroom, 2.5-bath townhome with a versatile den and a 2-car rear-entry garage. The spacious first floor features durable tile flooring throughout the main living areas, while the front den offers the perfect space for a home office, playroom, or flex room, conveniently located next to a half bath. The well-appointed kitchen showcases 42" espresso cabinetry, granite countertops, a large pantry, and stainless steel appliances including a range, dishwasher, and microwave. Upstairs, the generous primary suite features a large walk-in closet and an en-suite bath with dual sinks and a walk-in shower. Two additional bedrooms share a full bath with double vanities, and the second-floor laundry room adds everyday convenience. Outside, enjoy a private fenced courtyard, perfect for relaxing or entertaining, with the detached 2-car garage tucked away on a private rear alley. The home also includes a security system for added peace of mind. Ideally located just minutes from the KRATE at the Grove, B&B Theatres Wesley Chapel, Wiregrass Mall, numerous restaurants, shopping, and the Tampa Premium Outlets, this home offers an exceptional opportunity to enjoy one of Wesley Chapel's most desirable communities.
For sale
$350,000
5022 AVALON PARK BOULEVARD, WESLEY CHAPEL, FL 33545
3beds
1,834sqft
Townhouse
Built in 2022
2,875 Square Feet Lot
$-- Zestimate®
$191/sqft
$234/mo HOA
What's special
Large pantryTwo additional bedroomsSecond-floor laundry roomGranite countertopsVersatile denGenerous primary suiteSpacious first floor
- 56 days |
- 95 |
- 3 |
Zillow last checked:
Listing updated:
Listed by:
Leeann Sack 813-351-9599,
FUTURE HOME REALTY INC 813-855-4982,
Ryan Sack 813-351-9598,
FUTURE HOME REALTY INC
Source: Stellar MLS,MLS#: TB8523092 Originating MLS: Suncoast Tampa
Originating MLS: Suncoast Tampa
Facts & features
Interior
Bedrooms & bathrooms
- Bedrooms: 3
- Bathrooms: 3
- Full bathrooms: 2
- 1/2 bathrooms: 1
Rooms
- Room types: Bonus Room, Den/Library/Office, Great Room, Utility Room
Primary bedroom
- Features: Walk-In Closet(s)
- Level: Second
- Area: 195 Square Feet
- Dimensions: 13x15
Bedroom 2
- Features: Built-in Closet
- Level: Second
- Area: 144 Square Feet
- Dimensions: 12x12
Bedroom 3
- Features: Built-in Closet
- Level: Second
- Area: 121 Square Feet
- Dimensions: 11x11
Den
- Level: First
- Area: 99 Square Feet
- Dimensions: 11x9
Dining room
- Level: First
- Area: 100 Square Feet
- Dimensions: 10x10
Kitchen
- Level: First
- Area: 160 Square Feet
- Dimensions: 10x16
Living room
- Level: First
- Area: 192 Square Feet
- Dimensions: 16x12
Heating
- Central, Electric
Cooling
- Central Air
Appliances
- Included: Dishwasher, Microwave, Range
- Laundry: Inside, Laundry Closet
Features
- Ceiling Fan(s), Eating Space In Kitchen, Kitchen/Family Room Combo, Living Room/Dining Room Combo, PrimaryBedroom Upstairs, Solid Surface Counters, Walk-In Closet(s)
- Flooring: Carpet, Ceramic Tile
- Has fireplace: No
Interior area
- Total structure area: 2,366
- Total interior livable area: 1,834 sqft
Property
Parking
- Total spaces: 2
- Parking features: Driveway, Garage Faces Rear
- Garage spaces: 2
- Has uncovered spaces: Yes
Features
- Levels: Two
- Stories: 2
- Exterior features: Sidewalk
- Fencing: Fenced,Vinyl
- Has view: Yes
- View description: Trees/Woods
Lot
- Size: 2,875 Square Feet
- Features: Sidewalk
Details
- Parcel number: 202612010.0034.00004.0
- Zoning: MPUD
- Special conditions: None
Construction
Type & style
- Home type: Townhouse
- Architectural style: Traditional
- Property subtype: Townhouse
Materials
- Block, Stucco, Wood Frame
- Foundation: Slab
- Roof: Shingle
Condition
- New construction: No
- Year built: 2022
Utilities & green energy
- Sewer: Public Sewer
- Water: Public
- Utilities for property: Electricity Connected, Public, Sewer Connected, Water Connected
Community & HOA
Community
- Features: Community Mailbox, Deed Restrictions, Dog Park, Park, Playground, Pool, Sidewalks
- Pet fee: $0 monthly
- Subdivision: AVALON PARK WEST PRCL E PH I
HOA
- Has HOA: Yes
- Services included: Maintenance Structure, Maintenance Grounds, Other, Water
- HOA fee: $234 monthly
- HOA name: Leland Management
- HOA phone: 813-790-5503
Location
- Region: Wesley Chapel
Financial & listing details
- Price per square foot: $191/sqft
- Tax assessed value: $288,164
- Annual tax amount: $5,874
- Date on market: 6/26/2026
- Cumulative days on market: 40 days
- Listing terms: Cash,Conventional,FHA,VA Loan
- Ownership: Fee Simple
- Total actual rent: 0
- Electric utility on property: Yes
- Road surface type: Paved
Estimated market value
Not available
Estimated sales range
Not available
Not available
Price history
| Date | Event | Price |
|---|---|---|
| 6/26/2026 | Listed for sale | $350,000+4.5%$191/sqft |
Source:  Stellar MLS #TB8523092 Report a problem Stellar MLS #TB8523092 Report a problem | ||
| 5/10/2024 | Sold | $335,000$183/sqft |
Source: Stellar MLS #T3518296 Report a problem | ||
| 4/15/2024 | Pending sale | $335,000$183/sqft |
Source: Stellar MLS #T3518296 Report a problem | ||
| 4/11/2024 | Listed for sale | $335,000-1.4%$183/sqft |
Source: Stellar MLS #T3518296 Report a problem | ||
| 4/4/2024 | Listing removed | -- |
Source: Stellar MLS #T3476516 Report a problem | ||
| 2/12/2024 | Price change | $339,900-2.9%$185/sqft |
Source: Stellar MLS #T3476516 Report a problem | ||
| 1/14/2024 | Price change | $349,900-2.8%$191/sqft |
Source: Stellar MLS #T3476516 Report a problem | ||
| 11/8/2023 | Price change | $359,900-1.4%$196/sqft |
Source: Stellar MLS #T3476516 Report a problem | ||
| 10/13/2023 | Price change | $364,900-1.4%$199/sqft |
Source: Stellar MLS #T3476516 Report a problem | ||
| 10/4/2023 | Listed for sale | $369,900+3.6%$202/sqft |
Source: Stellar MLS #T3476516 Report a problem | ||
| 10/6/2022 | Sold | $357,000+8%$195/sqft |
Source: Public Record Report a problem | ||
| 10/21/2021 | Pending sale | $330,693$180/sqft |
Source: Stellar MLS #O5978612 Report a problem | ||
| 10/8/2021 | Listed for sale | $330,693$180/sqft |
Source: Stellar MLS #O5978612 Report a problem | ||
Public tax history
| Year | Property taxes | Tax assessment |
|---|---|---|
| 2025 | $5,874 +5.9% | $288,164 +8% |
| 2024 | $5,546 -4.6% | $266,888 -5.8% |
| 2023 | $5,813 +200.3% | $283,260 +809.8% |
| 2022 | $1,936 +9.6% | $31,136 +100.7% |
| 2021 | $1,766 +5.6% | $15,510 +10% |
| 2020 | $1,672 +14.7% | $14,106 +2.6% |
| 2019 | $1,457 | $13,750 -2.5% |
| 2018 | $1,457 | $14,106 |
Find assessor info on the county website
Monthly payment
Est. payment
Payment breakdown
Explore the cost of this home by adjusting the details. Changes won't be saved.Climate risks
Neighborhood: 33545
Nearby schools
GreatSchools rating
- 2/10New River Elementary SchoolGrades: PK-5Distance: 0.4 mi
- 6/10Thomas E. Weightman Middle SchoolGrades: 6-8Distance: 2.9 mi
- 5/10Wesley Chapel High SchoolGrades: 9-12Distance: 3.2 mi
Schools provided by the listing agent
- Elementary: New River Elementary
- Middle: Thomas E Weightman Middle-PO
- High: Wesley Chapel High-PO
Source: Stellar MLS. This data may not be complete. We recommend contacting the local school district to confirm school assignments for this home.
- $303,500-- bd2 ba1.6k sqft5030 Avalon Park Blvd, Wesley Chapel, FL 33545Off Market
- $285,5003 bd2 ba1.6k sqft5014 Avalon Park Blvd, Wesley Chapel, FL 33545Off Market

- $323,900-- bd2 ba1.8k sqft5038 Avalon Park Blvd, Wesley Chapel, FL 33545Off Market
- $332,900-- bd2 ba1.8k sqft5006 Avalon Park Blvd, Wesley Chapel, FL 33545Off Market
- $363,0003 bd3 ba1.8k sqft5046 Avalon Park Blvd, Wesley Chapel, FL 33545Sold
- $305,5003 bd2 ba1.8k sqft4998 Avalon Park Blvd, Wesley Chapel, FL 33545Off Market
- $347,1003 bd2 ba1.8k sqft5054 Avalon Park Blvd, Wesley Chapel, FL 33545Off Market
- $300,8003 bd3 ba1.8k sqft4990 Avalon Park Blvd, Wesley Chapel, FL 33545Off Market
A local agent can set up tours, give advice and negotiate with sellers.
A local lender can help you make sure your offer is ready when you are.
Similar homes
- $344,0003 bd3 ba2k sqft5068 LITTLE STREAM LANE, WESLEY CHAPEL, FL 33545For Sale
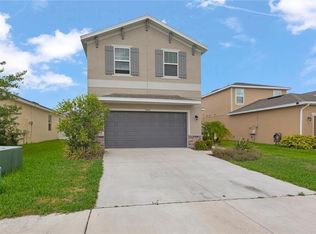
 MLS ID #TB8380394, Candra Granville Mack, CHARLES RUTENBERG REALTY INC. Stellar MLS
 - $299,9993 bd3 ba1.6k sqft33046 MAJOR OAK DRIVE, WESLEY CHAPEL, FL 33545For Sale
 MLS ID #TB8522225, BRITNEY HAGIN, ELEVATED REALTY. Stellar MLS
 - $320,0003 bd3 ba1.7k sqft31357 AMBERVIEW BEND, WESLEY CHAPEL, FL 33545For Sale
 MLS ID #TB8523248, Marco Musumeci, SMITH & ASSOCIATES REAL ESTATE. Stellar MLS
 - $315,0003 bd3 ba1.8k sqft32010 BLUE PASSING LOOP, WESLEY CHAPEL, FL 33545For Sale
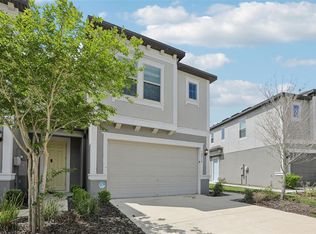 MLS ID #TB8516786, Simon Bensmail, LLC, CHARLES RUTENBERG REALTY INC. Stellar MLS
 - $385,0004 bd3 ba2.2k sqft5233 SUNCATCHER DRIVE, WESLEY CHAPEL, FL 33545For SaleMLS ID #TB8516771, Maria Hoffman, KELLER WILLIAMS RLTY NEW TAMPA. Stellar MLS
- $329,0003 bd3 ba1.7k sqft4905 WANDERING WAY, WESLEY CHAPEL, FL 33544For SaleMLS ID #TB8532371, Lauren Ortiz, FIRST IN REAL ESTATE SERVICES. Stellar MLS
- $330,0003 bd2 ba1.8k sqft6833 RUNNER OAK DRIVE, ZEPHYRHILLS, FL 33545For SaleMLS ID #TB8513841, Vanesa Gallucci, GALLUCCI MANAGEMENT LLC. Stellar MLS
- $275,0003 bd3 ba1.7k sqft31940 BLUE PASSING LOOP, WESLEY CHAPEL, FL 33545For SaleMLS ID #TB8512607, Joseph Kipping, PA, KELLER WILLIAMS TAMPA PROPERTIES. Stellar MLS
- $387,5004 bd3 ba2.2k sqft5758 HOLLINGWORTH TRAIL, WESLEY CHAPEL, FL 33545For SaleMLS ID #TB8365066, Linda Urban, MIHARA & ASSOCIATES INC.. Stellar MLS
- $330,0003 bd3 ba1.8k sqft28580 TRANQUIL LAKE CIRCLE, WESLEY CHAPEL, FL 33543For SaleMLS ID #TB8508513, Patrick H Burgess, GRI, RE/MAX PREMIER GROUP. Stellar MLS
- $274,9992 bd3 ba1.4k sqft31337 AMBERVIEW BEND, WESLEY CHAPEL, FL 33545For SaleMLS ID #TB8522993, Leiyana Stevenson, REDFIN CORPORATION. Stellar MLS
- $263,9003 bd3 ba1.5k sqft31607 BLUE PASSING LOOP, WESLEY CHAPEL, FL 33545For SaleMLS ID #TB8485158, Monique Holston-Greene, PA, COLDWELL BANKER REALTY. Stellar MLS
- $309,9003 bd2 ba1.5k sqft31730 SUN KETTLE LOOP, WESLEY CHAPEL, FL 33545For SaleMLS ID #TB8526081, Natalya Halprin, CHARLES RUTENBERG REALTY INC. Stellar MLS
- $279,9003 bd3 ba1.6k sqft1574 HUBBELL ROAD, WESLEY CHAPEL, FL 33543For SaleMLS ID #TB8506697, Kevin Boyette, COASTAL PROPERTIES GROUP INTERNATIONAL. Stellar MLS
- $369,9004 bd3 ba1.8k sqft3706 ZEPHYR PRESERVE PLACE, ZEPHYRHILLS, FL 33541For SaleMLS ID #TB8517651, Kim Kelley, LPT REALTY, LLC. Stellar MLS
- $390,0004 bd3 ba2.1k sqft3361 FRESNO PLACE, ZEPHYRHILLS, FL 33541For SaleMLS ID #TB8531142, Atit Patel, REALTY HUB. Stellar MLS
- $370,0004 bd2 ba1.8k sqft27211 LIRIOPE COURT, WESLEY CHAPEL, FL 33544For SaleMLS ID #TB8519439, Andrea Simpson, PREMIER SOTHEBYS INTL REALTY. Stellar MLS
- $425,9955 bd3 ba2.3k sqft31814 BARREL WAVE WAY, WESLEY CHAPEL, FL 33545For SaleMLS ID #TB8533818, Jose Gutierrez Quinones, 27NORTH REALTY. Stellar MLS
- $344,9903 bd2 ba1.5k sqft2555 BENDING BONSAI DRIVE, WESLEY CHAPEL, FL 33543New ConstructionMLS ID #TB8452119, Ikram Sennoun, LPT REALTY, LLC. Stellar MLS
- $340,0004 bd2 ba1.8k sqft35525 STELLA VAST DRIVE, ZEPHYRHILLS, FL 33541For SaleMLS ID #TB8517751, Gloria Johnpierre, SIVEN PREMIER REAL ESTATE. Stellar MLS
