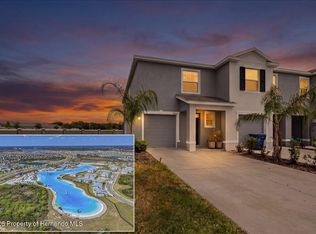
Must see this 3 bedroom, 2 1/2 bath townhome in the very desirable gated section of Epperson Lagoon, with many upgrades and features and offers a spacious and open floor plan with over 1700sf of living area. The foyer leads into the kitchen and dining area that overlook the living room. The kitchen offers a walk-in pantry, upgraded ceramic tile with plenty of cabinet and counter space. There is a large granite island ideal for bar-style gathering, perfect for entertaining your family and friends. There is also a powder room downstairs for guests. Upstairs the master bedroom is very roomy with a walk in close and an additional closet for extra storage. The master bathroom offers a double vanity and a separate walk-in shower. Sliders lead outside to your own private screened in covered back porch overlooking the beautiful pond, great for your morning coffee or just relaxing. Epperson offers a 7-acre Lagoon, offering water slides, a swim-up bar, an activity course, and plenty of space to unwind in the Florida sun. Residents enjoy exclusive, resident-only events throughout the year. Meadow Ridge is close from Tampa Premium Outlets, Wiregrass Mall, and The Grove, with Downtown Tampa approximately 30 minutes away, offering access to Armature Works, Sparkman Wharf, and the Tampa Riverwalk. Nearby top-rated Pasco County schools and charter school options enhance the community’s appeal. Each home is built with concrete block construction on both the first and second stories.
For sale
Price cut: $300 (9/26)
$274,000
32423 TURTLE GRACE LOOP, WESLEY CHAPEL, FL 33545
3beds
1,673sqft
Townhouse
Built in 2023
2,051 Square Feet Lot
$-- Zestimate®
$164/sqft
$248/mo HOA
What's special
Upgraded ceramic tile
- 64 days
- 264
- 20
Zillow last checked:
Listing updated:
Listed by:
Michael Ceparano 813-417-6698,
FUTURE HOME REALTY INC 813-855-4982,
Michael Ceparano Jr 813-618-2300,
FUTURE HOME REALTY INC
Source: Stellar MLS,MLS#: TB8534248 Originating MLS: Suncoast Tampa
Originating MLS: Suncoast Tampa
Facts & features
Interior
Bedrooms & bathrooms
- Bedrooms: 3
- Bathrooms: 3
- Full bathrooms: 2
- 1/2 bathrooms: 1
Primary bedroom
- Features: Walk-In Closet(s)
- Level: Second
- Area: 165 Square Feet
- Dimensions: 15x11
Bedroom 2
- Features: Built-in Closet
- Level: Second
- Area: 121 Square Feet
- Dimensions: 11x11
Bedroom 3
- Features: Built-in Closet
- Level: Second
- Area: 110 Square Feet
- Dimensions: 11x10
Dining room
- Level: First
- Area: 110 Square Feet
- Dimensions: 11x10
Great room
- Level: First
- Area: 210 Square Feet
- Dimensions: 15x14
Kitchen
- Level: First
- Area: 80 Square Feet
- Dimensions: 8x10
Heating
- Central, Heat Pump
Cooling
- Central Air
Appliances
- Included: Dishwasher, Dryer, Microwave, Range, Refrigerator, Washer
- Laundry: Inside
Features
- Open Floorplan
- Flooring: Ceramic Tile, Luxury Vinyl
- Has fireplace: No
Interior area
- Total structure area: 2,142
- Total interior livable area: 1,673 sqft
Video & virtual tour
Property
Parking
- Total spaces: 1
- Parking features: Garage - Attached
- Attached garage spaces: 1
Features
- Levels: Two
- Stories: 2
- Exterior features: Irrigation System
- Pool features: Other
Lot
- Size: 2,051 Square Feet
- Features: Sidewalk
Details
- Parcel number: 26 25 20 0060 00100 0470
- Zoning: MPUD
- Special conditions: None
Construction
Type & style
- Home type: Townhouse
- Property subtype: Townhouse
Materials
- Block, Stucco
- Foundation: Slab
- Roof: Shingle
Condition
- Completed
- New construction: No
- Year built: 2023
Details
- Builder model: Glen
- Builder name: DR Horton
Utilities & green energy
- Sewer: Public Sewer
- Water: Public
- Utilities for property: Public, Underground Utilities
Community & HOA
Community
- Features: Deed Restrictions, Golf Carts OK, Park, Playground, Pool
- Pet fee: $0 monthly
- Subdivision: MEADOW RIDGE AT EPPERSON
HOA
- Has HOA: Yes
- Amenities included: Park, Playground, Pool
- Services included: Maintenance Grounds
- HOA fee: $248 monthly
- HOA name: Castle
Location
- Region: Wesley Chapel
Financial & listing details
- Price per square foot: $164/sqft
- Tax assessed value: $271,166
- Annual tax amount: $6,069
- Date on market: 7/30/2026
- Cumulative days on market: 65 days
- Listing terms: Cash,Conventional,FHA,VA Loan
- Ownership: Fee Simple
- Total actual rent: 0
- Road surface type: Paved
Estimated market value
Not available
Estimated sales range
Not available
Not available
Price history
| Date | Event | Price |
|---|---|---|
| 9/26/2026 | Price change | $274,000-0.1%$164/sqft |
Source:  Stellar MLS #TB8534248 Report a problem Stellar MLS #TB8534248 Report a problem | ||
| 9/18/2026 | Price change | $274,3000%$164/sqft |
Source: Stellar MLS #TB8534248 Report a problem | ||
| 9/15/2026 | Price change | $274,4000%$164/sqft |
Source: Stellar MLS #TB8534248 Report a problem | ||
| 9/11/2026 | Price change | $274,5000%$164/sqft |
Source: Stellar MLS #TB8534248 Report a problem | ||
| 9/8/2026 | Price change | $274,6000%$164/sqft |
Source: Stellar MLS #TB8534248 Report a problem | ||
| 9/5/2026 | Price change | $274,7000%$164/sqft |
Source: Stellar MLS #TB8534248 Report a problem | ||
| 9/2/2026 | Price change | $274,8000%$164/sqft |
Source: Stellar MLS #TB8534248 Report a problem | ||
| 8/31/2026 | Price change | $274,9000%$164/sqft |
Source: Stellar MLS #TB8534248 Report a problem | ||
| 7/30/2026 | Listed for sale | $275,000-13%$164/sqft |
Source: Stellar MLS #TB8534248 Report a problem | ||
| 10/26/2023 | Sold | $315,990$189/sqft |
Source: Stellar MLS #T3442847 Report a problem | ||
| 5/15/2023 | Pending sale | $315,990$189/sqft |
Source: Stellar MLS #T3442847 Report a problem | ||
| 4/28/2023 | Listed for sale | $315,990$189/sqft |
Source: Stellar MLS #T3442847 Report a problem | ||
Public tax history
| Year | Property taxes | Tax assessment |
|---|---|---|
| 2025 | $6,070 +0.1% | $271,166 -0.2% |
| 2024 | $6,066 +223.4% | $271,784 +710.2% |
| 2023 | $1,876 +5.4% | $33,545 |
| 2022 | $1,780 | $33,545 |
Find assessor info on the county website
Monthly payment
Est. payment
Payment breakdown
Explore the cost of this home by adjusting the details. Changes won't be saved.Climate risks
Neighborhood: 33545
Nearby schools
Schools provided by the listing agent
- Elementary: Wesley Chapel Elementary-PO
- Middle: Thomas E Weightman Middle-PO
- High: Wesley Chapel High-PO
Source: Stellar MLS. This data may not be complete. We recommend contacting the local school district to confirm school assignments for this home.
- $279,0003 bd3 ba1.7k sqft32419 Turtle Grace Loop, Wesley Chapel, FL 33545Sold
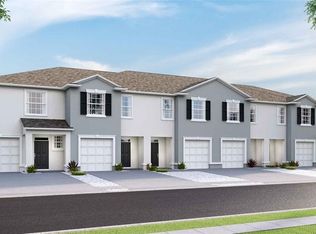
- $329,990-- bd2 ba1.7k sqft32431 Turtle Grace Loop, Wesley Chapel, FL 33545Sold
- $321,9903 bd3 ba1.6k sqft32411 Turtle Grace Loop, Wesley Chapel, FL 33545Sold
- $326,900-- bd2 ba1.7k sqft32435 Turtle Grace Loop, Wesley Chapel, FL 33545Off Market
Similar homes
- $275,0003 bd3 ba1.7k sqft31940 BLUE PASSING LOOP, WESLEY CHAPEL, FL 33545For Sale

 MLS ID #TB8512607, Joseph Kipping, PA, KELLER WILLIAMS TAMPA PROPERTIES. Stellar MLS
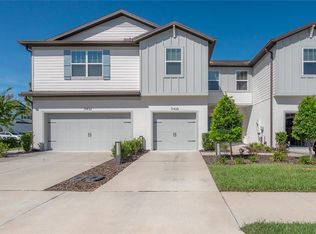
 - $299,9003 bd3 ba1.7k sqft31428 AMBERVIEW BEND, WESLEY CHAPEL, FL 33545For Sale
 MLS ID #TB8544892, Jackie De La Rosa, LOMBARDO HEIGHTS LLC. Stellar MLS
 - $289,9993 bd3 ba1.7k sqft30814 VERIDIAN WAY, WESLEY CHAPEL, FL 33545For Sale
 MLS ID #O6441010, Lakshmi Vemuri, REAL FL PROPERTIES LLC. Stellar MLS
 - $295,0003 bd3 ba1.6k sqft33046 MAJOR OAK DRIVE, WESLEY CHAPEL, FL 33545For Sale
 MLS ID #TB8522225, BRITNEY HAGIN, ELEVATED REALTY. Stellar MLS
 - $264,9992 bd3 ba1.4k sqft31337 AMBERVIEW BEND, WESLEY CHAPEL, FL 33545For SaleMLS ID #TB8522993, Leiyana Stevenson, REDFIN CORPORATION. Stellar MLS
- $325,0003 bd3 ba1.8k sqft5106 SEA MIST LANE, WESLEY CHAPEL, FL 33545For SaleMLS ID #TB8536477, Lei Cheng, SERVICE NEAR REALTY. Stellar MLS
- $273,9003 bd3 ba1.6k sqft1574 HUBBELL ROAD, WESLEY CHAPEL, FL 33543For SaleMLS ID #TB8506697, Kevin Boyette, COASTAL PROPERTIES GROUP INTERNATIONAL. Stellar MLS
- $260,0003 bd3 ba1.7k sqft1393 COLT CREEK PLACE, WESLEY CHAPEL, FL 33543For SaleMLS ID #TB8549396, Asad Shaikh, LOMBARDO TEAM REAL ESTATE LLC. Stellar MLS
- $290,9003 bd3 ba1.6k sqft30688 VERIDIAN WAY, WESLEY CHAPEL, FL 33543For SaleMLS ID #TB8494051, Laura Baker, COLDWELL BANKER REALTY. Stellar MLS
- $350,0003 bd3 ba1.8k sqft5022 AVALON PARK BOULEVARD, WESLEY CHAPEL, FL 33545For SaleMLS ID #TB8523092, Leeann Sack, FUTURE HOME REALTY INC. Stellar MLS
- $266,0003 bd3 ba1.3k sqft34202 POLACCA LANE, WESLEY CHAPEL, FL 33543For SaleMLS ID #TB8512448, Sujata Katikala, FLORIDA REALTY INVESTMENTS. Stellar MLS
- $291,1543 bd3 ba1.5k sqft6848 HOLCOMBE DOWN DRIVE, ZEPHYRHILLS, FL 33541New ConstructionStellar MLS
- $265,0003 bd3 ba1.6k sqft34395 SORREL MINT DRIVE, WESLEY CHAPEL, FL 33543For SaleMLS ID #TB8341406, Myrta Perez Ramos, AVENUE HOMES LLC. Stellar MLS
- $292,8883 bd3 ba1.5k sqft34563 TURPINS AVENUE, ZEPHYRHILLS, FL 33541New ConstructionStellar MLS
- $265,0003 bd3 ba1.6k sqft32201 POWDERPUFF MIMOSA DRIVE, SAN ANTONIO, FL 33576For SaleMLS ID #O6437922, John Hwangbo, HONEST REAL ESTATE COMPANY. Stellar MLS
- $290,2993 bd3 ba1.5k sqft34559 TURPINS AVENUE, ZEPHYRHILLS, FL 33541New ConstructionStellar MLS
- $290,0003 bd3 ba1.6k sqft32021 POWDERPUFF MIMOSA DRIVE, SAN ANTONIO, FL 33576For SaleMLS ID #TB8494689, Tatiana Brown, TRINITY REAL ESTATE GROUP, LLC. Stellar MLS
- $265,0003 bd3 ba1.6k sqft36515 CAMP FIRE TERRACE, ZEPHYRHILLS, FL 33541For SaleMLS ID #TB8412398, Justin Johnson, FRANK ALBERT REALTY. Stellar MLS
- $294,7783 bd3 ba1.6k sqft6868 HOLCOMBE DOWN DRIVE, ZEPHYRHILLS, FL 33541New ConstructionStellar MLS
- $259,9903 bd3 ba1.6k sqft31789 KESTREL CALLING DRIVE, SAN ANTONIO, FL 33576New ConstructionStellar MLS
