BEST VALUE IN WESLEY CHAPEL! Live like you’re on vacation in Wesley Reserve at Chapel Crossings, where exceptional resort-style amenities—including a pool with a lazy river—come with an incredibly affordable HOA fee of approximately $175 per month! Residents also enjoy a modern clubhouse, fitness center, pickleball courts, playgrounds, parks, and a dog park. Built in 2023, this beautifully maintained Centex/PulteGroup Sycamore floor plan townhome offers 3 bedrooms, 2.5 bathrooms, an attached one-car garage with epoxy flooring, and a bright, open-concept design. The first floor is dedicated to the home’s living areas and features a spacious kitchen with granite countertops, white shaker-style cabinetry, a pantry, and generous prep space. The kitchen flows seamlessly into the dining and living areas, while triple sliding glass doors provide abundant natural light and open to a private rear patio. A convenient powder bath completes the main level. All three bedrooms are located upstairs, providing privacy and separation from the main living spaces. The spacious primary suite offers a large closet, dual sink vanity, and a walk-in shower. Two additional bedrooms share a well-appointed full bathroom, with a conveniently located laundry closet positioned between the upstairs bedrooms. Ideally situated near Publix, hospitals, restaurants, The Shops at Wiregrass, Tampa Premium Outlets, and major highways—and approximately 30 minutes from Downtown Tampa—this move-in-ready home delivers the perfect combination of comfort, convenience, low-maintenance living, and a vacation-inspired lifestyle.
For sale
Price cut: $5.1K (9/29)
$299,900
31428 AMBERVIEW BEND, WESLEY CHAPEL, FL 33545
3beds
1,762sqft
Townhouse
Built in 2023
1,890 Square Feet Lot
$297,700 Zestimate®
$170/sqft
$175/mo HOA
What's special
White shaker-style cabinetryPrivate rear patioGenerous prep spaceSpacious primary suiteDog parkBright open-concept designConvenient powder bath
- 46 days
- 244
- 20
Zillow last checked:
Listing updated:
Listed by:
Jackie De La Rosa 813-995-5558,
LOMBARDO HEIGHTS LLC 813-335-2626
Source: Stellar MLS,MLS#: TB8544892 Originating MLS: Suncoast Tampa
Originating MLS: Suncoast Tampa
Facts & features
Interior
Bedrooms & bathrooms
- Bedrooms: 3
- Bathrooms: 3
- Full bathrooms: 2
- 1/2 bathrooms: 1
Primary bedroom
- Features: Built-in Closet
- Level: Second
- Area: 210 Square Feet
- Dimensions: 14x15
Bedroom 2
- Features: Built-in Closet
- Level: Second
- Area: 121 Square Feet
- Dimensions: 11x11
Bedroom 3
- Features: Walk-In Closet(s)
- Level: Second
- Area: 110 Square Feet
- Dimensions: 11x10
Dining room
- Level: First
- Area: 88 Square Feet
- Dimensions: 11x8
Great room
- Level: First
- Area: 204 Square Feet
- Dimensions: 17x12
Kitchen
- Features: Built-in Closet
- Level: First
- Area: 121 Square Feet
- Dimensions: 11x11
Heating
- Central, Heat Pump
Cooling
- Central Air
Appliances
- Included: Dishwasher, Microwave, Range, Refrigerator
- Laundry: Laundry Closet
Features
- Living Room/Dining Room Combo, PrimaryBedroom Upstairs, Walk-In Closet(s)
- Flooring: Carpet, Tile
- Windows: Window Treatments
- Has fireplace: No
Interior area
- Total structure area: 2,044
- Total interior livable area: 1,762 sqft
Video & virtual tour
Property
Parking
- Total spaces: 1
- Parking features: Garage - Attached
- Attached garage spaces: 1
- Details: Garage Dimensions: 10x21
Features
- Levels: Two
- Stories: 2
- Patio & porch: Patio
- Exterior features: Sidewalk
Lot
- Size: 1,890 Square Feet
Details
- Parcel number: 202610004.0013.00002.0
- Zoning: MPUD
- Special conditions: None
Construction
Type & style
- Home type: Townhouse
- Property subtype: Townhouse
- Attached to another structure: Yes
Materials
- Block, Wood Frame
- Foundation: Slab
- Roof: Shingle
Condition
- New construction: No
- Year built: 2023
Details
- Builder model: Sycamore
- Builder name: Centex/PulteGroup
Utilities & green energy
- Sewer: Public Sewer
- Water: Public
- Utilities for property: Cable Connected, Electricity Connected, Public
Community & HOA
Community
- Features: Clubhouse, Community Mailbox, Deed Restrictions, Dog Park, Fitness Center, Park, Playground, Pool, Sidewalks
- Pet fee: $0 monthly
- Subdivision: CHAPEL XINGS PRCL E
HOA
- Has HOA: Yes
- Amenities included: Pool
- Services included: Cable TV, Community Pool, Internet, Maintenance Structure
- HOA fee: $175 monthly
- HOA name: Wise Property Management
- HOA phone: 813-421-9898
Location
- Region: Wesley Chapel
Financial & listing details
- Price per square foot: $170/sqft
- Tax assessed value: $265,775
- Annual tax amount: $5,108
- Date on market: 9/2/2026
- Cumulative days on market: 282 days
- Listing terms: Cash,Conventional,FHA,VA Loan
- Ownership: Fee Simple
- Total actual rent: 0
- Electric utility on property: Yes
- Road surface type: Paved
Estimated market value
$297,700
$283,000 - $313,000
$2,500/mo
Price history
| Date | Event | Price |
|---|---|---|
| 9/29/2026 | Price change | $299,900-1.7%$170/sqft |
Source:  Stellar MLS #TB8544892 Report a problem Stellar MLS #TB8544892 Report a problem | ||
| 9/2/2026 | Listed for sale | $305,000-3.2%$173/sqft |
Source: Stellar MLS #TB8544892 Report a problem | ||
| 8/25/2026 | Listing removed | $315,000$179/sqft |
Source: Stellar MLS #TB8460194 Report a problem | ||
| 6/29/2026 | Price change | $315,000-1.6%$179/sqft |
Source: Stellar MLS #TB8460194 Report a problem | ||
| 6/5/2026 | Price change | $320,000-1.5%$182/sqft |
Source: Stellar MLS #TB8460194 Report a problem | ||
| 5/5/2026 | Price change | $325,000-3%$184/sqft |
Source: Stellar MLS #TB8460194 Report a problem | ||
| 4/10/2026 | Price change | $335,000-1.2%$190/sqft |
Source: Stellar MLS #TB8460194 Report a problem | ||
| 2/19/2026 | Price change | $339,000-0.3%$192/sqft |
Source: Stellar MLS #TB8460194 Report a problem | ||
| 1/19/2026 | Price change | $340,000-2.9%$193/sqft |
Source: Stellar MLS #TB8460194 Report a problem | ||
| 1/2/2026 | Listed for sale | $350,000+7%$199/sqft |
Source: Stellar MLS #TB8460194 Report a problem | ||
| 5/23/2023 | Sold | $327,200$186/sqft |
Source: Public Record Report a problem | ||
Public tax history
| Year | Property taxes | Tax assessment |
|---|---|---|
| 2025 | $5,109 -0.1% | $265,775 -6.5% |
| 2024 | $5,115 +270.2% | $284,375 -5.1% |
| 2023 | $1,382 -28.6% | $299,634 +817.6% |
| 2022 | $1,936 +95.6% | $32,655 +178.8% |
| 2021 | $990 | $11,712 |
Find assessor info on the county website
Monthly payment
Est. payment
Payment breakdown
Explore the cost of this home by adjusting the details. Changes won't be saved.Climate risks
Neighborhood: 33545
- $294,900-- bd2 ba1.7k sqft31424 Amberview Bnd, Wesley Chapel, FL 33545Sold
- $290,800-- bd2 ba1.4k sqft31416 Amberview Bnd, Wesley Chapel, FL 33545Off Market
- $316,400-- bd2 ba1.7k sqft31412 Amberview Bnd, Wesley Chapel, FL 33545Off Market
- $300,6003 bd3 ba1.7k sqft31408 Amberview Bnd, Wesley Chapel, FL 33545Off Market
Similar homes
- $309,9993 bd3 ba1.7k sqft31357 AMBERVIEW BEND, WESLEY CHAPEL, FL 33545For Sale

 MLS ID #TB8523248, Marco Musumeci, SMITH & ASSOCIATES REAL ESTATE. Stellar MLS
 - $350,0003 bd3 ba1.9k sqft31564 WOODLAND RACE LOOP, WESLEY CHAPEL, FL 33545For Sale
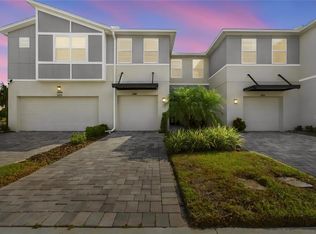 MLS ID #TB8553277, Elisabeth Christenson, CENTURY 21 CIRCLE. Stellar MLS
 - $264,9992 bd3 ba1.4k sqft31337 AMBERVIEW BEND, WESLEY CHAPEL, FL 33545For Sale
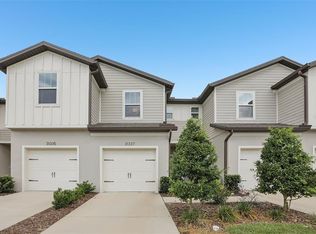 MLS ID #TB8522993, Leiyana Stevenson, REDFIN CORPORATION. Stellar MLS
 - $310,0003 bd3 ba1.6k sqft33046 MAJOR OAK DRIVE, WESLEY CHAPEL, FL 33545For Sale
 MLS ID #TB8522225, BRITNEY HAGIN, ELEVATED REALTY. Stellar MLS
 - $290,9003 bd3 ba1.6k sqft30688 VERIDIAN WAY, WESLEY CHAPEL, FL 33543For SaleMLS ID #TB8494051, Laura Baker, COLDWELL BANKER REALTY. Stellar MLS
- $275,0003 bd3 ba1.7k sqft31940 BLUE PASSING LOOP, WESLEY CHAPEL, FL 33545For SaleMLS ID #TB8512607, Joseph Kipping, PA, KELLER WILLIAMS TAMPA PROPERTIES. Stellar MLS
- $274,0003 bd3 ba1.6k sqft32423 TURTLE GRACE LOOP, WESLEY CHAPEL, FL 33545For SaleMLS ID #TB8534248, Michael Ceparano, FUTURE HOME REALTY INC. Stellar MLS
- $339,0003 bd3 ba1.8k sqft29913 SOUTHWELL LANE, WESLEY CHAPEL, FL 33543For SaleMLS ID #TB8475399, Monique Holston-Greene, PA, COLDWELL BANKER REALTY. Stellar MLS
- $273,9003 bd3 ba1.6k sqft1574 HUBBELL ROAD, WESLEY CHAPEL, FL 33543For SaleMLS ID #TB8506697, Kevin Boyette, COASTAL PROPERTIES GROUP INTERNATIONAL. Stellar MLS
- $344,0003 bd3 ba2k sqft5068 LITTLE STREAM LANE, WESLEY CHAPEL, FL 33545For SaleMLS ID #TB8380394, Candra Granville Mack, CHARLES RUTENBERG REALTY INC. Stellar MLS
- $375,0004 bd3 ba2.2k sqft5674 BANBURY RIDGE RUN, WESLEY CHAPEL, FL 33545For SaleMLS ID #TB8555541, Nick Davis, RE/MAX PREMIER GROUP. Stellar MLS
- $295,0003 bd3 ba1.8k sqft8874 GALLANTREE PLACE, LAND O LAKES, FL 34637For SaleMLS ID #TB8559192, Candra Granville Mack, CHARLES RUTENBERG REALTY INC. Stellar MLS
- $338,0003 bd2 ba1.5k sqft8556 BOLD CYPRESS LANE, WESLEY CHAPEL, FL 33545For SaleMLS ID #TB8544745, Vibiana Rodrigues, COLDWELL BANKER REALTY. Stellar MLS
- $315,0003 bd3 ba1.8k sqft11240 CAY SPRUCE WAY, SAN ANTONIO, FL 33576For SaleMLS ID #TB8506263, Gina Marie Holm, REST EASY REALTY POWERED BY SELLSTATE. Stellar MLS
- $295,0003 bd2 ba1.3k sqft35155 JOMAR AVENUE, ZEPHYRHILLS, FL 33541For SaleMLS ID #TB8526846, Sue Melhorn, KELLER WILLIAMS TAMPA CENTRAL. Stellar MLS
- $404,9003 bd2 ba2k sqft8325 OLIVE BROOK DRIVE, WESLEY CHAPEL, FL 33545For SaleMLS ID #TB8524332, Christine Bonatakis, COLDWELL BANKER REALTY. Stellar MLS
- $305,0002 bd3 ba1.5k sqft23281 WILLOW GLEN WAY, LUTZ, FL 33549For SaleMLS ID #TB8547882, Juan Figueroa, LPT REALTY, LLC. Stellar MLS
- $329,0003 bd2 ba1.5k sqft6917 GIDEON CIRCLE, ZEPHYRHILLS, FL 33541For SaleMLS ID #TB8522940, AnaMaria Palermo, PALERMO REAL ESTATE PROF. INC.. Stellar MLS
- $359,9004 bd3 ba2.2k sqft8354 HARDY BAY LOOP, WESLEY CHAPEL, FL 33545For SaleMLS ID #TB8497334, Harshal Patel, H. PATEL REAL ESTATE LLC. Stellar MLS
- $265,0003 bd3 ba1.6k sqft36515 CAMP FIRE TERRACE, ZEPHYRHILLS, FL 33541For SaleMLS ID #TB8412398, Justin Johnson, FRANK ALBERT REALTY. Stellar MLS
