Special Rate 5.9% Financing!! LOW HOA & NO CDD!!! UPGRADES THE BUILDER WON'T GIVE YOU IN THIS ALMOST NEW 3 Bedroom + Bonus Room Townhome HAS the BEST of EVERYTHING! Prime Location w/FAST ACCESS TO 75 RIGHT OFF 54, AMAZING UPGRADES & OWNER IMPROVEMENTS!! **TWO STORY ALL BLOCK CONSTRUCTION TOWNHOME!!** (NO WOOD FRAME TO WORRY ABOUT) NO FORMICA COUNTERS, NO CARPETING, NO PLASTIC SHOWER SURROUNDS, NO CHEAP DROP IN SINKS!!! This HAS IT ALL features 3 spacious bedrooms,2.5 baths, Large 1 Car Oversized Garage & EXTRA LOFT BONUS ROOM & COVERED SCREENED LANAI!! Awesome open-concept layout w/dedicated FOYER, Large Coat Closet Open LIVING, DINING & KITCHEN! The home boasts NO CARPET, w/Elegant Tile Flooring Throughout the Downstairs and all Wet Areas & NEW LUXURY VINYL FLOORING throughout ENTIRE UPSTAIRS Bonus & Bedrooms w/Solid CUSTOM WOOD STAIRCASE ensuring easy maintenance and a modern clean aesthetic. FULL OVERLAY 42" SHAKER STYLE CABINETRY, BRUSHED NICKEL HARDWARE, SOLID GRANITE COUNTERTOPS, STAINLESS STEEL APPLIANCES, TILE BACKSPLASH. CROWN MOLDING THROUGHOUT DOWNSTAIRS & IN PRIMARY SUITE! Covered Front Porch and Large Screened Covered Lanai. 2" Wood Blinds Throughout, Ceiling Fans in ALL Bedrooms, Living Room & Bonus Loft Area. Versatile Loft BONUS AREA functions as an amazing addition to the living areas w/Huge Storage Closet providing additional space for a home office, play area, second family room space, work out area. It's up to you! Primary Suite is a true retreat, Spacious and split plan from the other bedrooms, featuring NEW LVP Floors, a huge 10X6 Walk-in Closet, a Large Dual Sink Tall Height Vanity w/Full Overlay Cabinets, Satin Nickel Hardware, Solid Granite Countertops, MODERN Rectangular Undermount Sinks, Privacy Toilet wall, UPGRADED FRAMELESS GLASS SHOWER & Tile Surround. Laundry is a Dream w/dedicated Laundry Room located on Second Floor w/Tall Full Overlay Shaker Style Cabinets & Pulls for extra storage & Clean organization. 2 additional Bedrooms up all w/Generous Closets, Sleek LVP Flooring, Wood Blinds & Ceiling Fans. The community itself is Beautifully Landscaped & Well-Maintained & has LOADS OF EXTRA GUEST & OWNER PARKING (Which can be a real problem in other communities. Ideally Located Right off 54 only minutes to 75. No need to add extra commute time dealing w/Curley or going further East on 54! Or the HUGE Expense of a CDD! Fantastic w/Well OVER 100 UNPARALLELED DINING OPTIONS, Nightlife, Rooftop Bar & Lounges, FANTASTIC Shopping, Costco, Sam's, Entertainment & Top Medical Facilities. Convenient to I 75, SR56 & SR 54. Enjoy the Shoppes at Wiregrass, The New Tampa Premium Outlets, The Grove at Wesley Chapel, Krate the super cool Venue offering dozens of Restaurants, Shopping & Entertainment with LIVE CONCERTS, Watch Parties & More, FARMERS MARKETS, ANTIQUE CAR SHOWS & MORE! The Largest Ice Rink in the Southern US, Close to The First Outdoor Winter Snow Park Snow Cat Ridge w/Ice Skating, Tubing and Dining & Entertainment in the Igloo Village. Access to the best Healthcare NEW John's Hopkins Hospital & Florida Medical Clinic Hospital Both Under Construction, Multiple New Advent Health Hospitals, New Bay Care Hospital, Moffitt Cancer Center, VA Hospital & USF Health. Prime location in Wesley Chapel close in to Tampa and has amazing Easy Access to the interstates and all the shopping and restaurants without all the traffic! A quick trip to Busch Gardens. Fast access to the Beaches & Downtown via 75 on 56 or 54.
For sale
$295,000
30688 VERIDIAN WAY, WESLEY CHAPEL, FL 33543
3beds
1,666sqft
:
Get pre-qualified$2,225/mo
Townhouse
Built in 2023
2,110 Square Feet Lot
$287,100 Zestimate®
$177/sqft
$255/mo HOA
What's special
Versatile loft bonus areaSolid granite countertopsExtra loft bonus roomCovered screened lanaiLarge screened covered lanaiSolid custom wood staircaseCovered front porch
- 123 days |
- 98 |
- 6 |
Zillow last checked:
Listing updated:
Listed by:
Laura Baker 813-758-9106,
COLDWELL BANKER REALTY 813-253-2444
Source: Stellar MLS,MLS#: TB8494051 Originating MLS: Suncoast Tampa
Originating MLS: Suncoast Tampa
Facts & features
Interior
Bedrooms & bathrooms
- Bedrooms: 3
- Bathrooms: 3
- Full bathrooms: 2
- 1/2 bathrooms: 1
Rooms
- Room types: Attic, Bonus Room, Utility Room
Primary bedroom
- Features: Ceiling Fan(s), Dual Sinks, En Suite Bathroom, Exhaust Fan, Granite Counters, Shower No Tub, Stone Counters, Tall Countertops, Walk-In Closet(s)
- Level: Second
- Area: 203.28 Square Feet
- Dimensions: 16.8x12.1
Bedroom 2
- Features: Ceiling Fan(s), Built-in Closet
- Level: Second
- Area: 110.67 Square Feet
- Dimensions: 11.9x9.3
Bedroom 3
- Features: Ceiling Fan(s), Built-in Closet
- Level: Second
- Area: 102.3 Square Feet
- Dimensions: 11x9.3
Primary bathroom
- Features: Dual Sinks, En Suite Bathroom, Exhaust Fan, Granite Counters, Shower No Tub, Stone Counters, Tall Countertops
- Level: Second
- Area: 72 Square Feet
- Dimensions: 6x12
Balcony porch lanai
- Level: First
- Area: 90 Square Feet
- Dimensions: 15x6
Balcony porch lanai
- Level: First
- Area: 114 Square Feet
- Dimensions: 19x6
Bonus room
- Features: Ceiling Fan(s), Storage Closet
- Level: Second
- Area: 140 Square Feet
- Dimensions: 14x10
Dining room
- Level: First
- Area: 120 Square Feet
- Dimensions: 12x10
Foyer
- Features: Coat Closet
- Level: First
- Area: 48.75 Square Feet
- Dimensions: 6.5x7.5
Kitchen
- Level: First
- Area: 110 Square Feet
- Dimensions: 11x10
Living room
- Features: Ceiling Fan(s), Coat Closet
- Level: First
- Area: 261.8 Square Feet
- Dimensions: 15.4x17
Heating
- Central, Electric, Heat Pump
Cooling
- Central Air
Appliances
- Included: Dishwasher, Disposal, Microwave, Refrigerator
- Laundry: Inside, Laundry Room, Upper Level
Features
- Ceiling Fan(s), Crown Molding, High Ceilings, Living Room/Dining Room Combo, Open Floorplan, PrimaryBedroom Upstairs, Split Bedroom, Stone Counters, Thermostat, Walk-In Closet(s)
- Flooring: Ceramic Tile, Luxury Vinyl
- Doors: Sliding Doors
- Has fireplace: No
Interior area
- Total structure area: 2,136
- Total interior livable area: 1,666 sqft
Video & virtual tour
Property
Parking
- Total spaces: 1
- Parking features: Driveway, Garage Door Opener, Oversized
- Attached garage spaces: 1
- Has uncovered spaces: Yes
Accessibility
- Accessibility features: Accessible Common Area, Visitor Bathroom, Accessible Kitchen, Accessible Central Living Area
Features
- Levels: Two
- Stories: 2
- Patio & porch: Covered, Front Porch, Rear Porch, Screened
- Exterior features: Irrigation System, Sidewalk
Lot
- Size: 2,110 Square Feet
- Residential vegetation: Mature Landscaping, Trees/Landscaped
Details
- Parcel number: 202609008.0000.00030.0
- Zoning: MF1
- Special conditions: None
Construction
Type & style
- Home type: Townhouse
- Property subtype: Townhouse
Materials
- Block, Stucco
- Foundation: Slab
- Roof: Shingle
Condition
- Completed
- New construction: No
- Year built: 2023
Utilities & green energy
- Sewer: Public Sewer
- Water: Public
- Utilities for property: BB/HS Internet Available, Sewer Connected, Street Lights, Water Connected
Green energy
- Energy efficient items: Construction
Community & HOA
Community
- Features: Community Mailbox, Deed Restrictions, Golf Carts OK, Sidewalks
- Security: Security System, Security System Owned, Smoke Detector(s)
- Pet fee: $0 monthly
- Subdivision: TOWNES AT VERIDIAN
HOA
- Has HOA: Yes
- Services included: Common Area Taxes, Reserve Fund, Maintenance Grounds, Manager
- HOA fee: $255 monthly
- HOA name: Melrose Management
- HOA phone: 727-787-3461
Location
- Region: Wesley Chapel
Financial & listing details
- Price per square foot: $177/sqft
- Tax assessed value: $249,905
- Annual tax amount: $1,194
- Date on market: 4/7/2026
- Cumulative days on market: 123 days
- Listing terms: Cash,Conventional,FHA,VA Loan
- Ownership: Fee Simple
- Total actual rent: 0
- Road surface type: Paved
Estimated market value
$287,100
$273,000 - $301,000
$2,157/mo
Price history
| Date | Event | Price |
|---|---|---|
| 4/7/2026 | Listed for sale | $295,000+1%$177/sqft |
Source:  Stellar MLS #TB8494051 Report a problem Stellar MLS #TB8494051 Report a problem | ||
| 8/31/2023 | Sold | $292,000$175/sqft |
Source: Public Record Report a problem | ||
Public tax history
| Year | Property taxes | Tax assessment |
|---|---|---|
| 2024 | $4,341 +652.6% | $249,905 +631% |
| 2023 | $577 +168.9% | $34,187 +150% |
| 2022 | $215 | $13,675 |
Find assessor info on the county website
Monthly payment
Est. payment
Payment breakdown
Explore the cost of this home by adjusting the details. Changes won't be saved.Climate risks
Neighborhood: 33543
Nearby schools
GreatSchools rating
- 7/10Wesley Chapel Elementary SchoolGrades: PK-5Distance: 1.6 mi
- 6/10Thomas E. Weightman Middle SchoolGrades: 6-8Distance: 1.4 mi
- 5/10Wesley Chapel High SchoolGrades: 9-12Distance: 1.5 mi
- $299,000-- bd2 ba1.6k sqft30684 Veridian Way, Wesley Chapel, FL 33543Sold
- $288,3003 bd3 ba1.7k sqft30717 Veridian Way, Wesley Chapel, FL 33543Off Market

- $293,5003 bd3 ba1.6k sqft30681 Veridian Way, Wesley Chapel, FL 33545Off Market
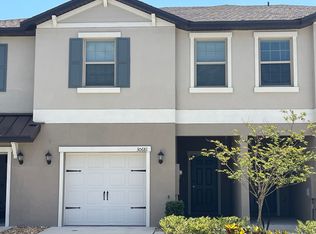
- $316,9003 bd2 ba1.7k sqft30735 Veridian Way, Wesley Chapel, FL 33543Off Market
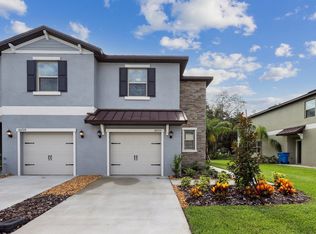
- $616,502-- bd2 ba1.6k sqft30756 State Road 54, Wesley Chapel, FL 33543Off Market
- $488,925-- bd-- ba-- sqft30826 State Road 54, Zephyrhills, FL 33543Off Market
- $614,328-- bd2 ba1.6k sqft30826 State Road 54, Wesley Chapel, FL 33543Off Market
- $277,6003 bd3 ba1.6k sqft30728 Veridian Way, Wesley Chapel, FL 33543Off Market
A local agent can set up tours, give advice and negotiate with sellers.
A local lender can help you make sure your offer is ready when you are.
Similar homes
- $279,9003 bd3 ba1.6k sqft1574 HUBBELL ROAD, WESLEY CHAPEL, FL 33543For Sale

 MLS ID #TB8506697, Kevin Boyette, COASTAL PROPERTIES GROUP INTERNATIONAL. Stellar MLS
 - $299,9993 bd3 ba1.6k sqft33046 MAJOR OAK DRIVE, WESLEY CHAPEL, FL 33545For Sale
 MLS ID #TB8522225, BRITNEY HAGIN, ELEVATED REALTY. Stellar MLS
 - $277,5003 bd3 ba1.6k sqft33028 TULIP PETAL LANE, WESLEY CHAPEL, FL 33545For Sale
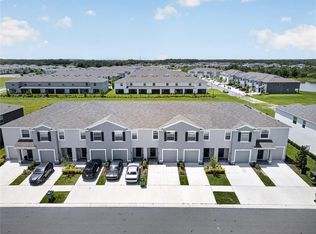 MLS ID #O6423747, Summer Hornburg, BELMONT REALTY. Stellar MLS
 - $275,0003 bd3 ba1.6k sqft32423 TURTLE GRACE LOOP, WESLEY CHAPEL, FL 33545For Sale
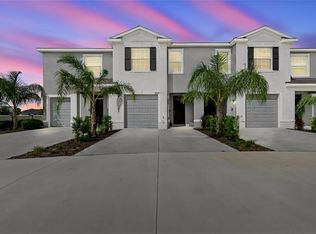 MLS ID #TB8534248, Michael Ceparano, FUTURE HOME REALTY INC. Stellar MLS
 - $245,0003 bd3 ba1.6k sqft2349 WILLIMETTE DRIVE, WESLEY CHAPEL, FL 33543For SaleMLS ID #TB8494286, Kristie Behrle, FACET REALTY. Stellar MLS
- $275,0003 bd3 ba1.7k sqft31940 BLUE PASSING LOOP, WESLEY CHAPEL, FL 33545For SaleMLS ID #TB8512607, Joseph Kipping, PA, KELLER WILLIAMS TAMPA PROPERTIES. Stellar MLS
- $265,0003 bd3 ba1.6k sqft34395 SORREL MINT DRIVE, WESLEY CHAPEL, FL 33543For SaleMLS ID #TB8341406, Myrta Perez Ramos, AVENUE HOMES LLC. Stellar MLS
- $339,0003 bd3 ba1.8k sqft28580 TRANQUIL LAKE CIRCLE, WESLEY CHAPEL, FL 33543For SaleMLS ID #TB8508513, Patrick H Burgess, GRI, RE/MAX PREMIER GROUP. Stellar MLS
- $350,0003 bd3 ba1.8k sqft5022 AVALON PARK BOULEVARD, WESLEY CHAPEL, FL 33545For SaleMLS ID #TB8523092, Leeann Sack, FUTURE HOME REALTY INC. Stellar MLS
- $298,0003 bd2 ba1.1k sqft1195 GODAVARI WAY #104, WESLEY CHAPEL, FL 33543For SaleMLS ID #TB8481868, Bhavita Chovatiya, TAMPA FIRST REALTY LLC. Stellar MLS
- $275,0003 bd3 ba1.5k sqft26611 CHIMNEY SPIRE LANE, WESLEY CHAPEL, FL 33544For SaleMLS ID #TB8486987, Katerina Villa- Garcia, RE/MAX PREMIER GROUP. Stellar MLS
- $204,9002 bd3 ba1.1k sqft1236 BLENHEIM COURT, WESLEY CHAPEL, FL 33543For SaleMLS ID #TB8534637, Renee Miller, CENTURY 21 BILL NYE REALTY. Stellar MLS
- $319,9003 bd2 ba1.5k sqft31730 SUN KETTLE LOOP, WESLEY CHAPEL, FL 33545For SaleMLS ID #TB8526081, Natalya Halprin, CHARLES RUTENBERG REALTY INC. Stellar MLS
- $349,0003 bd2 ba1.5k sqft2839 MAIDEN GRASS ISLE, WESLEY CHAPEL, FL 33543For SaleMLS ID #TB8516541, Julian Barrera, KELLER WILLIAMS RLTY NEW TAMPA. Stellar MLS
- $275,0003 bd3 ba1.6k sqft36515 CAMP FIRE TERRACE, ZEPHYRHILLS, FL 33541For SaleMLS ID #TB8412398, Justin Johnson, FRANK ALBERT REALTY. Stellar MLS
- $325,0003 bd3 ba1.8k sqft11240 CAY SPRUCE WAY, SAN ANTONIO, FL 33576For SaleMLS ID #TB8506263, Gina Marie Holm, REST EASY REALTY POWERED BY SELLSTATE. Stellar MLS
- $345,0003 bd2 ba1.5k sqft33922 JASPER STONE DRIVE, WESLEY CHAPEL, FL 33543For SaleMLS ID #TB8491006, Ashley Mason, LPT REALTY, LLC.. Stellar MLS
- $319,0003 bd2 ba1.6k sqft35803 HILLBROOK AVENUE, ZEPHYRHILLS, FL 33541For SaleMLS ID #TB8531184, Michelle Deaton, RE/MAX PREMIER GROUP. Stellar MLS
- $400,0004 bd3 ba1.8k sqft4224 BRANCHSIDE LANE, WESLEY CHAPEL, FL 33543For SaleMLS ID #TB8513429, Laura Baker, COLDWELL BANKER REALTY. Stellar MLS
- $299,0003 bd2 ba1.3k sqft35155 JOMAR AVENUE, ZEPHYRHILLS, FL 33541For SaleMLS ID #TB8526846, Suzanne Melhorn, KELLER WILLIAMS RLTY NEW TAMPA. Stellar MLS
