Welcome to this move-in ready DR Horton townhome in the highly sought-after Avalon Park Wesley Chapel! Offering 3 bedrooms, 2.5 bathrooms, a 1-car garage, and a full 2-car driveway, this popular floor plan combines spacious living with everyday functionality. The open-concept layout features a bright living and dining area that flows seamlessly into the kitchen with stainless steel appliances, ample cabinetry, and generous counter space. Triple sliding glass doors lead to a screened lanai, providing the perfect space to relax or entertain. Upstairs, you'll find all three bedrooms, including a spacious primary suite with two closets, plus a conveniently located laundry room. This vacant, exceptionally clean home is truly move-in ready. The HOA provides low-maintenance living, and residents enjoy access to resort-style amenities including multiple pools, splash pads, playgrounds, pickleball and basketball courts, dog parks, walking trails, and year-round community events such as food truck nights and holiday celebrations. Ideally located just off SR 54 with quick access to I-75, you're minutes from Avalon Park Downtown, Wiregrass Mall, Tampa Premium Outlets, KRATE at The Grove, shopping, dining, top-rated schools, and major medical facilities. Don't miss this opportunity to own in one of Wesley Chapel's most desirable communities!
For sale
$277,500
33028 TULIP PETAL LANE, WESLEY CHAPEL, FL 33545
3beds
1,673sqft
Townhouse
Built in 2023
2,000 Square Feet Lot
$-- Zestimate®
$166/sqft
$185/mo HOA
What's special
Screened lanaiOpen-concept layoutGenerous counter spaceTriple sliding glass doorsConveniently located laundry roomAmple cabinetry
- 36 days |
- 165 |
- 8 |
Zillow last checked:
Listing updated:
Listed by:
Summer Hornburg 407-495-8134,
BELMONT REALTY 407-745-0696,
Raul Veitia 321-274-2422,
BELMONT REALTY
Source: Stellar MLS,MLS#: O6423747 Originating MLS: Orlando Regional
Originating MLS: Orlando Regional
Facts & features
Interior
Bedrooms & bathrooms
- Bedrooms: 3
- Bathrooms: 3
- Full bathrooms: 2
- 1/2 bathrooms: 1
Primary bedroom
- Features: Walk-In Closet(s)
- Level: Second
- Area: 165 Square Feet
- Dimensions: 15x11
Bedroom 2
- Features: Built-in Closet
- Level: Second
- Area: 110 Square Feet
- Dimensions: 11x10
Bedroom 3
- Features: Built-in Closet
- Level: Second
- Area: 121 Square Feet
- Dimensions: 11x11
Dining room
- Level: First
- Area: 110 Square Feet
- Dimensions: 11x10
Kitchen
- Level: First
- Area: 80 Square Feet
- Dimensions: 8x10
Living room
- Level: First
- Area: 210 Square Feet
- Dimensions: 15x14
Heating
- Central
Cooling
- Central Air
Appliances
- Included: Dishwasher, Dryer, Microwave, Range, Refrigerator, Washer
- Laundry: Laundry Room, Upper Level
Features
- Open Floorplan, PrimaryBedroom Upstairs, Stone Counters, Thermostat, Walk-In Closet(s)
- Flooring: Carpet, Ceramic Tile
- Doors: Sliding Doors
- Has fireplace: No
Interior area
- Total structure area: 2,063
- Total interior livable area: 1,673 sqft
Video & virtual tour
Property
Parking
- Total spaces: 1
- Parking features: Driveway
- Attached garage spaces: 1
- Has uncovered spaces: Yes
Features
- Levels: Two
- Stories: 2
Lot
- Size: 2,000 Square Feet
Details
- Parcel number: 202612013.0069.00005.0
- Zoning: MPUD
- Special conditions: None
Construction
Type & style
- Home type: Townhouse
- Property subtype: Townhouse
Materials
- Block, Stucco
- Foundation: Slab
- Roof: Shingle
Condition
- New construction: No
- Year built: 2023
Details
- Builder model: Glen
- Builder name: DR Horton
Utilities & green energy
- Sewer: Public Sewer
- Water: Public
- Utilities for property: Public, Underground Utilities
Community & HOA
Community
- Features: Dog Park, Park, Playground, Pool, Sidewalks
- Pet fee: $0 monthly
- Subdivision: AVALON PARK WEST NORTH PH 2 4 5
HOA
- Has HOA: Yes
- Amenities included: Basketball Court, Playground, Pool
- Services included: Maintenance Grounds, Sewer, Water
- HOA fee: $185 monthly
- HOA name: Rizzetta & Company
- HOA phone: 813-514-0400
Location
- Region: Wesley Chapel
Financial & listing details
- Price per square foot: $166/sqft
- Tax assessed value: $256,373
- Annual tax amount: $5,592
- Date on market: 7/10/2026
- Cumulative days on market: 6 days
- Listing terms: Cash,Conventional,FHA,VA Loan
- Ownership: Fee Simple
- Total actual rent: 0
- Road surface type: Paved
Estimated market value
Not available
Estimated sales range
Not available
Not available
Price history
| Date | Event | Price |
|---|---|---|
| 8/14/2026 | Listed for rent | $1,895$1/sqft |
Source: Zillow Rentals Report a problem | ||
| 7/10/2026 | Listed for sale | $277,500-7.8%$166/sqft |
Source:  Stellar MLS #O6423747 Report a problem Stellar MLS #O6423747 Report a problem | ||
| 11/21/2023 | Sold | $300,990$180/sqft |
Source: Public Record Report a problem | ||
Public tax history
| Year | Property taxes | Tax assessment |
|---|---|---|
| 2025 | $5,593 +2.2% | $256,373 -2% |
| 2024 | $5,473 +257.5% | $261,561 +538% |
| 2023 | $1,531 | $41,000 |
| 2022 | -- | -- |
Find assessor info on the county website
Monthly payment
Est. payment
Payment breakdown
Explore the cost of this home by adjusting the details. Changes won't be saved.Climate risks
Neighborhood: 33545
Nearby schools
GreatSchools rating
- 2/10New River Elementary SchoolGrades: PK-5Distance: 1 mi
- 6/10Thomas E. Weightman Middle SchoolGrades: 6-8Distance: 2.5 mi
- 5/10Wesley Chapel High SchoolGrades: 9-12Distance: 2.8 mi
Schools provided by the listing agent
- Elementary: New River Elementary
- Middle: Thomas E Weightman Middle-PO
- High: Wesley Chapel High-PO
Source: Stellar MLS. This data may not be complete. We recommend contacting the local school district to confirm school assignments for this home.
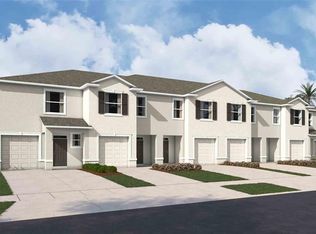
- $308,9903 bd3 ba1.6k sqft33039 Tulip Petal Ln, Wesley Chapel, FL 33545Sold
- $304,9903 bd3 ba1.6k sqft33020 Tulip Petal Ln, Wesley Chapel, FL 33545Sold

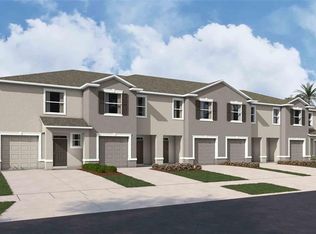
- $307,9903 bd3 ba1.6k sqft33036 Tulip Petal Ln, Wesley Chapel, FL 33545Sold
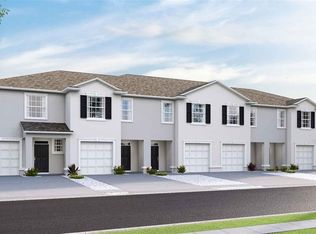
- $319,9903 bd3 ba1.7k sqft33016 Tulip Petal Ln, Wesley Chapel, FL 33545Sold
- $300,990-- bd2 ba1.6k sqft33040 Tulip Petal Ln, Wesley Chapel, FL 33545Sold
- $317,990-- bd2 ba1.7k sqft33046 Tulip Petal Ln, Wesley Chapel, FL 33545Sold
- $331,9903 bd3 ba1.7k sqft33052 Tulip Petal Ln, Wesley Chapel, FL 33545Sold
- $299,9903 bd3 ba1.6k sqft33031 Tulip Petal Ln, Wesley Chapel, FL 33545Sold
A local agent can set up tours, give advice and negotiate with sellers.
Similar homes
- $299,9993 bd3 ba1.6k sqft33046 MAJOR OAK DRIVE, WESLEY CHAPEL, FL 33545For Sale

 MLS ID #TB8522225, BRITNEY HAGIN, ELEVATED REALTY. Stellar MLS
 - $335,0003 bd3 ba1.8k sqft5106 SEA MIST LANE, WESLEY CHAPEL, FL 33545For Sale
 MLS ID #TB8536477, Lei Cheng, SERVICE NEAR REALTY. Stellar MLS
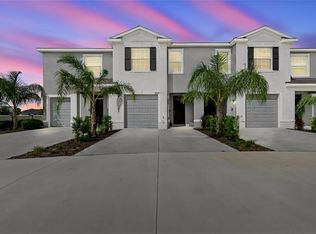
 - $275,0003 bd3 ba1.6k sqft32423 TURTLE GRACE LOOP, WESLEY CHAPEL, FL 33545For Sale
 MLS ID #TB8534248, Michael Ceparano, FUTURE HOME REALTY INC. Stellar MLS
 - $275,0003 bd3 ba1.7k sqft31940 BLUE PASSING LOOP, WESLEY CHAPEL, FL 33545For Sale
 MLS ID #TB8512607, Joseph Kipping, PA, KELLER WILLIAMS TAMPA PROPERTIES. Stellar MLS
 - $265,9003 bd3 ba1.6k sqft32505 TURTLE GRACE LOOP, WESLEY CHAPEL, FL 33545New ConstructionMLS ID #TB8483006, Olga Letizkaya, GULF SHORES REALTY ERA POWERED LLC. Stellar MLS
- $315,0003 bd3 ba1.8k sqft32010 BLUE PASSING LOOP, WESLEY CHAPEL, FL 33545For SaleMLS ID #TB8516786, Simon Bensmail, LLC, CHARLES RUTENBERG REALTY INC. Stellar MLS
- $350,0003 bd3 ba1.8k sqft5022 AVALON PARK BOULEVARD, WESLEY CHAPEL, FL 33545For SaleMLS ID #TB8523092, Leeann Sack, FUTURE HOME REALTY INC. Stellar MLS
- $279,9003 bd3 ba1.6k sqft1574 HUBBELL ROAD, WESLEY CHAPEL, FL 33543For SaleMLS ID #TB8506697, Kevin Boyette, COASTAL PROPERTIES GROUP INTERNATIONAL. Stellar MLS
- $295,0003 bd3 ba1.6k sqft30688 VERIDIAN WAY, WESLEY CHAPEL, FL 33543For SaleMLS ID #TB8494051, Laura Baker, COLDWELL BANKER REALTY. Stellar MLS
- $289,9003 bd3 ba1.6k sqft32825 PEZ LANDING LANE, WESLEY CHAPEL, FL 33543For SaleMLS ID #TB8516961, Jennifer Abreu, LOMBARDO TEAM REAL ESTATE LLC. Stellar MLS
- $309,9003 bd2 ba1.5k sqft31730 SUN KETTLE LOOP, WESLEY CHAPEL, FL 33545For SaleMLS ID #TB8526081, Natalya Halprin, CHARLES RUTENBERG REALTY INC. Stellar MLS
- $265,0003 bd3 ba1.6k sqft36515 CAMP FIRE TERRACE, ZEPHYRHILLS, FL 33541For SaleMLS ID #TB8412398, Justin Johnson, FRANK ALBERT REALTY. Stellar MLS
- $265,0003 bd3 ba1.6k sqft34395 SORREL MINT DRIVE, WESLEY CHAPEL, FL 33543For SaleMLS ID #TB8341406, Myrta Perez Ramos, AVENUE HOMES LLC. Stellar MLS
- $292,3883 bd3 ba1.5k sqft34563 TURPINS AVENUE, ZEPHYRHILLS, FL 33541New ConstructionStellar MLS
- $295,0003 bd2 ba1.4k sqft36108 LAGUNA HILLS CIRCLE, ZEPHYRHILLS, FL 33541For SaleMLS ID #TB8536529, Bobby Welbourn, KELLER WILLIAMS RLTY NEW TAMPA. Stellar MLS
- $289,7993 bd3 ba1.5k sqft34559 TURPINS AVENUE, ZEPHYRHILLS, FL 33541New ConstructionStellar MLS
- $330,0003 bd2 ba1.8k sqft6833 RUNNER OAK DRIVE, ZEPHYRHILLS, FL 33545For SaleMLS ID #TB8513841, Vanesa Gallucci, GALLUCCI MANAGEMENT LLC. Stellar MLS
- $329,0003 bd3 ba1.7k sqft4905 WANDERING WAY, WESLEY CHAPEL, FL 33544For SaleMLS ID #TB8532371, Lauren Ortiz, FIRST IN REAL ESTATE SERVICES. Stellar MLS
- $260,0003 bd3 ba1.6k sqft21868 LYONIA LANE, LAND O LAKES, FL 34637For SaleMLS ID #TB8538191, Olga Letizkaya, GULF SHORES REALTY ERA POWERED LLC. Stellar MLS
- $344,0003 bd3 ba2k sqft5068 LITTLE STREAM LANE, WESLEY CHAPEL, FL 33545For SaleMLS ID #TB8380394, Candra Granville Mack, CHARLES RUTENBERG REALTY INC. Stellar MLS
