Welcome to 32825 Pez Landing Lane, a beautifully maintained 3-bedroom, 2.5-bath townhome nestled in the highly sought-after Union Park community of Wesley Chapel. Backing to a peaceful conservation area with no rear neighbors, this move-in-ready home offers a rare combination of privacy, comfort, and convenience. Step inside to discover an inviting open-concept floor plan filled with natural light and designed for both everyday living and entertaining. The spacious kitchen features granite countertops, upgraded cabinetry, stainless steel appliances, a large center island with seating, and a generous walk-in pantry. The kitchen flows seamlessly into the dining and living areas, creating a warm and welcoming space perfect for gathering with family and friends. Sliding glass doors lead to the covered lanai where you can relax and enjoy serene conservation views with no rear neighbors, creating a peaceful backdrop rarely found in townhome living. The lanai has been enhanced with upgraded tile flooring, providing a polished look and a cool, comfortable surface underfoot, perfect for enjoying your morning coffee or unwinding outdoors year-round. Upstairs, all three bedrooms are thoughtfully positioned for privacy, along with a conveniently located laundry area. The spacious primary suite offers a relaxing retreat complete with dual walk-in closets and en-suite bath. Two additional bedrooms and a full bath provide plenty of flexibility for family, guests, or a home office. Additional highlights include a one-car garage featuring epoxy flooring and added over-head storage, smart home features, ceiling fans throughout, ample storage, and low-maintenance living with exterior maintenance and lawn care included through the HOA. HOA fees also include high-speed internet and cable TV, providing exceptional value and convenience. Residents of Union Park enjoy access to outstanding resort-style amenities, including two community pools, a splash pad, fitness center, playgrounds, dog park, sports courts, outdoor fitness stations, and miles of scenic walking trails. Known for its beautiful green spaces and community-focused lifestyle, Union Park remains one of Wesley Chapel’s most desirable neighborhoods. Conveniently located just minutes from The Shops at Wiregrass, Tampa Premium Outlets, KRATE at The Grove, top-rated schools, hospitals, dining, entertainment, and I-75, this home offers easy access to everything Tampa Bay has to offer. Why wait for new construction when you can enjoy an established community, resort-style amenities, and a move-in-ready home today? Schedule your private showing and discover why so many love calling Union Park home.
For sale
$289,900
32825 PEZ LANDING LANE, WESLEY CHAPEL, FL 33543
3beds
1,673sqft
:
Get pre-qualified$2,091/mo
Townhouse
Built in 2022
2,012 Square Feet Lot
$282,600 Zestimate®
$173/sqft
$154/mo HOA
What's special
Granite countertopsEn-suite bathGenerous walk-in pantryAmple storageSmart home featuresSpacious primary suiteSpacious kitchen
- 59 days |
- 333 |
- 13 |
Zillow last checked:
Listing updated:
Listed by:
Jennifer Abreu 646-226-9855,
LOMBARDO TEAM REAL ESTATE LLC 813-321-0437,
Rachel Rowe 734-755-2755,
LOMBARDO TEAM REAL ESTATE LLC
Source: Stellar MLS,MLS#: TB8516961 Originating MLS: Suncoast Tampa
Originating MLS: Suncoast Tampa
Facts & features
Interior
Bedrooms & bathrooms
- Bedrooms: 3
- Bathrooms: 3
- Full bathrooms: 2
- 1/2 bathrooms: 1
Primary bedroom
- Features: En Suite Bathroom, Granite Counters, Shower No Tub, Water Closet/Priv Toilet, Walk-In Closet(s)
- Level: Second
- Area: 176 Square Feet
- Dimensions: 16x11
Bedroom 2
- Features: Walk-In Closet(s)
- Level: Upper
- Area: 121 Square Feet
- Dimensions: 11x11
Bedroom 3
- Features: Built-in Closet
- Level: Upper
- Area: 120 Square Feet
- Dimensions: 12x10
Dinette
- Level: First
- Area: 121 Square Feet
- Dimensions: 11x11
Great room
- Features: Ceiling Fan(s)
- Level: First
- Area: 240 Square Feet
- Dimensions: 16x15
Kitchen
- Features: Granite Counters, Kitchen Island, Pantry
- Level: First
- Area: 88 Square Feet
- Dimensions: 8x11
Heating
- Central, Electric
Cooling
- Central Air
Appliances
- Included: Dishwasher, Disposal, Dryer, Microwave, Range, Refrigerator, Washer
- Laundry: Laundry Closet, Upper Level
Features
- Ceiling Fan(s), Eating Space In Kitchen, PrimaryBedroom Upstairs
- Flooring: Carpet, Tile
- Doors: Sliding Doors
- Windows: Window Treatments
- Has fireplace: No
Interior area
- Total structure area: 2,137
- Total interior livable area: 1,673 sqft
Property
Parking
- Total spaces: 1
- Parking features: Garage - Attached
- Attached garage spaces: 1
- Details: Garage Dimensions: 11X20
Features
- Levels: Two
- Stories: 2
- Patio & porch: Covered, Patio, Screened
- Exterior features: Irrigation System, Rain Gutters, Sidewalk
Lot
- Size: 2,012 Square Feet
Details
- Parcel number: 3526200220008000090
- Zoning: MPUD
- Special conditions: None
Construction
Type & style
- Home type: Townhouse
- Property subtype: Townhouse
Materials
- Block
- Foundation: Slab
- Roof: Shingle
Condition
- New construction: No
- Year built: 2022
Utilities & green energy
- Sewer: Public Sewer
- Water: Public
- Utilities for property: Cable Connected, Electricity Connected, Sewer Connected, Water Connected
Community & HOA
Community
- Features: Community Mailbox, Deed Restrictions, Fitness Center, Park, Playground, Pool, Sidewalks
- Security: Security System
- Pet fee: $0 monthly
- Subdivision: UNION PARK PH 7B
HOA
- Has HOA: Yes
- Services included: Cable TV, Community Pool, Internet, Maintenance Structure, Maintenance Grounds, Trash
- HOA fee: $154 monthly
- HOA name: Kelsey Rodriguez / 813-421-9898
- Second HOA name: Union Park Master HOA
Location
- Region: Wesley Chapel
Financial & listing details
- Price per square foot: $173/sqft
- Tax assessed value: $270,776
- Annual tax amount: $1,634
- Date on market: 6/13/2026
- Cumulative days on market: 59 days
- Listing terms: Cash,Conventional,FHA,VA Loan
- Ownership: Fee Simple
- Total actual rent: 0
- Electric utility on property: Yes
- Road surface type: Paved
Estimated market value
$282,600
$268,000 - $297,000
$2,269/mo
Price history
| Date | Event | Price |
|---|---|---|
| 6/13/2026 | Listed for sale | $289,900-12.8%$173/sqft |
Source:  Stellar MLS #TB8516961 Report a problem Stellar MLS #TB8516961 Report a problem | ||
| 5/23/2022 | Sold | $332,490$199/sqft |
Source: Public Record Report a problem | ||
Public tax history
| Year | Property taxes | Tax assessment |
|---|---|---|
| 2024 | $5,494 -2.5% | $270,776 -3.2% |
| 2023 | $5,636 +247.2% | $279,708 +881.4% |
| 2022 | $1,623 +7.5% | $28,500 +26.7% |
| 2021 | $1,510 +2281.7% | $22,500 +466% |
| 2020 | $63 | $3,975 |
Find assessor info on the county website
Monthly payment
Est. payment
Payment breakdown
Explore the cost of this home by adjusting the details. Changes won't be saved.Climate risks
Neighborhood: 33543
Nearby schools
GreatSchools rating
- 6/10Double Branch Elementary SchoolGrades: PK-5Distance: 2.4 mi
- 9/10Dr. John Long Middle SchoolGrades: 6-8Distance: 2.7 mi
- 6/10Wiregrass Ranch High SchoolGrades: 9-12Distance: 3.3 mi
Schools provided by the listing agent
- Elementary: Double Branch Elementary
- Middle: John Long Middle-PO
- High: Wiregrass Ranch High-PO
Source: Stellar MLS. This data may not be complete. We recommend contacting the local school district to confirm school assignments for this home.
- $295,500-- bd2 ba1.6k sqft32821 Pez Landing Ln, Wesley Chapel, FL 33543Off Market
- $347,9003 bd2 ba2k sqft32829 Pez Landing Ln, Wesley Chapel, FL 33543Off Market
- $301,2003 bd2 ba1.7k sqft32817 Pez Landing Ln, Wesley Chapel, FL 33543Off Market
- $311,4003 bd2 ba1.7k sqft32811 Pez Landing Ln, Wesley Chapel, FL 33543Off Market
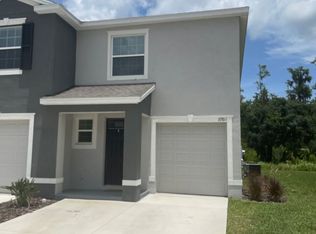
- $332,6003 bd2 ba2k sqft32847 Pez Landing Ln, Wesley Chapel, FL 33543Off Market
- $317,9003 bd2 ba2k sqft32807 Pez Landing Ln, Wesley Chapel, FL 33543Off Market
- $310,3003 bd2 ba2k sqft32851 Pez Landing Ln, Wesley Chapel, FL 33543Off Market
- $280,0003 bd3 ba1.6k sqft32803 Pez Landing Ln, Wesley Chapel, FL 33543Sold
A local agent can set up tours, give advice and negotiate with sellers.
A local lender can help you make sure your offer is ready when you are.
Similar homes
- $275,0003 bd3 ba1.6k sqft34240 REDWOOD DAWN LANE, WESLEY CHAPEL, FL 33543For Sale

 MLS ID #TB8522981, Terri Jennings, COLDWELL BANKER REALTY. Stellar MLS
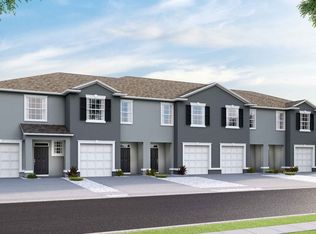
 - $287,9003 bd2 ba2k sqft2918 Flowering Moss Run, Wesley Chapel, FL 33543Off Market
- $299,0002 bd3 ba1.5k sqft2464 STAPLEFORD PLACE, WESLEY CHAPEL, FL 33543For Sale
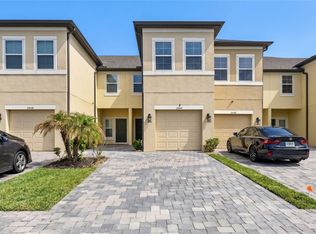 MLS ID #TB8506166, Alicia Chapman, EXP REALTY LLC. Stellar MLS
 - $265,0003 bd3 ba1.6k sqft34395 SORREL MINT DRIVE, WESLEY CHAPEL, FL 33543For Sale
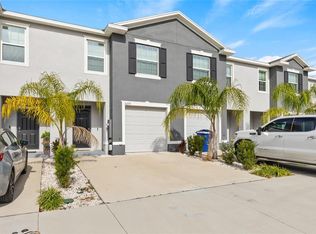 MLS ID #TB8341406, Myrta Perez Ramos, AVENUE HOMES LLC. Stellar MLS
 - $299,9993 bd3 ba1.6k sqft33046 MAJOR OAK DRIVE, WESLEY CHAPEL, FL 33545For SaleMLS ID #TB8522225, BRITNEY HAGIN, ELEVATED REALTY. Stellar MLS
- $339,0003 bd3 ba1.8k sqft29913 SOUTHWELL LANE, WESLEY CHAPEL, FL 33543For SaleMLS ID #TB8475399, Monique Holston-Greene, PA, COLDWELL BANKER REALTY. Stellar MLS
- $297,0003 bd3 ba1.6k sqft33064 TULIP PETAL LANE, WESLEY CHAPEL, FL 33545For SaleMLS ID #TB8466843, Max Powers, EXP REALTY LLC. Stellar MLS
- $320,0003 bd3 ba1.7k sqft31357 AMBERVIEW BEND, WESLEY CHAPEL, FL 33545For SaleMLS ID #TB8523248, Marco Musumeci, SMITH & ASSOCIATES REAL ESTATE. Stellar MLS
- $275,0003 bd3 ba1.7k sqft31940 BLUE PASSING LOOP, WESLEY CHAPEL, FL 33545For SaleMLS ID #TB8512607, Joseph Kipping, PA, KELLER WILLIAMS TAMPA PROPERTIES. Stellar MLS
- $344,0003 bd2 ba1.5k sqft2839 MAIDEN GRASS ISLE, WESLEY CHAPEL, FL 33543For SaleMLS ID #TB8516541, Julian Barrera, KELLER WILLIAMS RLTY NEW TAMPA. Stellar MLS
- $339,0003 bd3 ba1.8k sqft28580 TRANQUIL LAKE CIRCLE, WESLEY CHAPEL, FL 33543For SaleMLS ID #TB8508513, Patrick H Burgess, GRI, RE/MAX PREMIER GROUP. Stellar MLS
- $274,9992 bd3 ba1.4k sqft31337 AMBERVIEW BEND, WESLEY CHAPEL, FL 33545For SaleMLS ID #TB8522993, Leiyana Stevenson, REDFIN CORPORATION. Stellar MLS
- $369,0003 bd3 ba2.1k sqft30040 SOUTHWELL LANE, WESLEY CHAPEL, FL 33543For SaleMLS ID #TB8514013, Jennifer Davida, FUTURE HOME REALTY INC. Stellar MLS
- $255,0003 bd3 ba1.5k sqft26531 CHIMNEY SPIRE LANE, WESLEY CHAPEL, FL 33544For SaleMLS ID #TB8518452, Towanda Beck, FLORIDA HOMES REALTY & MORTGAGE. Stellar MLS
- $365,0003 bd3 ba1.8k sqft4540 ALMADA LANE, WESLEY CHAPEL, FL 33543For SaleMLS ID #TB8533098, Nora Roebuck, RE/MAX PREMIER GROUP. Stellar MLS
- $263,9003 bd3 ba1.5k sqft31607 BLUE PASSING LOOP, WESLEY CHAPEL, FL 33545For SaleMLS ID #TB8485158, Monique Holston-Greene, PA, COLDWELL BANKER REALTY. Stellar MLS
- $345,0003 bd2 ba1.5k sqft33922 JASPER STONE DRIVE, WESLEY CHAPEL, FL 33543For SaleMLS ID #TB8491006, Ashley Mason, LPT REALTY, LLC.. Stellar MLS
- $295,0003 bd3 ba1.6k sqft23217 WILLOW GLEN WAY, LUTZ, FL 33549For SaleMLS ID #TB8446732, Sean Bates, EXP REALTY LLC. Stellar MLS
- $350,0003 bd3 ba1.7k sqft4752 WANDERING WAY, WESLEY CHAPEL, FL 33544For SaleMLS ID #TB8530165, Kristen Cellura, FUTURE HOME REALTY INC. Stellar MLS
- $420,0004 bd3 ba2k sqft33146 SAND CREEK DRIVE, WESLEY CHAPEL, FL 33543For SaleMLS ID #TB8479545, Adam Faucett, EXP REALTY LLC. Stellar MLS
