Meticulously Maintained, Beautiful Upgrades and a Conservation lot are just the beginning of the many reasons this Town House is a MUST SEE! This stunning 3 bedroom, 2 ½ bath townhome offers everything you are looking for. Step inside the lovely foyer to be greeted with 18” tile flooring that runs throughout the downstairs. High ceilings, lots of Natural Light and an Open Floor plan with Huge Rooms, wait til you see them! The Spacious Kitchen is a Chef’s Delight featuring beautiful light colored Granite Countertops with a Large Island (so much space for prepping and entertaining), an oversized single basin sink (oh that farmhouse feel!) an upgraded Spring Neck Kitchen Faucet, and a Big walk-in pantry! Other amenities of the Kitchen include Espresso Maple Cabinetry, a Fabulous Herringbone Backsplash, and Stainless Steel appliances. The Kitchen is Open to both a Large Dining area and Huge Living Room, wonderful for gathering with Family and Friends! A Covered and Screened porch is at the back of the home, and it backs to a conservation area so is very private and peaceful. Upstairs you will find 3 large bedrooms, 2 baths, the Laundry area, and tons of closet space! The Primary Bedroom features 2 large closets and an ensuite bath with dual sinks and a large shower. Bedroom 2 is such a unique size, with extra space that could be whatever you need, an office, den, nursery, art room, use your imagination! All 3 Bedrooms feature large closets, and there is also storage under the stairs, so no lack of storage here! There is a WATER SOFTENER included, which is truly a beneficial feature! To top it all off, this townhome has a 1 Car Garage as well as an extra space (side by side) in the driveway, so 3 parking spaces all total for your personal use, and there is ample guest parking around the community. Summerstone is located in a great spot in Wesley Chapel, close to the Wiregrass Mall and Outlets, all of the new Medical facilities, tons of Restaurants and Entertainment Venues, Plus easy access to I-75, I-275, and I-4! Summerstone features a resort style community pool, park and playground. Schedule your private viewing today and live the Florida Lifestyle!
For sale
Price cut: $10K (8/18)
$265,000
34240 REDWOOD DAWN LANE, WESLEY CHAPEL, FL 33543
3beds
1,673sqft
Townhouse
Built in 2021
1,900 Square Feet Lot
$-- Zestimate®
$158/sqft
$215/mo HOA
What's special
Conservation lotHigh ceilingsStorage under the stairsTons of closet spaceLots of natural lightSpacious kitchenCovered and screened porch
- 62 days |
- 360 |
- 31 |
Zillow last checked:
Listing updated:
Listed by:
Terri Jennings 813-451-7774,
COLDWELL BANKER REALTY 727-781-3700
Source: Stellar MLS,MLS#: TB8522981 Originating MLS: Suncoast Tampa
Originating MLS: Suncoast Tampa
Facts & features
Interior
Bedrooms & bathrooms
- Bedrooms: 3
- Bathrooms: 3
- Full bathrooms: 2
- 1/2 bathrooms: 1
Rooms
- Room types: Utility Room
Primary bedroom
- Features: Walk-In Closet(s)
- Level: Second
- Area: 165 Square Feet
- Dimensions: 11x15
Bedroom 2
- Features: Built-in Closet
- Level: Second
- Area: 110 Square Feet
- Dimensions: 11x10
Bedroom 3
- Features: Built-in Closet
- Level: Second
- Area: 110 Square Feet
- Dimensions: 11x10
Dining room
- Level: First
- Area: 88 Square Feet
- Dimensions: 11x8
Kitchen
- Features: Pantry
- Level: First
- Area: 120 Square Feet
- Dimensions: 10x12
Living room
- Level: First
- Area: 182 Square Feet
- Dimensions: 13x14
Heating
- Central, Electric
Cooling
- Central Air
Appliances
- Included: Dishwasher, Dryer, Electric Water Heater, Microwave, Range, Refrigerator, Washer, Water Softener
- Laundry: Laundry Closet, Upper Level
Features
- Ceiling Fan(s), High Ceilings, Kitchen/Family Room Combo, PrimaryBedroom Upstairs, Walk-In Closet(s)
- Flooring: Carpet, Ceramic Tile
- Doors: Sliding Doors
- Windows: Window Treatments
- Has fireplace: No
Interior area
- Total structure area: 2,139
- Total interior livable area: 1,673 sqft
Video & virtual tour
Property
Parking
- Total spaces: 1
- Parking features: Garage - Attached
- Attached garage spaces: 1
Features
- Levels: Two
- Stories: 2
- Patio & porch: Covered, Patio, Screened
- Exterior features: Sidewalk
Lot
- Size: 1,900 Square Feet
- Residential vegetation: Trees/Landscaped
Details
- Parcel number: 212630001.0004.00007.0
- Zoning: MPUD
- Special conditions: None
Construction
Type & style
- Home type: Townhouse
- Architectural style: Contemporary
- Property subtype: Townhouse
Materials
- Block, Stucco
- Foundation: Slab
- Roof: Shingle
Condition
- New construction: No
- Year built: 2021
Utilities & green energy
- Sewer: Public Sewer
- Water: Public
- Utilities for property: BB/HS Internet Available, Cable Available, Electricity Connected, Public, Sewer Connected, Street Lights
Community & HOA
Community
- Features: Clubhouse, Deed Restrictions, Park, Playground, Pool, Sidewalks
- Pet fee: $0 monthly
- Subdivision: ASHBERRY VILLAGE PH 1
HOA
- Has HOA: Yes
- Services included: Community Pool, Reserve Fund, Maintenance Grounds, Recreational Facilities
- HOA fee: $215 monthly
- HOA name: Summerstone HOA/Karen Rodriguez
- HOA phone: 813-345-8559
Location
- Region: Wesley Chapel
Financial & listing details
- Price per square foot: $158/sqft
- Tax assessed value: $252,071
- Annual tax amount: $4,115
- Date on market: 6/24/2026
- Cumulative days on market: 63 days
- Listing terms: Cash,Conventional,FHA,VA Loan
- Ownership: Fee Simple
- Total actual rent: 0
- Electric utility on property: Yes
- Road surface type: Asphalt, Paved
Estimated market value
Not available
Estimated sales range
Not available
Not available
Price history
| Date | Event | Price |
|---|---|---|
| 8/18/2026 | Price change | $265,000-3.6%$158/sqft |
Source:  Stellar MLS #TB8522981 Report a problem Stellar MLS #TB8522981 Report a problem | ||
| 6/24/2026 | Listed for sale | $275,000+3.4%$164/sqft |
Source: Stellar MLS #TB8522981 Report a problem | ||
| 12/15/2024 | Listing removed | $265,990-12.8%$159/sqft |
Source: Stellar MLS #T3294584 Report a problem | ||
| 9/10/2024 | Price change | $305,000-3.2%$182/sqft |
Source: Stellar MLS #T3527159 Report a problem | ||
| 8/28/2024 | Price change | $315,000-3.1%$188/sqft |
Source: Stellar MLS #T3527159 Report a problem | ||
| 6/18/2024 | Price change | $325,000-4.4%$194/sqft |
Source: Stellar MLS #T3527159 Report a problem | ||
| 5/20/2024 | Listed for sale | $340,000+27.8%$203/sqft |
Source: Stellar MLS #T3527159 Report a problem | ||
| 12/17/2021 | Sold | $265,990$159/sqft |
Source: Public Record Report a problem | ||
| 4/13/2021 | Pending sale | $265,990$159/sqft |
Source: Stellar MLS #T3294584 Report a problem | ||
| 4/12/2021 | Price change | $265,990+1.5%$159/sqft |
Source: Stellar MLS #T3294584 Report a problem | ||
| 3/9/2021 | Price change | $261,990+0.8%$157/sqft |
Source: Stellar MLS #T3294584 Report a problem | ||
| 3/5/2021 | Price change | $259,990+2%$155/sqft |
Source:  DR Horton Report a problem DR Horton Report a problem | ||
| 3/3/2021 | Price change | $254,990+1.2%$152/sqft |
Source: DR Horton Report a problem | ||
| 2/24/2021 | Price change | $251,990+0.8%$151/sqft |
Source: DR Horton Report a problem | ||
| 2/22/2021 | Listed for sale | $249,990$149/sqft |
Source: DR Horton Report a problem | ||
Public tax history
| Year | Property taxes | Tax assessment |
|---|---|---|
| 2025 | $4,287 +2.1% | $236,030 +2.9% |
| 2024 | $4,200 +3.6% | $229,380 |
| 2023 | $4,052 +9% | $229,380 +6.3% |
| 2022 | $3,716 +185.9% | $215,730 +711% |
| 2021 | $1,300 | $26,600 |
Find assessor info on the county website
Monthly payment
Est. payment
Payment breakdown
Explore the cost of this home by adjusting the details. Changes won't be saved.Climate risks
Neighborhood: 33543
Nearby schools
GreatSchools rating
- 1/10Chester W. Taylor, Jr. Elementary SchoolGrades: PK-5Distance: 0.9 mi
- 3/10Raymond B. Stewart Middle SchoolGrades: 6-8Distance: 5.1 mi
- 2/10Zephyrhills High SchoolGrades: 9-12Distance: 5.5 mi
Schools provided by the listing agent
- Elementary: Chester W Taylor Elemen-PO
- Middle: Raymond B Stewart Middle-PO
- High: Zephryhills High School-PO
Source: Stellar MLS. This data may not be complete. We recommend contacting the local school district to confirm school assignments for this home.
- $280,0003 bd3 ba1.6k sqft34248 Redwood Dawn Ln, Wesley Chapel, FL 33543Sold

- $274,0003 bd3 ba1.6k sqft34252 Redwood Dawn Ln, Wesley Chapel, FL 33543Sold
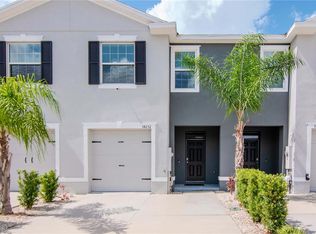
- $279,1003 bd3 ba1.6k sqft34218 Redwood Dawn Ln, Wesley Chapel, FL 33543Off Market

- $298,200-- bd2 ba1.7k sqft2888 Boxwood Grove Row, Wesley Chapel, FL 33543Off Market
- $277,500-- bd2 ba1.6k sqft2892 Boxwood Grove Row, Wesley Chapel, FL 33543Off Market
- $277,500-- bd2 ba1.6k sqft2896 Boxwood Grove Row, Wesley Chapel, FL 33543Off Market
- $277,500-- bd2 ba1.6k sqft2906 Boxwood Grove Row, Wesley Chapel, FL 33543Off Market
- $268,1003 bd3 ba1.6k sqft2893 Peony Prairie Ln, Wesley Chapel, FL 33543Off Market
A local agent can set up tours, give advice and negotiate with sellers.
Similar homes
- $289,9003 bd3 ba1.6k sqft32825 PEZ LANDING LANE, WESLEY CHAPEL, FL 33543For Sale

 MLS ID #TB8516961, Jennifer Abreu, LOMBARDO TEAM REAL ESTATE LLC. Stellar MLS
 - $245,0003 bd3 ba1.6k sqft2349 WILLIMETTE DRIVE, WESLEY CHAPEL, FL 33543For Sale
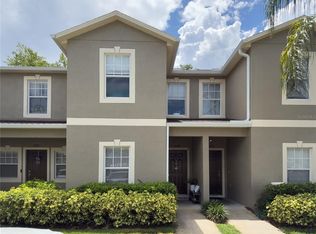 MLS ID #TB8494286, Kristie Behrle, FACET REALTY. Stellar MLS
 - $250,0003 bd3 ba1.8k sqft1033 BLACKWATER DRIVE, WESLEY CHAPEL, FL 33543For Sale
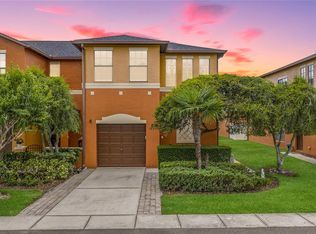 MLS ID #TB8505096, Nicholas Rice, REALTY ONE GROUP ADVANTAGE. Stellar MLS
 - $329,9003 bd3 ba1.7k sqft32898 PEZ LANDING LANE, WESLEY CHAPEL, FL 33543For Sale
 MLS ID #TB8541102, Dina Elbiherie, LPT REALTY, LLC. Stellar MLS
 - $344,0003 bd2 ba1.5k sqft2839 MAIDEN GRASS ISLE, WESLEY CHAPEL, FL 33543For SaleMLS ID #TB8516541, Julian Barrera, KELLER WILLIAMS RLTY NEW TAMPA. Stellar MLS
- $299,0002 bd3 ba1.5k sqft2464 STAPLEFORD PLACE, WESLEY CHAPEL, FL 33543For SaleMLS ID #TB8506166, Alicia Chapman, EXP REALTY LLC. Stellar MLS
- $260,0003 bd3 ba1.5k sqft26624 CHIMNEY SPIRE LANE, WESLEY CHAPEL, FL 33544For SaleMLS ID #TB8527749, Barbara Tomberlin, ELITE BROKERS, LLC. Stellar MLS
- $265,9003 bd3 ba1.6k sqft32505 TURTLE GRACE LOOP, WESLEY CHAPEL, FL 33545New ConstructionMLS ID #TB8483006, Olga Letizkaya, GULF SHORES REALTY ERA POWERED LLC. Stellar MLS
- $345,0003 bd2 ba1.5k sqft33922 JASPER STONE DRIVE, WESLEY CHAPEL, FL 33543For SaleMLS ID #TB8491006, Ashley Mason, LPT REALTY, LLC.. Stellar MLS
- $299,9993 bd3 ba1.6k sqft33046 MAJOR OAK DRIVE, WESLEY CHAPEL, FL 33545For SaleMLS ID #TB8522225, BRITNEY HAGIN, ELEVATED REALTY. Stellar MLS
- $275,0003 bd3 ba1.7k sqft31940 BLUE PASSING LOOP, WESLEY CHAPEL, FL 33545For SaleMLS ID #TB8512607, Joseph Kipping, PA, KELLER WILLIAMS TAMPA PROPERTIES. Stellar MLS
- $275,0003 bd3 ba1.5k sqft26611 CHIMNEY SPIRE LANE, WESLEY CHAPEL, FL 33544For SaleMLS ID #TB8486987, Katerina Villa- Garcia, RE/MAX PREMIER GROUP. Stellar MLS
- $239,9993 bd3 ba1.5k sqft27642 PLEASURE RIDE LOOP, WESLEY CHAPEL, FL 33544For SaleMLS ID #W7886922, Scott Goldsborough, CENTURY 21 ALLIANCE REALTY. Stellar MLS
- $369,0003 bd3 ba2.1k sqft30040 SOUTHWELL LANE, WESLEY CHAPEL, FL 33543For SaleMLS ID #TB8514013, Jennifer Davida, FUTURE HOME REALTY INC. Stellar MLS
- $309,9993 bd3 ba1.7k sqft31357 AMBERVIEW BEND, WESLEY CHAPEL, FL 33545For SaleMLS ID #TB8523248, Marco Musumeci, SMITH & ASSOCIATES REAL ESTATE. Stellar MLS
- $330,0003 bd3 ba1.8k sqft28580 TRANQUIL LAKE CIRCLE, WESLEY CHAPEL, FL 33543For SaleMLS ID #TB8508513, Patrick H Burgess, GRI, RE/MAX PREMIER GROUP. Stellar MLS
- $365,0003 bd3 ba1.8k sqft4540 ALMADA LANE, WESLEY CHAPEL, FL 33543For SaleMLS ID #TB8533098, Nora Roebuck, RE/MAX PREMIER GROUP. Stellar MLS
- $315,0003 bd3 ba1.8k sqft2251 PARK CRESCENT DRIVE, LAND O LAKES, FL 34639For SaleMLS ID #TB8541096, Stacey Arey, LEE REALTY GROUP. Stellar MLS
- $309,9993 bd2 ba1.5k sqft7460 STONEBROOK CIRCLE, WESLEY CHAPEL, FL 33545For SaleMLS ID #TB8537605, Ami Rivera, SMITH & ASSOCIATES REAL ESTATE. Stellar MLS
- $312,5003 bd2 ba1.5k sqft38626 FINN CLOVER LANE, ZEPHYRHILLS, FL 33540For SaleMLS ID #S5155699, Diane Torres, REAL BROKER, LLC. Stellar MLS
