Welcome to 1033 Blackwater Drive, located in the highly desirable gated community of Tullamore in Wesley Chapel. This immaculately maintained corner-unit home offers 3 bedrooms, 2.5 bathrooms, and 1,832 square feet of thoughtfully designed living space, combining comfort, style, and added privacy. A brand-new roof installed in 2024 provides peace of mind, brand new water heater, while the screened-in porch creates the perfect space to relax and enjoy Florida living year-round. Residents enjoy a truly low-maintenance lifestyle with community-maintained grounds and exterior care, plus water service included. Tullamore features an impressive lineup of resort-style amenities including a beautifully renovated clubhouse, a newly updated fitness center with all-new equipment and private restrooms, an inground pool, splash play area for small children, enclosed playground, tennis and pickleball courts, grilling areas, and scenic park spaces. All amenities are badge-access controlled and monitored daily from open to close for added security and convenience. Ideally situated just minutes from I-75, AdventHealth Centra Care, shopping, dining, and Publix, this home offers the perfect blend of tranquility, convenience, and community living in one of Wesley Chapel’s most sought-after neighborhoods.
For sale
Price cut: $10K (8/21)
$250,000
1033 BLACKWATER DRIVE, WESLEY CHAPEL, FL 33543
3beds
1,832sqft
Townhouse
Built in 2004
2,850 Square Feet Lot
$-- Zestimate®
$136/sqft
$335/mo HOA
What's special
Screened-in porchCorner-unit home
- 118 days
- 656
- 36
Zillow last checked:
Listing updated:
Listed by:
Nicholas Rice 813-270-7156,
REALTY ONE GROUP ADVANTAGE 813-909-0909
Source: Stellar MLS,MLS#: TB8505096 Originating MLS: Suncoast Tampa
Originating MLS: Suncoast Tampa
Facts & features
Interior
Bedrooms & bathrooms
- Bedrooms: 3
- Bathrooms: 3
- Full bathrooms: 2
- 1/2 bathrooms: 1
Primary bedroom
- Features: Built-in Closet
- Level: Second
Primary bathroom
- Level: Second
Dining room
- Level: First
Family room
- Level: First
Kitchen
- Level: First
Living room
- Level: First
Heating
- Electric
Cooling
- Central Air
Appliances
- Included: Dishwasher, Disposal, Microwave, Range, Refrigerator
- Laundry: Inside
Features
- Ceiling Fan(s), Stone Counters
- Flooring: Carpet, Laminate, Tile
- Has fireplace: No
- Common walls with other units/homes: Corner Unit
Interior area
- Total structure area: 2,150
- Total interior livable area: 1,832 sqft
Video & virtual tour
Property
Parking
- Total spaces: 1
- Parking features: Garage - Attached
- Attached garage spaces: 1
Features
- Levels: Two
- Stories: 2
- Exterior features: Irrigation System, Sidewalk
Lot
- Size: 2,850 Square Feet
Details
- Parcel number: 202633017.0021.00001.0
- Zoning: PUD
- Special conditions: None
Construction
Type & style
- Home type: Townhouse
- Property subtype: Townhouse
Materials
- Stucco
- Foundation: Slab
- Roof: Shingle
Condition
- New construction: No
- Year built: 2004
Utilities & green energy
- Sewer: Public Sewer
- Water: Public
- Utilities for property: Cable Available, Electricity Available
Community & HOA
Community
- Features: Clubhouse, Dog Park, Fitness Center, Gated Community - No Guard, Park, Playground, Pool, Tennis Court(s)
- Pet fee: $0 monthly
- Subdivision: MEADOW POINTE PRCL 16 UN 3B A
HOA
- Has HOA: Yes
- Services included: Maintenance Structure, Maintenance Grounds, Water
- HOA fee: $335 monthly
- HOA name: Jonah Galewitz
Location
- Region: Wesley Chapel
Financial & listing details
- Price per square foot: $136/sqft
- Tax assessed value: $244,703
- Annual tax amount: $3,370
- Date on market: 5/5/2026
- Cumulative days on market: 76 days
- Listing terms: Cash,Conventional,FHA,VA Loan
- Ownership: Fee Simple
- Total actual rent: 0
- Electric utility on property: Yes
- Road surface type: Paved
Estimated market value
Not available
Estimated sales range
Not available
Not available
Price history
| Date | Event | Price |
|---|---|---|
| 8/21/2026 | Price change | $250,000-3.8%$136/sqft |
Source:  Stellar MLS #TB8505096 Report a problem Stellar MLS #TB8505096 Report a problem | ||
| 7/23/2026 | Price change | $260,000-3.7%$142/sqft |
Source: Stellar MLS #TB8505096 Report a problem | ||
| 7/17/2026 | Price change | $270,000-1.8%$147/sqft |
Source: Stellar MLS #TB8505096 Report a problem | ||
| 6/27/2026 | Listed for sale | $275,000$150/sqft |
Source: Stellar MLS #TB8505096 Report a problem | ||
| 5/23/2026 | Pending sale | $275,000$150/sqft |
Source: Stellar MLS #TB8505096 Report a problem | ||
| 5/5/2026 | Listed for sale | $275,000+45.5%$150/sqft |
Source: Stellar MLS #TB8505096 Report a problem | ||
| 9/3/2019 | Sold | $189,000-4.5%$103/sqft |
Source: Public Record Report a problem | ||
| 7/4/2019 | Listed for sale | $198,000$108/sqft |
Source: EXCLUSIVE HOMES REALTY, INC. #T3182392 Report a problem | ||
| 7/4/2019 | Pending sale | $198,000$108/sqft |
Source: EXCLUSIVE HOMES REALTY, INC. #T3182392 Report a problem | ||
| 6/22/2019 | Listed for sale | $198,000+55.9%$108/sqft |
Source: EXCLUSIVE HOMES REALTY, INC. #T3182392 Report a problem | ||
| 1/23/2014 | Sold | $127,000-34.8%$69/sqft |
Source: Public Record Report a problem | ||
| 5/16/2008 | Listing removed | $194,900$106/sqft |
Source: Keller Williams Realty #T2304419 Report a problem | ||
| 4/3/2008 | Listed for sale | $194,900+35.1%$106/sqft |
Source: Keller Williams Realty #T2304419 Report a problem | ||
| 8/3/2004 | Sold | $144,221$79/sqft |
Source: Public Record Report a problem | ||
Public tax history
| Year | Property taxes | Tax assessment |
|---|---|---|
| 2025 | $3,371 +2.2% | $171,280 +2.9% |
| 2024 | $3,297 +4.3% | $166,460 |
| 2023 | $3,160 +10.6% | $166,460 +3% |
| 2022 | $2,856 +2.4% | $161,620 +6.1% |
| 2021 | $2,791 -3.2% | $152,356 -2.9% |
| 2020 | $2,882 +12.2% | $156,909 +18.9% |
| 2019 | $2,568 | $131,930 +1.9% |
| 2018 | $2,568 +1.5% | $129,471 |
| 2017 | $2,530 +1.7% | $129,471 +4.2% |
| 2016 | $2,489 +0.2% | $124,200 +0.7% |
| 2015 | $2,484 -6.2% | $123,337 +27.5% |
| 2014 | $2,648 | $96,756 +10.7% |
| 2013 | -- | $87,417 -2.2% |
| 2012 | -- | $89,379 -2.2% |
| 2011 | -- | $91,421 -1.7% |
| 2010 | -- | $93,048 -28% |
| 2009 | -- | $129,272 -23.8% |
| 2008 | -- | $169,748 -2.9% |
| 2007 | -- | $174,817 -0.9% |
| 2006 | -- | $176,348 +35.3% |
| 2005 | -- | $130,294 +830.7% |
| 2004 | -- | $14,000 +290.2% |
| 2003 | -- | $3,588 |
Find assessor info on the county website
Monthly payment
Est. payment
Payment breakdown
Explore the cost of this home by adjusting the details. Changes won't be saved.Climate risks
Neighborhood: Meadow Pointe
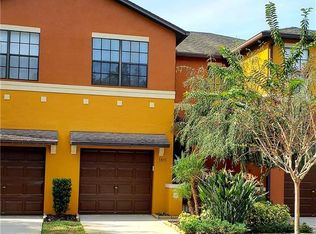
- $267,4003 bd3 ba1.6k sqft1031 Blackwater Dr, Zephyrhills, FL 33543Off Market
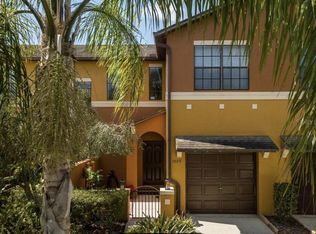
- $303,6003 bd3 ba1.8k sqft1037 Blackwater Dr, Wesley Chapel, FL 33543Off Market

- $306,1003 bd2 ba1.8k sqft1037 Blackwater Dr #3B, Wesley Chapel, FL 33543Off Market

- $247,0003 bd2 ba1.6k sqft1029 Blackwater Dr, Wesley Chapel, FL 33543Off Market
Similar homes
- $255,0003 bd3 ba1.5k sqft30211 SWINFORD LANE, WESLEY CHAPEL, FL 33543For Sale

 MLS ID #TB8537720, Kendra Wilson, BHHS FLORIDA PROPERTIES GROUP. Stellar MLS
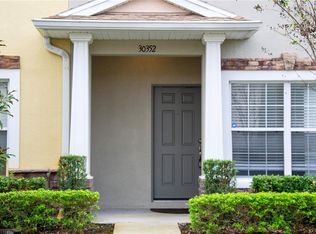
 - $235,5002 bd3 ba1.6k sqft30352 ELDERWOOD DRIVE, WESLEY CHAPEL, FL 33543For Sale
 MLS ID #TB8454443, Michelle Hyacinthe, FUTURE HOME REALTY INC. Stellar MLS
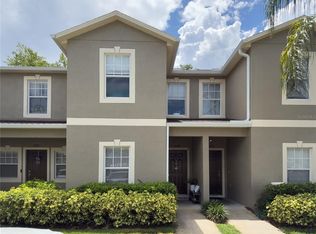
 - $245,0003 bd3 ba1.6k sqft2349 WILLIMETTE DRIVE, WESLEY CHAPEL, FL 33543For Sale
 MLS ID #TB8494286, Kristie Behrle, FACET REALTY. Stellar MLS
 - $255,0003 bd3 ba1.8k sqft4390 FENNWOOD COURT, WESLEY CHAPEL, FL 33543For Sale
 MLS ID #TB8495165, Sumi Fink, CHARLES RUTENBERG REALTY INC. Stellar MLS
 - $215,0003 bd2 ba1.1k sqft1231 GODAVARI WAY #204, WESLEY CHAPEL, FL 33543For SaleMLS ID #TB8523580, Christina Barone, SIGNATURE REALTY ASSOCIATES. Stellar MLS
- $249,9893 bd3 ba1.5k sqft26531 CHIMNEY SPIRE LANE, WESLEY CHAPEL, FL 33544For SaleMLS ID #TB8518452, Towanda Beck, FLORIDA HOMES REALTY & MORTGAGE. Stellar MLS
- $197,0002 bd2 ba1.1k sqft1330 STANDRIDGE DRIVE, WESLEY CHAPEL, FL 33543For SaleMLS ID #TB8511538, Cynthia Jimenez, DALTON WADE INC. Stellar MLS
- $225,0003 bd2 ba1.1k sqft1231 GODAVARI WAY #103, WESLEY CHAPEL, FL 33543For SaleMLS ID #TB8376955, Srividhya Sathish, PANGEA REALTY GROUP, INC.. Stellar MLS
- $265,0003 bd3 ba1.6k sqft34240 REDWOOD DAWN LANE, WESLEY CHAPEL, FL 33543For SaleMLS ID #TB8522981, Terri Jennings, COLDWELL BANKER REALTY. Stellar MLS
- $260,0003 bd3 ba1.5k sqft26624 CHIMNEY SPIRE LANE, WESLEY CHAPEL, FL 33544For SaleMLS ID #TB8527749, Barbara Tomberlin, ELITE BROKERS, LLC. Stellar MLS
- $298,0003 bd2 ba1.1k sqft1195 GODAVARI WAY #104, WESLEY CHAPEL, FL 33543For SaleMLS ID #TB8481868, Bhavita Chovatiya, TAMPA FIRST REALTY LLC. Stellar MLS
- $275,0003 bd3 ba1.5k sqft26611 CHIMNEY SPIRE LANE, WESLEY CHAPEL, FL 33544For SaleMLS ID #TB8486987, Katerina Villa- Garcia, RE/MAX PREMIER GROUP. Stellar MLS
- $279,9003 bd3 ba2k sqft18136 NASSAU POINT DRIVE, TAMPA, FL 33647For SaleMLS ID #TB8402068, Amy Greenfield, KELLER WILLIAMS TAMPA CENTRAL. Stellar MLS
- $330,0003 bd3 ba1.8k sqft28580 TRANQUIL LAKE CIRCLE, WESLEY CHAPEL, FL 33543For SaleMLS ID #TB8508513, Patrick H Burgess, GRI, RE/MAX PREMIER GROUP. Stellar MLS
- $295,0003 bd3 ba1.6k sqft30688 VERIDIAN WAY, WESLEY CHAPEL, FL 33543For SaleMLS ID #TB8494051, Laura Baker, COLDWELL BANKER REALTY. Stellar MLS
- $239,9003 bd3 ba1.4k sqft3423 SANTA RITA LANE, LAND O LAKES, FL 34639For SaleMLS ID #W7886327, Cori McNichols, CHARLES RUTENBERG REALTY INC. Stellar MLS
- $275,0003 bd3 ba1.7k sqft31940 BLUE PASSING LOOP, WESLEY CHAPEL, FL 33545For SaleMLS ID #TB8512607, Joseph Kipping, PA, KELLER WILLIAMS TAMPA PROPERTIES. Stellar MLS
- $235,0002 bd3 ba1.2k sqft8116 STONE PATH WAY, TAMPA, FL 33647For SaleMLS ID #TB8514101, Ronni Beckwith, CHARLES RUTENBERG REALTY INC. Stellar MLS
- $250,0002 bd2 ba1k sqft3909 CARROLL CYPRESS COURT, TAMPA, FL 33614For SaleMLS ID #TB8522329, Ted Funsch, COLDWELL BANKER REALTY. Stellar MLS
- $230,0002 bd3 ba1.1k sqft8635 HUNTERS KEY CIRCLE, TAMPA, FL 33647For SaleMLS ID #TB8507195, Sarah DiMonaco, REMARKABLE RENTALS. Stellar MLS
