Welcome Home to Anand Vihar – Wesley Chapel’s Premier 55+ Gated Community! Experience carefree, resort-style living in this turn-key, furnished optional, move-in ready condo located in Anand Vihar, Wesley Chapel’s exclusive 55+ community. This meticulously maintained 3-bedroom, 2-bath-split-floor plan offers everything you need to move right in and start enjoying the lifestyle you deserve. Step inside to discover beautiful tile flooring throughout and an inviting open-concept kitchen with stunning quartz countertop, stainless appliances, breakfast bar, beautiful wood cabinets, and generous counter space — perfect for cooking or entertaining. The spacious owner’s suite is a serene retreat featuring dual walk-in closets, and a luxurious bath with a large walk-in shower. The 2 guest bedrooms share a full bath, with tub & shower that offers luxury & privacy for visitors. Enjoy and relax on your private screened lanai, overlooking a peaceful landscape view, or take a short stroll-steps away to the Anand Vihar clubhouse, where you’ll find resort-style amenities including a heated pool, hot tub, fitness center, steam room,yoga and meditation room, movie room, and community lounge for social gatherings. Enjoy freshly prepared meals for lunch and dinner for a small fee at the on-site restaurant in the clubhouse, featuring authentic cuisine from various regions of India — a true taste of home and community. Walking areas throughout the beautifully maintained grounds and outside the community, offering a tranquil setting for daily walks. HOA Fee includes: Clubhouse, Cable, Internet, Insurance, Exterior maintenance, trash pickup, landscaping, Irrigation-owners just pay for water & electric. Close to all, Golf Courses, Shopping, Wiregrass mall, Premium outlet mall, Entertainment, The Groves, Restaurants, Flat woods preserve,hospitals, minutes from Tampa Airport, downtown, all major highways I-275, I-75, I-4. Don’t miss your opportunity to own this beautiful home—schedule your private showing today and experience luxury Florida living!
For sale
$215,000
1231 GODAVARI WAY #204, WESLEY CHAPEL, FL 33543
3beds
1,151sqft
Condominium
Built in 2007
-- sqft lot
$-- Zestimate®
$187/sqft
$1,012/mo HOA
What's special
Breakfast barStunning quartz countertopInviting open-concept kitchenBeautiful tile flooring throughoutGenerous counter spaceStainless appliancesBeautiful wood cabinets
- 74 days
- 195
- 3
Zillow last checked:
Listing updated:
Listed by:
Christina Barone 813-294-4464,
SIGNATURE REALTY ASSOCIATES 813-689-3115,
Vincent Barone 813-294-4904,
SIGNATURE REALTY ASSOCIATES
Source: Stellar MLS,MLS#: TB8523580 Originating MLS: Suncoast Tampa
Originating MLS: Suncoast Tampa
Facts & features
Interior
Bedrooms & bathrooms
- Bedrooms: 3
- Bathrooms: 2
- Full bathrooms: 2
Primary bedroom
- Features: Walk-In Closet(s)
- Level: First
- Dimensions: 14x11
Bedroom 2
- Features: Built-in Closet
- Level: First
- Dimensions: 10x11
Bedroom 3
- Features: Built-in Closet
- Level: First
- Dimensions: 10x11
Dining room
- Level: First
Kitchen
- Level: First
- Dimensions: 11x7
Living room
- Level: First
Heating
- Central, Electric
Cooling
- Central Air
Appliances
- Included: Dishwasher, Dryer, Microwave, Range, Refrigerator, Washer
- Laundry: Inside, Laundry Closet
Features
- Ceiling Fan(s), Living Room/Dining Room Combo, Open Floorplan, Thermostat, Walk-In Closet(s)
- Flooring: Carpet, Tile
- Doors: Sliding Doors
- Windows: Window Treatments
- Has fireplace: No
Interior area
- Total structure area: 1,217
- Total interior livable area: 1,151 sqft
Video & virtual tour
Property
Parking
- Parking features: Assigned, Guest
Features
- Levels: One
- Stories: 1
- Patio & porch: Covered, Porch, Rear Porch, Screened
- Exterior features: Sidewalk
Lot
- Size: 1,407 Square Feet
- Residential vegetation: Trees/Landscaped
Details
- Parcel number: 3226200250009002040
- Zoning: MPUD
- Special conditions: None
Construction
Type & style
- Home type: Condo
- Property subtype: Condominium
Materials
- Block, Stucco
- Foundation: Slab
- Roof: Shingle
Condition
- New construction: No
- Year built: 2007
Utilities & green energy
- Sewer: Public Sewer
- Water: Public
- Utilities for property: Public
Community & HOA
Community
- Features: Buyer Approval Required, Clubhouse, Community Mailbox, Deed Restrictions, Fitness Center, Gated Community - No Guard, Pool, Restaurant, Sidewalks, Tennis Court(s)
- Pet fee: $0 monthly
- Senior community: Yes
- Subdivision: ANAND VIHAR CLUB VILLAS
HOA
- Has HOA: Yes
- Amenities included: Clubhouse, Fitness Center, Gated, Maintenance, Pool, Recreation Facilities, Tennis Court(s)
- Services included: Cable TV, Community Pool, Internet, Maintenance Structure, Maintenance Grounds, Recreational Facilities, Sewer, Trash
- HOA fee: $1,012 monthly
- HOA name: Associa GulfCoast
- HOA phone: 813-341-0943
- Second HOA name: Anand Vihar Master Association
- Second HOA phone: 727-577-2200
Location
- Region: Wesley Chapel
Financial & listing details
- Price per square foot: $187/sqft
- Tax assessed value: $284,000
- Annual tax amount: $4,827
- Date on market: 6/26/2026
- Cumulative days on market: 31 days
- Listing terms: Cash,Conventional,FHA,VA Loan
- Ownership: Condominium
- Total actual rent: 0
- Road surface type: Asphalt
Estimated market value
Not available
Estimated sales range
Not available
Not available
Price history
| Date | Event | Price |
|---|---|---|
| 6/26/2026 | Listed for sale | $215,000+20.1%$187/sqft |
Source:  Stellar MLS #TB8523580 Report a problem Stellar MLS #TB8523580 Report a problem | ||
| 7/12/2024 | Listing removed | $179,000$156/sqft |
Source: Stellar MLS #T3306757 Report a problem | ||
| 5/14/2021 | Listed for sale | $179,000$156/sqft |
Source: Stellar MLS #T3306757 Report a problem | ||
| 5/10/2021 | Sold | $179,000$156/sqft |
Source: Public Record Report a problem | ||
| 3/26/2021 | Pending sale | $179,000$156/sqft |
Source:  NextHome Report a problem NextHome Report a problem | ||
Public tax history
| Year | Property taxes | Tax assessment |
|---|---|---|
| 2025 | $4,828 +10.7% | $284,000 +16.2% |
| 2024 | $4,361 +14.8% | $244,386 +27% |
| 2023 | $3,797 +17.3% | $192,493 +11.2% |
| 2022 | $3,237 +37.3% | $173,165 +105.4% |
| 2021 | $2,357 +38.1% | $84,320 +10% |
| 2020 | $1,706 -1.1% | $76,663 -0.9% |
| 2019 | $1,726 | $77,375 +5.1% |
| 2018 | $1,726 | $73,586 |
Find assessor info on the county website
Monthly payment
Est. payment
Payment breakdown
Explore the cost of this home by adjusting the details. Changes won't be saved.Climate risks
Neighborhood: Meadow Pointe
Nearby schools
Schools provided by the listing agent
- Elementary: Sand Pine Elementary-PO
- Middle: John Long Middle-PO
- High: Wiregrass Ranch High-PO
Source: Stellar MLS. This data may not be complete. We recommend contacting the local school district to confirm school assignments for this home.
- $302,5003 bd2 ba1.1k sqft1231 Godavari Way #101, Wesley Chapel, FL 33543Sold

- $225,0003 bd2 ba1.1k sqft1231 Godavari Way APT 103, Wesley Chapel, FL 33543For Sale
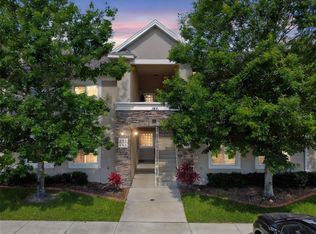
- $175,0003 bd2 ba1.1k sqft1231 Godavari Way APT 203, Wesley Chapel, FL 33543For Sale
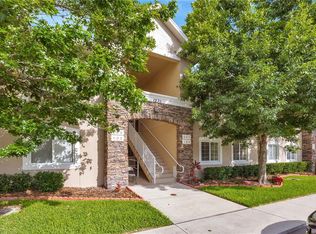
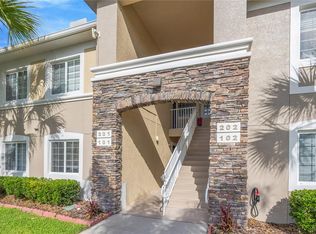
- $175,0003 bd2 ba1.1k sqft1231 Godavari Way E #202, Wesley Chapel, FL 33543For Sale
Similar homes
- $225,0003 bd2 ba1.1k sqft1231 GODAVARI WAY #103, WESLEY CHAPEL, FL 33543For Sale
 MLS ID #TB8376955, Srividhya Sathish, PANGEA REALTY GROUP, INC.. Stellar MLS
 - $204,9002 bd3 ba1.1k sqft1236 BLENHEIM COURT, WESLEY CHAPEL, FL 33543For Sale
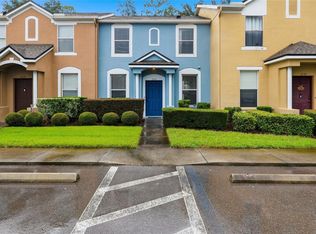 MLS ID #TB8534637, Renee Miller, CENTURY 21 BILL NYE REALTY. Stellar MLS
 - $235,0003 bd3 ba1.4k sqft30153 BARNABY LANE, WESLEY CHAPEL, FL 33543For Sale
 MLS ID #TB8519382, Shane Riley, MARK SPAIN REAL ESTATE. Stellar MLS
 - $298,0003 bd2 ba1.1k sqft1195 GODAVARI WAY #104, WESLEY CHAPEL, FL 33543For Sale
 MLS ID #TB8481868, Bhavita Chovatiya, TAMPA FIRST REALTY LLC. Stellar MLS
 - $197,0002 bd2 ba1.1k sqft1330 STANDRIDGE DRIVE, WESLEY CHAPEL, FL 33543For SaleMLS ID #TB8511538, Cynthia Jimenez, DALTON WADE INC. Stellar MLS
- $199,9003 bd2 ba1.4k sqft18138 VILLA CREEK DRIVE #18138, TAMPA, FL 33647For SaleMLS ID #TB8517354, Matthew Hall, ORCHARD BROKERAGE, LLC. Stellar MLS
- $220,9003 bd2 ba1.2k sqft5125 PALM SPRINGS BOULEVARD #13104, TAMPA, FL 33647For SaleMLS ID #TB8497531, Megan Darragh, FLORIDA EXECUTIVE REALTY. Stellar MLS
- $249,9893 bd3 ba1.5k sqft26531 CHIMNEY SPIRE LANE, WESLEY CHAPEL, FL 33544For SaleMLS ID #TB8518452, Towanda Beck, FLORIDA HOMES REALTY & MORTGAGE. Stellar MLS
- $244,9003 bd2 ba1k sqft5100 BURCHETTE ROAD #2805, TAMPA, FL 33647For SaleMLS ID #TB8543006, Christina Barone, SIGNATURE REALTY ASSOCIATES. Stellar MLS
- $260,0003 bd3 ba1.5k sqft26624 CHIMNEY SPIRE LANE, WESLEY CHAPEL, FL 33544For SaleMLS ID #TB8527749, Barbara Tomberlin, ELITE BROKERS, LLC. Stellar MLS
- $249,9002 bd3 ba1.3k sqft20456 NEEDLETREE DRIVE, TAMPA, FL 33647For SaleMLS ID #TB8543539, Molly Nye, CENTURY 21 BILL NYE REALTY. Stellar MLS
- $239,9993 bd3 ba1.5k sqft27642 PLEASURE RIDE LOOP, WESLEY CHAPEL, FL 33544For SaleMLS ID #W7886922, Scott Goldsborough, CENTURY 21 ALLIANCE REALTY. Stellar MLS
- $299,9993 bd2 ba1.4k sqft4329 ASHTON MEADOWS WAY, WESLEY CHAPEL, FL 33543For SaleMLS ID #TB8507656, Jorge Claudio, CHARLES RUTENBERG REALTY INC. Stellar MLS
- $168,9002 bd2 ba1.1k sqft9481 HIGHLAND OAK DRIVE #1709, TAMPA, FL 33647For SaleMLS ID #TB8452308, Omar Lbouzia, CHARLES RUTENBERG REALTY INC. Stellar MLS
- $235,0002 bd3 ba1.2k sqft8116 STONE PATH WAY, TAMPA, FL 33647For SaleMLS ID #TB8514101, Ronni Beckwith, CHARLES RUTENBERG REALTY INC. Stellar MLS
- $249,0002 bd2 ba1.2k sqft29338 MARKER LOOP, SAN ANTONIO, FL 33576For SaleMLS ID #TB8546037, Sarah Metz, BINGHAM REALTY INC. Stellar MLS
- $220,0003 bd3 ba1.3k sqft5156 SUNRIDGE PALMS DRIVE, TAMPA, FL 33617For SaleMLS ID #TB8500526, Nicholas Cuccia, MAVREALTY. Stellar MLS
- $250,0002 bd2 ba1.2k sqft20312 NOBLE OAK PLACE, TAMPA, FL 33647For SaleMLS ID #TB8427862, Christina Barone, SIGNATURE REALTY ASSOCIATES. Stellar MLS
