Welcome home to this beautifully maintained 3-bedroom, 2-bathroom condo offering 1,445 square feet of comfortable, open-concept living in one of the Tampa area's desirable gated communities. As soon as you walk up to the front door you'll notice the recently laid bright red mulch that makes the unit stand out from the rest. Freshly painted throughout, this spacious home features a bright and inviting layout that's perfect for both everyday living and entertaining. Enjoy a low-maintenance lifestyle with exceptional community amenities, including a resort-style pool and fitness center. The monthly HOA provides outstanding value by covering the exterior maintenance, roof, landscaping, gated entry, trash service, pool maintenance, and Spectrum TV with 1 Gig high-speed internet, allowing you to spend more time enjoying your home and less time worrying about upkeep. Conveniently located near shopping, restaurants, entertainment, medical facilities, and major highways, you'll have everything The Villas Condos has to offer just minutes away. Whether you're looking for your next home or an investment opportunity, this property offers flexibility—it is available for both sale and rent. Don't miss your chance to own or lease this move-in-ready condo in a fantastic location. Schedule your private showing today!
For sale
$199,900
18138 VILLA CREEK DRIVE #18138, TAMPA, FL 33647
3beds
1,445sqft
Condominium
Built in 2001
-- sqft lot
$192,200 Zestimate®
$138/sqft
$791/mo HOA
What's special
Gated entryResort-style poolMove-in-ready condoFreshly painted throughoutBright and inviting layoutSpacious home
- 54 days
- 600
- 47
Zillow last checked:
Listing updated:
Listed by:
Matthew Hall 863-657-6220,
ORCHARD BROKERAGE, LLC 844-515-9880
Source: Stellar MLS,MLS#: TB8517354 Originating MLS: Orlando Regional
Originating MLS: Orlando Regional
Facts & features
Interior
Bedrooms & bathrooms
- Bedrooms: 3
- Bathrooms: 2
- Full bathrooms: 2
Primary bedroom
- Features: Walk-In Closet(s)
- Level: First
- Area: 221 Square Feet
- Dimensions: 17x13
Bedroom 1
- Features: Built-in Closet
- Level: First
- Area: 99 Square Feet
- Dimensions: 11x9
Bedroom 2
- Features: Built-in Closet
- Level: First
- Area: 135 Square Feet
- Dimensions: 15x9
Dining room
- Level: First
- Area: 56 Square Feet
- Dimensions: 8x7
Kitchen
- Level: First
- Area: 117 Square Feet
- Dimensions: 13x9
Laundry
- Level: First
- Area: 35 Square Feet
- Dimensions: 7x5
Living room
- Level: First
- Area: 156 Square Feet
- Dimensions: 13x12
Heating
- Central
Cooling
- Central Air
Appliances
- Included: Dishwasher, Disposal, Microwave, Range, Refrigerator
- Laundry: Laundry Room
Features
- Ceiling Fan(s), Crown Molding, Open Floorplan, Primary Bedroom Main Floor, Split Bedroom, Walk-In Closet(s)
- Flooring: Ceramic Tile, Luxury Vinyl
- Has fireplace: No
- Furnished: Yes
- Common walls with other units/homes: Corner Unit
Interior area
- Total structure area: 1,515
- Total interior livable area: 1,445 sqft
Property
Parking
- Total spaces: 2
- Parking features: Assigned, Garage Door Opener, Off Street
- Attached garage spaces: 2
Features
- Levels: One
- Stories: 1
- Patio & porch: Deck, Patio
- Exterior features: Sidewalk
Lot
- Size: 2 Square Feet
Details
- Parcel number: A09272084V00000018138.0
- Zoning: PD-A
- Special conditions: None
Construction
Type & style
- Home type: Condo
- Property subtype: Condominium
Materials
- Block, Stucco
- Foundation: Slab
- Roof: Tile
Condition
- New construction: No
- Year built: 2001
Utilities & green energy
- Sewer: Public Sewer
- Water: Public
- Utilities for property: BB/HS Internet Available, Electricity Connected, Sewer Connected, Water Connected
Community & HOA
Community
- Features: Deed Restrictions, Fitness Center, Pool, Sidewalks
- Pet fee: $0 monthly
- Subdivision: THE VILLAS CONDO
HOA
- Has HOA: Yes
- Services included: Cable TV, Community Pool, Maintenance Structure, Maintenance Grounds, Pool Maintenance, Recreational Facilities, Security, Trash
- HOA fee: $791 monthly
- HOA name: Gwendolyn Lancaster
Location
- Region: Tampa
Financial & listing details
- Price per square foot: $138/sqft
- Tax assessed value: $57,688
- Annual tax amount: $3,264
- Date on market: 7/10/2026
- Cumulative days on market: 55 days
- Listing terms: Cash,Conventional,FHA,VA Loan
- Ownership: Fee Simple
- Total actual rent: 0
- Electric utility on property: Yes
- Road surface type: Asphalt
Estimated market value
$192,200
$183,000 - $202,000
$2,083/mo
Price history
| Date | Event | Price |
|---|---|---|
| 8/14/2026 | Listing removed | $2,400$2/sqft |
Source: Stellar MLS #TB8527843 Report a problem | ||
| 8/13/2026 | Price change | $199,900-4.8%$138/sqft |
Source:  Stellar MLS #TB8517354 Report a problem Stellar MLS #TB8517354 Report a problem | ||
| 7/10/2026 | Listed for rent | $2,400+72%$2/sqft |
Source: Stellar MLS #TB8527843 Report a problem | ||
| 9/30/2024 | Listing removed | $209,900+7.1%$145/sqft |
Source: Stellar MLS #T3310417 Report a problem | ||
| 9/30/2023 | Listing removed | -- |
Source: Stellar MLS #T3310417 Report a problem | ||
| 9/29/2021 | Sold | $196,000-6.6%$136/sqft |
Source: eXp Realty #62301641 Report a problem | ||
| 9/13/2021 | Pending sale | $209,900$145/sqft |
Source: Stellar MLS #T3310417 Report a problem | ||
| 9/9/2021 | Listed for sale | $209,900$145/sqft |
Source: Stellar MLS #T3310417 Report a problem | ||
| 8/9/2021 | Pending sale | $209,900$145/sqft |
Source: Stellar MLS #T3310417 Report a problem | ||
| 7/30/2021 | Listed for sale | $209,900+16.7%$145/sqft |
Source: Stellar MLS #T3310417 Report a problem | ||
| 6/10/2021 | Listing removed | -- |
Source: Stellar MLS #T3310417 Report a problem | ||
| 6/3/2021 | Listed for sale | $179,900+277.1%$124/sqft |
Source: Stellar MLS #T3310417 Report a problem | ||
| 2/28/2018 | Listing removed | $1,395$1/sqft |
Source: Florida Rental Ads Report a problem | ||
| 1/3/2018 | Listed for rent | $1,395+26.8%$1/sqft |
Source: DENNIS REALTY PROPERTY MGMT. #T2920974 Report a problem | ||
| 6/16/2013 | Listing removed | $1,100$1/sqft |
Source: WISE PROPERTIES, INC. #T2573141 Report a problem | ||
| 6/5/2013 | Listed for rent | $1,100$1/sqft |
Source: WISE PROPERTIES, INC. #T2573141 Report a problem | ||
| 5/8/2013 | Sold | $47,700$33/sqft |
Source: Agent Provided Report a problem | ||
Public tax history
| Year | Property taxes | Tax assessment |
|---|---|---|
| 2015 | $1,258 +8.7% | $57,688 +9.9% |
| 2014 | $1,157 +429.5% | $52,489 +61.5% |
| 2013 | $219 +4.8% | $32,494 +1.7% |
| 2012 | $209 -19.6% | $31,951 -5.3% |
| 2010 | $260 -66.5% | $33,736 -52.8% |
| 2009 | $775 -51.1% | $71,470 -35.6% |
| 2008 | $1,584 -55.1% | $110,976 -32.6% |
| 2007 | $3,526 -11.7% | $164,580 -3% |
| 2006 | $3,993 | $169,587 |
| 2005 | -- | -- |
Find assessor info on the county website
Monthly payment
Est. payment
Payment breakdown
Explore the cost of this home by adjusting the details. Changes won't be saved.Climate risks
Neighborhood: New Tampa

Similar homes
- $159,9002 bd2 ba1.3k sqft10504 VILLA VIEW CIRCLE, TAMPA, FL 33647For Sale

 MLS ID #TB8497044, Sam Turgeon, SUNLIGHT REALTY LLC. Stellar MLS
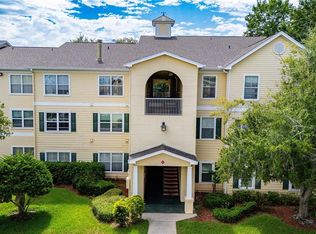
 - $163,0002 bd2 ba1.2k sqft18525 BRIDLE CLUB DRIVE #18525, TAMPA, FL 33647For Sale
 MLS ID #TB8541747, Crystal West, SUNSHINE REALTY COMPANY LLC. Stellar MLS
 - $176,0002 bd2 ba1.3k sqft17978 Villa Creek Dr, Tampa, FL 33647For Sale By Owner
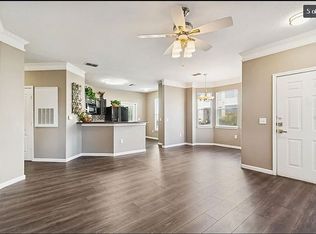
- $244,9003 bd2 ba1k sqft5100 BURCHETTE ROAD #2805, TAMPA, FL 33647For Sale
 MLS ID #TB8543006, Christina Barone, SIGNATURE REALTY ASSOCIATES. Stellar MLS
 - $195,0002 bd2 ba1.1k sqft18425 AINTREE COURT, TAMPA, FL 33647For SaleMLS ID #TB8524396, Maggie Kennedy, DALTON WADE INC. Stellar MLS
- $215,0003 bd2 ba1.1k sqft1231 GODAVARI WAY #204, WESLEY CHAPEL, FL 33543For SaleMLS ID #TB8523580, Christina Barone, SIGNATURE REALTY ASSOCIATES. Stellar MLS
- $165,0002 bd2 ba1k sqft18001 RICHMOND PLACE DRIVE #1030, TAMPA, FL 33647For SaleMLS ID #TB8494897, Henri White, LLC, DALTON WADE INC. Stellar MLS
- $209,9002 bd3 ba1.1k sqft5100 BURCHETTE ROAD #4102, TAMPA, FL 33647For SaleMLS ID #TB8456585, Cinzia Morelli, FUTURE HOME REALTY INC. Stellar MLS
- $229,0002 bd2 ba1.1k sqft5608 PINNACLE HEIGHTS CIRCLE #305, TAMPA, FL 33624For SaleMLS ID #TB8543525, Nidia Tannous, IMPACT REALTY TAMPA BAY. Stellar MLS
- $225,0003 bd2 ba1.1k sqft1231 GODAVARI WAY #103, WESLEY CHAPEL, FL 33543For SaleMLS ID #TB8376955, Srividhya Sathish, PANGEA REALTY GROUP, INC.. Stellar MLS
- $204,9002 bd3 ba1.1k sqft1236 BLENHEIM COURT, WESLEY CHAPEL, FL 33543For SaleMLS ID #TB8534637, Renee Miller, CENTURY 21 BILL NYE REALTY. Stellar MLS
- $240,0002 bd3 ba1.1k sqft17403 FLATWOODS KEY DRIVE, TAMPA, FL 33647For SaleMLS ID #TB8529901, Ray Perez, AGILE GROUP REALTY. Stellar MLS
- $207,5002 bd3 ba1.2k sqft1048 TULLAMORE DRIVE, WESLEY CHAPEL, FL 33543For SaleMLS ID #TB8515911, Bridd Bone, KELLER WILLIAMS SUBURBAN TAMPA. Stellar MLS
- $248,0002 bd3 ba1.1k sqft8671 HUNTERS KEY CIRCLE #8671, TAMPA, FL 33647For SaleMLS ID #P4938650, Keith St. Onge, LA ROSA REALTY PRESTIGE. Stellar MLS
- $197,0002 bd2 ba1.1k sqft1330 STANDRIDGE DRIVE, WESLEY CHAPEL, FL 33543For SaleMLS ID #TB8511538, Cynthia Jimenez, DALTON WADE INC. Stellar MLS
- $179,9002 bd2 ba879 sqft5005 BORDEAUX VILLAGE PLACE #202, TAMPA, FL 33617For SaleMLS ID #TB8538844, Bert Calebro, CALEBRO & ASSOCIATES. Stellar MLS
- $279,0003 bd3 ba1.6k sqft20221 VINTAGE OAKS PLACE, TAMPA, FL 33647For SaleMLS ID #S5155223, Doris Armstrong, LOKATION. Stellar MLS
- $225,0003 bd2 ba1.3k sqft11844 SKYLAKE PLACE, TAMPA, FL 33617For SaleMLS ID #TB8519481, Adam Kutchmire, CENTURY 21 LIST WITH BEGGINS. Stellar MLS
- $165,0001 bd1 ba851 sqft5125 PALM SPRINGS BOULEVARD #15105, TAMPA, FL 33647For SaleMLS ID #TB8517182, Louie Talacay, LOMBARDO TEAM REAL ESTATE LLC. Stellar MLS
- $262,0002 bd3 ba1.5k sqft18214 PARADISE POINT DRIVE, TAMPA, FL 33647For SaleMLS ID #TB8461805, Kyle Sasser LLC, CHARLES RUTENBERG REALTY INC. Stellar MLS
