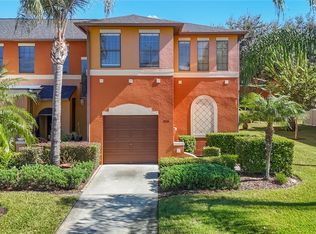
Welcome to this charming and move-in ready townhome located in the highly desirable gated Tullamore community of Meadow Pointe in Wesley Chapel! This well-maintained residence offers an open-concept floor plan with spacious living and dining areas, a functional kitchen with ample cabinetry, and two generously sized bedrooms, each with its own private bath. Enjoy low-maintenance living with exterior maintenance included while taking advantage of Meadow Pointe's outstanding amenities, including community pools, fitness centers, playgrounds, tennis courts, and walking trails. Conveniently located near Wiregrass Mall, Tampa Premium Outlets, top-rated schools, restaurants, hospitals, and major highways for an easy commute.
For sale
Price cut: $10K (6/26)
$215,000
1048 Tullamore Dr, Zephyrhills, FL 33543
2beds
1,290sqft
:
Get pre-qualified$1,799/mo
Townhouse
Built in 2004
2,666 Square Feet Lot
$-- Zestimate®
$167/sqft
$335/mo HOA
What's special
- 47 days |
- 584 |
- 34 |
Zillow last checked:
Listing updated:
Listed by:
Bridd Bone 727-798-1918,
KELLER WILLIAMS SUBURBAN TAMPA 813-684-9500
Source: Stellar MLS,MLS#: TB8515911 Originating MLS: Suncoast Tampa
Originating MLS: Suncoast Tampa
Facts & features
Interior
Bedrooms & bathrooms
- Bedrooms: 2
- Bathrooms: 3
- Full bathrooms: 2
- 1/2 bathrooms: 1
Primary bedroom
- Features: Built-in Closet
- Level: Second
- Area: 209 Square Feet
- Dimensions: 19x11
Bedroom 2
- Features: Built-in Closet
- Level: Second
- Area: 132 Square Feet
- Dimensions: 12x11
Primary bathroom
- Features: Shower No Tub
- Level: Second
Balcony porch lanai
- Level: First
Dining room
- Level: First
- Area: 81 Square Feet
- Dimensions: 9x9
Kitchen
- Features: Breakfast Bar, Kitchen Island, Pantry
- Level: First
- Area: 126 Square Feet
- Dimensions: 14x9
Living room
- Level: First
- Area: 168 Square Feet
- Dimensions: 14x12
Heating
- Central
Cooling
- Central Air
Appliances
- Included: Dishwasher, Microwave, Range, Refrigerator
- Laundry: Laundry Room
Features
- Ceiling Fan(s), High Ceilings, Living Room/Dining Room Combo, Open Floorplan, Split Bedroom, Walk-In Closet(s)
- Flooring: Carpet, Ceramic Tile
- Doors: Sliding Doors
- Windows: Window Treatments
- Has fireplace: No
Interior area
- Total structure area: 1,628
- Total interior livable area: 1,290 sqft
Video & virtual tour
Property
Parking
- Total spaces: 1
- Parking features: Driveway, Garage Door Opener, Off Street
- Attached garage spaces: 1
- Has uncovered spaces: Yes
- Details: Garage Dimensions: 21x11
Features
- Levels: Two
- Stories: 2
- Patio & porch: Deck, Patio, Porch, Screened
- Exterior features: Irrigation System, Rain Gutters
- Has spa: Yes
Lot
- Size: 2,666 Square Feet
- Features: In County, Sidewalk
Details
- Parcel number: 202633017.0024.00003.0
- Zoning: PUD
- Special conditions: None
Construction
Type & style
- Home type: Townhouse
- Architectural style: Mediterranean
- Property subtype: Townhouse
Materials
- Block, Stucco
- Foundation: Slab
- Roof: Shingle
Condition
- New construction: No
- Year built: 2004
Utilities & green energy
- Sewer: Public Sewer
- Water: Public
- Utilities for property: BB/HS Internet Available, Cable Available, Cable Connected, Electricity Connected, Fiber Optics, Public, Sprinkler Well
Community & HOA
Community
- Features: Deed Restrictions, Fitness Center, Gated Community - No Guard, Playground, Pool, Tennis Court(s)
- Pet fee: $0 monthly
- Subdivision: MEADOW POINTE PRCL 16 UNIT 3B
HOA
- Has HOA: Yes
- Services included: Reserve Fund, Insurance, Maintenance Structure, Maintenance Grounds, Sewer, Trash
- HOA fee: $335 monthly
- HOA name: Wise Property Management
- HOA phone: 813-968-5665
Location
- Region: Zephyrhills
Financial & listing details
- Price per square foot: $167/sqft
- Tax assessed value: $202,858
- Annual tax amount: $2,792
- Date on market: 6/9/2026
- Cumulative days on market: 38 days
- Listing terms: Cash,Conventional,VA Loan
- Ownership: Fee Simple
- Total actual rent: 0
- Electric utility on property: Yes
- Road surface type: Paved
Estimated market value
Not available
Estimated sales range
Not available
Not available
Price history
| Date | Event | Price |
|---|---|---|
| 7/6/2026 | Listed for sale | $215,000$167/sqft |
Source:  Stellar MLS #TB8515911 Report a problem Stellar MLS #TB8515911 Report a problem | ||
| 6/29/2026 | Pending sale | $215,000$167/sqft |
Source: Stellar MLS #TB8515911 Report a problem | ||
| 6/26/2026 | Price change | $215,000-4.4%$167/sqft |
Source: Stellar MLS #TB8515911 Report a problem | ||
| 6/9/2026 | Listed for sale | $225,000$174/sqft |
Source: Stellar MLS #TB8515911 Report a problem | ||
| 5/13/2026 | Sold | $225,000+36.4%$174/sqft |
Source: Public Record Report a problem | ||
| 3/24/2021 | Listing removed | -- |
Source: Owner Report a problem | ||
| 6/16/2018 | Listing removed | $164,900$128/sqft |
Source: Owner Report a problem | ||
| 6/13/2018 | Listed for sale | $164,900+7.8%$128/sqft |
Source: Owner Report a problem | ||
| 12/27/2017 | Sold | $153,000-7.2%$119/sqft |
Source: Public Record Report a problem | ||
| 11/17/2017 | Pending sale | $164,900$128/sqft |
Source: New Tampa #T2913516 Report a problem | ||
| 11/10/2017 | Listed for sale | $164,900+15.3%$128/sqft |
Source: KELLER WILLIAMS - NEW TAMPA #T2913516 Report a problem | ||
| 12/27/2016 | Sold | $143,000-4%$111/sqft |
Source: Public Record Report a problem | ||
| 11/11/2016 | Pending sale | $149,000$116/sqft |
Source: DENNIS REALTY PROPERTY MGMT. #T2846496 Report a problem | ||
| 10/21/2016 | Listed for sale | $149,000+10.1%$116/sqft |
Source: DENNIS REALTY PROPERTY MGMT. #T2846496 Report a problem | ||
| 11/22/2004 | Sold | $135,285$105/sqft |
Source: Public Record Report a problem | ||
Public tax history
| Year | Property taxes | Tax assessment |
|---|---|---|
| 2024 | $2,731 +4.5% | $133,040 |
| 2023 | $2,612 +10.6% | $133,040 +3% |
| 2022 | $2,362 +2.6% | $129,170 +6.1% |
| 2021 | $2,303 +0.4% | $121,764 +1.4% |
| 2020 | $2,295 -1.7% | $120,100 +2.3% |
| 2019 | $2,333 | $117,404 +4.1% |
| 2018 | $2,333 -19.9% | $112,797 +7.2% |
| 2017 | $2,913 +36.6% | $105,185 +4.2% |
| 2016 | $2,132 -20.1% | $100,938 +4.1% |
| 2015 | $2,668 +14.9% | $96,940 +25.3% |
| 2014 | $2,322 | $77,392 +9.9% |
| 2013 | -- | $70,406 -2.1% |
| 2012 | -- | $71,894 -1.3% |
| 2011 | -- | $72,812 -1.7% |
| 2010 | -- | $74,035 -28.9% |
| 2009 | -- | $104,166 -23.9% |
| 2008 | -- | $136,803 -2.9% |
| 2007 | -- | $140,881 +2.4% |
| 2006 | -- | $137,555 +34.6% |
| 2005 | -- | $102,197 +630% |
| 2004 | -- | $14,000 +290.2% |
| 2003 | -- | $3,588 |
Find assessor info on the county website
Monthly payment
Est. payment
Payment breakdown
Explore the cost of this home by adjusting the details. Changes won't be saved.Climate risks
Neighborhood: Meadow Pointe
Nearby schools
GreatSchools rating
- 6/10Wiregrass Elementary SchoolGrades: PK-5Distance: 1.2 mi
- 9/10Dr. John Long Middle SchoolGrades: 6-8Distance: 1 mi
- 6/10Wiregrass Ranch High SchoolGrades: 9-12Distance: 1.3 mi
Schools provided by the listing agent
- Elementary: Sand Pine Elementary-PO
- Middle: John Long Middle-PO
- High: Wiregrass Ranch High-PO
Source: Stellar MLS. This data may not be complete. We recommend contacting the local school district to confirm school assignments for this home.
- $214,9002 bd3 ba1.2k sqft1050 Tullamore Dr, Zephyrhills, FL 33543Off Market

- $240,0003 bd3 ba1.8k sqft1046 Tullamore Dr, Wesley Chapel, FL 33543Sold
- $273,9003 bd2 ba1.8k sqft1052 Tullamore Dr, Zephyrhills, FL 33543Off Market

- $265,6003 bd3 ba1.8k sqft1042 Tullamore Dr, Zephyrhills, FL 33543Off Market
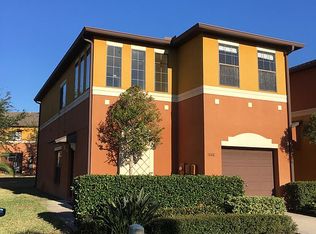
- $152,321-- bd2 ba1.8k sqft1215 Tullamore Dr, Wesley Chapel, FL 33543Off Market
- $289,0003 bd3 ba1.6k sqft1040 Tullamore Dr, Zephyrhills, FL 33543Sold
- $230,5002 bd2 ba1.2k sqft1103 Blackwater Dr, Zephyrhills, FL 33543Off Market
- $266,3003 bd3 ba1.8k sqft1105 Blackwater Dr, Zephyrhills, FL 33543Off Market
A local agent can set up tours, give advice and negotiate with sellers.
A local lender can help you make sure your offer is ready when you are.
Similar homes
- $192,9002 bd3 ba1.1k sqft30005 Granda Hills Ct, Zephyrhills, FL 33543For Sale
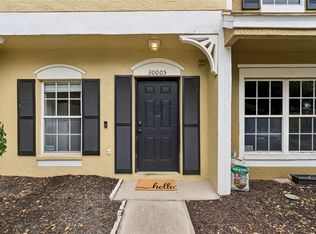
 MLS ID #TB8517420, Carly Adair, KELLER WILLIAMS TAMPA CENTRAL. Stellar MLS
 - $197,0002 bd2 ba1.1k sqft1330 Standridge Dr, Zephyrhills, FL 33543For Sale
 MLS ID #TB8511538, Cynthia Jimenez, DALTON WADE INC. Stellar MLS
 - $235,0003 bd3 ba1.4k sqft1415 Sedgwick Dr, Zephyrhills, FL 33543For Sale
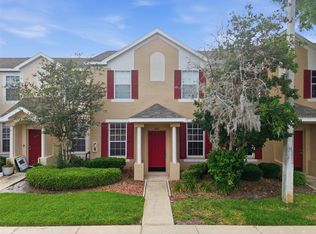 MLS ID #TB8506765, Kristy ONeal, LPT REALTY, LLC. Stellar MLS
 - $235,5002 bd3 ba1.6k sqft30352 Elderwood Dr, Zephyrhills, FL 33543For Sale
 MLS ID #TB8454443, Michelle Hyacinthe, FUTURE HOME REALTY INC. Stellar MLS
 - $250,0002 bd3 ba1.1k sqft1246 Charlesworth Dr, Zephyrhills, FL 33543For SaleMLS ID #TB8484225, Moises Solana, DALTON WADE INC. Stellar MLS
- $245,0003 bd3 ba1.5k sqft31210 Gossamer Way, Zephyrhills, FL 33543For SaleMLS ID #TB8522698, Shelly Sidhu, RE/MAX PREMIER GROUP. Stellar MLS
- $249,0002 bd3 ba1.2k sqft10306 Stone Moss Ave, Tampa, FL 33647For SaleMLS ID #TB8511604, Tania Borelli, COLDWELL BANKER REALTY. Stellar MLS
- $209,9003 bd2 ba1.4k sqft18138 Villa Creek Dr #18138, Tampa, FL 33647For SaleMLS ID #TB8517354, Matthew Hall, TMWRK BROKERAGE LLC. Stellar MLS
- $194,9003 bd3 ba1.3k sqft37602 Aaralyn Rd, Zephyrhills, FL 33542For SaleMLS ID #TB8530869, Chad Abraham, BINGHAM REALTY INC. Stellar MLS
- $290,0003 bd2 ba1.1k sqft1195 Godavari Way APT 206, Wesley Chapel, FL 33543For SaleMLS ID #TB8494625, Jocelyn Dubiel, COLDWELL BANKER REALTY. Stellar MLS
- $235,0002 bd3 ba1.2k sqft8116 Stone Path Way, Tampa, FL 33647For SaleMLS ID #TB8514101, Ronni Beckwith, CHARLES RUTENBERG REALTY INC. Stellar MLS
- $209,9002 bd3 ba1.3k sqft4741 Chatterton Way, Riverview, FL 33578For SaleMLS ID #TB8531400, Barnett Walker, DALTON WADE INC. Stellar MLS
- $269,9993 bd3 ba1.6k sqft32960 Kaloko Rd, Wesley Chapel, FL 33543For SaleMLS ID #TB8503681, Javad Farjam, AGILE GROUP REALTY. Stellar MLS
- $265,0003 bd3 ba1.5k sqft26624 Chimney Spire Ln, Zephyrhills, FL 33544For SaleMLS ID #TB8527749, Barbara Tomberlin, ELITE BROKERS, LLC. Stellar MLS
- $224,9992 bd3 ba1.3k sqft5822 Nature Terrace Cv, Tampa, FL 33617For SaleMLS ID #W7887289, Tabetha Sibley-Tyner, PA, MODERN DAY REALTY GROUP. Stellar MLS
- $210,0002 bd3 ba1.1k sqft539 Kensington Lake Cir, Brandon, FL 33511For SaleMLS ID #TB8496093, Matthew R Gordon, MCBRIDE KELLY & ASSOCIATES. Stellar MLS
- $255,0002 bd2 ba1.2k sqft20312 Noble Oak Pl, Tampa, FL 33647For SaleMLS ID #TB8427862, Christina Barone, SIGNATURE REALTY ASSOCIATES. Stellar MLS
- $262,0002 bd3 ba1.5k sqft18214 Paradise Point Dr, Tampa, FL 33647For SaleMLS ID #TB8461805, Kyle Sasser LLC, CHARLES RUTENBERG REALTY INC. Stellar MLS
- $215,0002 bd3 ba1.2k sqft4715 Chatterton Way, Riverview, FL 33578For SaleMLS ID #TB8524638, Geno Stopowenko, RE/MAX REALTY UNLIMITED. Stellar MLS
- $176,0002 bd2 ba1.3k sqft17978 Villa Creek Dr, Tampa, FL 33647For Sale By Owner
