Experience elevated, low-maintenance living in this never lived in 3 bedroom, 2 bath condo located in the highly sought after Anand Vihar 55+ luxury community in Wesley Chapel. This desirable Club Villa floor plan offers a bright, open layout with upscale finishes throughout, including quartz or granite countertops, 42” soft close cabinetry, GE Profile stainless steel appliances, upgraded flooring, and crown molding details. Enjoy the feel of brand new construction without the wait. Designed for both comfort and functionality, this home provides spacious living areas and a seamless flow perfect for everyday living or entertaining. Anand Vihar offers a truly unique, resort style lifestyle with amenities including scenic walking trails, a state of the art fitness center, steam rooms, pool and spa, yoga and meditation spaces, movie theater, and an elegant clubhouse. Residents also have access to a dining hall featuring fresh, chef prepared vegetarian cuisine inspired by diverse regions of India, allowing for a completely maintenance free lifestyle. Conveniently located near shopping, dining, and major roadways, this is a rare opportunity to own a pristine, move in ready home in one of Wesley Chapel’s most distinctive communities.
For sale
Price cut: $8K (5/27)
$290,000
1195 Godavari Way APT 206, Wesley Chapel, FL 33543
3beds
1,151sqft
:
Get pre-qualified$3,059/mo
Condominium
Built in 2007
-- sqft lot
$284,100 Zestimate®
$252/sqft
$1,083/mo HOA
What's special
Quartz or granite countertopsUpscale finishes throughoutCrown molding detailsBright open layoutUpgraded flooring
- 96 days |
- 75 |
- 0 |
Zillow last checked:
Listing updated:
Listed by:
Jocelyn Dubiel 813-957-8799,
COLDWELL BANKER REALTY 813-977-3500
Source: Stellar MLS,MLS#: TB8494625 Originating MLS: Suncoast Tampa
Originating MLS: Suncoast Tampa
Facts & features
Interior
Bedrooms & bathrooms
- Bedrooms: 3
- Bathrooms: 2
- Full bathrooms: 2
Primary bedroom
- Features: Ceiling Fan(s), En Suite Bathroom, Shower No Tub, Stone Counters, Walk-In Closet(s)
- Level: First
- Area: 154 Square Feet
- Dimensions: 14x11
Bedroom 2
- Features: Ceiling Fan(s), Built-in Closet
- Level: First
- Area: 110 Square Feet
- Dimensions: 11x10
Bedroom 3
- Features: Ceiling Fan(s), Built-in Closet
- Level: First
- Area: 110 Square Feet
- Dimensions: 11x10
Kitchen
- Level: First
- Area: 80 Square Feet
- Dimensions: 10x8
Living room
- Features: Ceiling Fan(s)
- Level: First
- Area: 260 Square Feet
- Dimensions: 13x20
Heating
- Central
Cooling
- Central Air
Appliances
- Included: Convection Oven, Dishwasher, Disposal, Dryer, Microwave, Washer
- Laundry: Common Area, Same Floor As Condo Unit
Features
- Ceiling Fan(s), Living Room/Dining Room Combo, Solid Surface Counters, Thermostat, Walk-In Closet(s)
- Flooring: Porcelain Tile
- Has fireplace: No
Interior area
- Total structure area: 1,151
- Total interior livable area: 1,151 sqft
Video & virtual tour
Property
Features
- Levels: One
- Stories: 1
- Exterior features: Balcony, Sidewalk
- Waterfront features: Pond Access
Details
- Parcel number: 3226200250008002060
- Zoning: MPUD
- Special conditions: None
Construction
Type & style
- Home type: Condo
- Property subtype: Condominium
Materials
- Concrete
- Foundation: Slab
- Roof: Shingle
Condition
- New construction: No
- Year built: 2007
Utilities & green energy
- Sewer: Public Sewer
- Water: Public
- Utilities for property: Cable Connected, Electricity Connected, Public, Sewer Connected, Water Available, Water Connected
Community & HOA
Community
- Features: Clubhouse, Fitness Center, Gated Community - No Guard, Pool, Sidewalks, Tennis Court(s), Wheelchair Access
- Pet fee: $0 monthly
- Senior community: Yes
- Subdivision: ANAND VIHAR CLUB VILLAS CONDO
HOA
- Has HOA: Yes
- Services included: Community Pool, Electricity, Internet, Maintenance Structure, Maintenance Grounds, Pool Maintenance, Sewer, Trash, Water
- HOA fee: $1,083 monthly
- HOA name: Anand Vihar Master Association
- Second HOA name: Anand Vihar Master Association
Location
- Region: Wesley Chapel
Financial & listing details
- Price per square foot: $252/sqft
- Tax assessed value: $244,303
- Annual tax amount: $4,826
- Date on market: 4/19/2026
- Cumulative days on market: 97 days
- Ownership: Condominium
- Total actual rent: 0
- Electric utility on property: Yes
- Road surface type: Asphalt
Estimated market value
$284,100
$270,000 - $298,000
$1,973/mo
Price history
| Date | Event | Price |
|---|---|---|
| 5/27/2026 | Price change | $290,000-2.7%$252/sqft |
Source:  Stellar MLS #TB8494625 Report a problem Stellar MLS #TB8494625 Report a problem | ||
| 4/21/2026 | Listed for sale | $298,000-3.9%$259/sqft |
Source: Stellar MLS #TB8494625 Report a problem | ||
| 2/1/2026 | Listing removed | $310,000$269/sqft |
Source: Stellar MLS #TB8414425 Report a problem | ||
| 10/13/2025 | Price change | $310,000-3.1%$269/sqft |
Source: Stellar MLS #TB8414425 Report a problem | ||
| 8/7/2025 | Listed for sale | $320,000+78.8%$278/sqft |
Source: Stellar MLS #TB8414425 Report a problem | ||
| 10/26/2024 | Listing removed | $179,000$156/sqft |
Source: Stellar MLS #T3332897 Report a problem | ||
| 10/26/2023 | Listing removed | -- |
Source: Stellar MLS #T3332897 Report a problem | ||
| 10/28/2021 | Sold | $179,000$156/sqft |
Source: Public Record Report a problem | ||
| 10/22/2021 | Pending sale | $179,000$156/sqft |
Source: Stellar MLS #T3332897 Report a problem | ||
Public tax history
| Year | Property taxes | Tax assessment |
|---|---|---|
| 2024 | $4,359 +14.8% | $244,303 +27% |
| 2023 | $3,796 +17.3% | $192,410 +11.2% |
| 2022 | $3,235 +37.3% | $173,081 +105.3% |
| 2021 | $2,356 +38.1% | $84,290 +10% |
| 2020 | $1,706 -1.1% | $76,628 -0.9% |
| 2019 | $1,725 | $77,340 +5.2% |
| 2018 | $1,725 | $73,550 |
Find assessor info on the county website
Monthly payment
Est. payment
Payment breakdown
Explore the cost of this home by adjusting the details. Changes won't be saved.Climate risks
Neighborhood: Meadow Pointe
Nearby schools
GreatSchools rating
- 7/10Sand Pine Elementary SchoolGrades: PK-5Distance: 1 mi
- 9/10Dr. John Long Middle SchoolGrades: 6-8Distance: 1 mi
- 6/10Wiregrass Ranch High SchoolGrades: 9-12Distance: 1.2 mi
- $299,9003 bd2 ba1.1k sqft1195 Godavari Way APT 105, Wesley Chapel, FL 33543For Sale
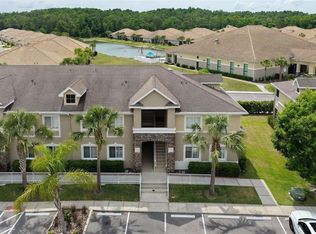
- $298,0003 bd2 ba1.1k sqft1195 Godavari Way UNIT 104, Wesley Chapel, FL 33543For Sale

- $199,0003 bd2 ba1.1k sqft1195 Godavari Way E #201, Wesley Chapel, FL 33543For Sale
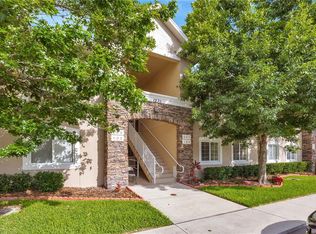
- $357,5003 bd2 ba1.1k sqft1195 Godavari Way APT 101, Wesley Chapel, FL 33543Sold
- $--3 bd2 ba1.1k sqft1195 Godavari Way, Wesley Chapel, FL 33543Off Market
- $236,3003 bd2 ba1.1k sqft1195 Godavari Way APT 102, Wesley Chapel, FL 33543Off Market
- $267,500-- bd2 ba1.1k sqft1195 Godavari Way APT 204, Wesley Chapel, FL 33543Sold
- $245,3003 bd2 ba1.1k sqft1195 Godavari Way APT 103, Wesley Chapel, FL 33543Off Market
A local agent can set up tours, give advice and negotiate with sellers.
A local lender can help you make sure your offer is ready when you are.
Similar homes
- $299,9003 bd2 ba1.1k sqft1195 Godavari Way APT 105, Wesley Chapel, FL 33543For Sale
 MLS ID #TB8508436, Christina Barone, SIGNATURE REALTY ASSOCIATES. Stellar MLS
 - $298,0003 bd2 ba1.1k sqft1195 Godavari Way Unit 104, Wesley Chapel, FL 33543For SaleMLS ID #TB8481868, Bhavita Chovatiya, TAMPA FIRST REALTY LLC. Stellar MLS
- $215,0003 bd2 ba1.1k sqft1231 Godavari Way APT 204, Wesley Chapel, FL 33543For Sale
 MLS ID #TB8523580, Christina Barone, SIGNATURE REALTY ASSOCIATES. Stellar MLS
 - $350,0003 bd2 ba1.1k sqft1231 Godavari Way APT 103, Wesley Chapel, FL 33543For Sale
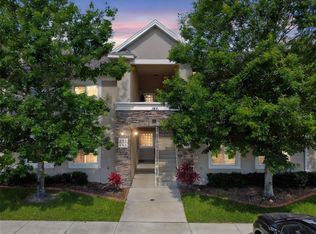 MLS ID #TB8376955, Srividhya Sathish, PANGEA REALTY GROUP, INC.. Stellar MLS
 - $199,0003 bd2 ba1.1k sqft1231 Godavari Way E #202, Wesley Chapel, FL 33543For SaleMLS ID #TB8514152, Steve Eckhardt, CORNERSTONE PROP.INTERNATIONAL. Stellar MLS
- $199,0003 bd2 ba1.1k sqft1231 Godavari Way APT 203, Wesley Chapel, FL 33543For SaleMLS ID #TB8513471, Steve Eckhardt, CORNERSTONE PROP.INTERNATIONAL. Stellar MLS
- $299,9993 bd2 ba1.4k sqft4329 Ashton Meadows Way, Zephyrhills, FL 33543For SaleMLS ID #TB8507656, Jorge Claudio, CHARLES RUTENBERG REALTY INC. Stellar MLS
- $215,0003 bd3 ba1.4k sqft30205 Swinford Ln, Zephyrhills, FL 33543For SaleMLS ID #TB8479393, Cynthia Clonts, ACE REALTY & AUCTION LLC. Stellar MLS
- $235,5002 bd3 ba1.6k sqft30352 Elderwood Dr, Zephyrhills, FL 33543For SaleMLS ID #TB8454443, Michelle Hyacinthe, FUTURE HOME REALTY INC. Stellar MLS
- $269,9003 bd3 ba1.6k sqft1817 Hovenweep Rd, Wesley Chapel, FL 33543For SaleMLS ID #TB8518490, Michelle Undorf, PA, REAL ESTATE FIRM OF FLORIDA, LLC. Stellar MLS
- $245,0003 bd3 ba1.6k sqft2349 Willimette Dr, Zephyrhills, FL 33543For SaleMLS ID #TB8494286, Kristie Behrle, FACET REALTY. Stellar MLS
- $197,0002 bd2 ba1.1k sqft1330 Standridge Dr, Zephyrhills, FL 33543For SaleMLS ID #TB8511538, Cynthia Jimenez, DALTON WADE INC. Stellar MLS
- $275,0003 bd3 ba1.6k sqft34240 Redwood Dawn Ln, Wesley Chapel, FL 33543For SaleMLS ID #TB8522981, Terri Jennings, COLDWELL BANKER REALTY. Stellar MLS
- $245,0003 bd3 ba1.5k sqft31210 Gossamer Way, Zephyrhills, FL 33543For SaleMLS ID #TB8522698, Shelly Sidhu, RE/MAX PREMIER GROUP. Stellar MLS
- $192,9002 bd3 ba1.1k sqft30005 Granda Hills Ct, Zephyrhills, FL 33543For SaleMLS ID #TB8517420, Carly Adair, KELLER WILLIAMS TAMPA CENTRAL. Stellar MLS
- $295,0003 bd3 ba1.6k sqft30688 Veridian Way, Wesley Chapel, FL 33543For SaleMLS ID #TB8494051, Laura Baker, COLDWELL BANKER REALTY. Stellar MLS
- $265,0003 bd3 ba1.5k sqft26624 Chimney Spire Ln, Zephyrhills, FL 33544For SaleMLS ID #TB8527749, Barbara Tomberlin, ELITE BROKERS, LLC. Stellar MLS
- $275,0003 bd3 ba1.5k sqft26611 Chimney Spire Ln, Zephyrhills, FL 33544For SaleMLS ID #TB8486987, Katerina Villa- Garcia, RE/MAX PREMIER GROUP. Stellar MLS
- $345,0003 bd2 ba1.5k sqft33922 Jasper Stone Dr, Wesley Chapel, FL 33543For SaleMLS ID #TB8491006, Ashley Mason, LPT REALTY, LLC.. Stellar MLS
- $255,0003 bd3 ba1.5k sqft26531 Chimney Spire Ln, Zephyrhills, FL 33544For SaleMLS ID #TB8518452, Towanda Beck, FLORIDA HOMES REALTY & MORTGAGE. Stellar MLS
